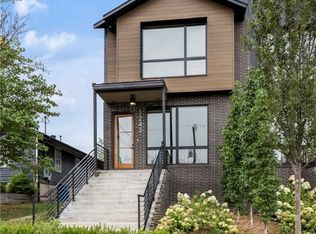

Modern design meets downtown convenience in this stylish 3 bedroom, 3.5 bathroom townhome in the heart of Bentonville. The functional floor plan includes a bedroom on the first floor, offering flexibility for guests or multi-generational living. This residence features open living spaces, high-end modern finishes, quartz counters, and abundant natural light throughout. A 1-car garage provides private parking and additional storage—an uncommon amenity for downtown. Perfectly located near trails, Crystal Bridges Museum of American Art, and the Downtown Square, this home offers a rare opportunity to enjoy the walkable and bikeable Bentonville lifestyle.
For sale
Price cut: $61.5K (5/5)
$998,500
1247 Fillmore St, Bentonville, AR 72712
3beds
2,181sqft
:
Get pre-qualified$6,362/mo
Townhouse
Built in 2024
7,405 Square Feet Lot
$982,200 Zestimate®
$458/sqft
$-- HOA
What's special
High-end modern finishesFunctional floor planOpen living spacesAbundant natural lightQuartz counters
- 324 days |
- 164 |
- 5 |
Zillow last checked:
Listing updated:
Listed by:
Alyson Jacobs 479-268-5170,
Engel & Volkers Bentonville 479-268-5170
Source: ArkansasOne MLS,MLS#: 1319761 Originating MLS: Northwest Arkansas Board of REALTORS MLS
Originating MLS: Northwest Arkansas Board of REALTORS MLSFacts & features
Interior
Bedrooms & bathrooms
- Bedrooms: 3
- Bathrooms: 4
- Full bathrooms: 3
- 1/2 bathrooms: 1
Heating
- Central, Electric
Cooling
- Central Air, Electric
Appliances
- Included: Dishwasher, Electric Water Heater, Disposal, Gas Range, Microwave, Refrigerator, Washer
- Laundry: Washer Hookup, Dryer Hookup
Features
- Quartz Counters, Walk-In Closet(s)
- Flooring: Tile, Wood
- Windows: Double Pane Windows, ENERGY STAR Qualified Windows
- Has basement: No
- Has fireplace: No
Interior area
- Total structure area: 2,181
- Total interior livable area: 2,181 sqft
Video & virtual tour
Property
Parking
- Total spaces: 1
- Parking features: Attached, Garage, Garage Door Opener
- Has attached garage: Yes
- Covered spaces: 1
Features
- Levels: Two
- Stories: 2
- Patio & porch: Deck
- Exterior features: Gravel Driveway
- Fencing: Partial
- Waterfront features: None
Lot
- Size: 7,405 Square Feet
- Features: Landscaped
Details
- Additional structures: None
- Parcel number: 0104606000
- Special conditions: None
Construction
Type & style
- Home type: Townhouse
- Property subtype: Townhouse
Materials
- Brick, Wood Siding
- Foundation: Slab
- Roof: Architectural,Shingle
Condition
- New construction: No
- Year built: 2024
Utilities & green energy
- Sewer: Public Sewer
- Water: Public
- Utilities for property: Electricity Available, Natural Gas Available, Sewer Available, Water Available
Community & HOA
Community
- Features: Biking, Near Schools, Sidewalks, Trails/Paths
- Security: Security System, Smoke Detector(s)
- Subdivision: W A Burk's Add-Bentonville
Location
- Region: Bentonville
Financial & listing details
- Price per square foot: $458/sqft
- Tax assessed value: $858,460
- Annual tax amount: $3,579
- Date on market: 9/5/2025
- Cumulative days on market: 324 days
Estimated market value
$982,200
$933,000 - $1.03M
$3,720/mo
Price history
| Date | Event | Price |
|---|---|---|
| 5/5/2026 | Price change | $998,500-5.8%$458/sqft |
Source:  ArkansasOne MLS #1319761 Report a problem ArkansasOne MLS #1319761 Report a problem | ||
| 3/5/2026 | Price change | $1,060,000-3.6%$486/sqft |
Source: ArkansasOne MLS #1319761 Report a problem | ||
| 9/5/2025 | Listed for sale | $1,100,000+12.3%$504/sqft |
Source: ArkansasOne MLS #1319761 Report a problem | ||
| 2/9/2025 | Listing removed | $979,500$449/sqft |
Source: ArkansasOne MLS #1291173 Report a problem | ||
| 11/6/2024 | Listed for sale | $979,500+9%$449/sqft |
Source: ArkansasOne MLS #1291173 Report a problem | ||
| 7/22/2024 | Listing removed | $899,000$412/sqft |
Source: ArkansasOne MLS #1268775 Report a problem | ||
| 3/11/2024 | Listed for sale | $899,000+108.1%$412/sqft |
Source: ArkansasOne MLS #1268775 Report a problem | ||
| 10/27/2022 | Sold | $432,000+161.8%$198/sqft |
Source: Public Record Report a problem | ||
| 9/25/2017 | Sold | $165,000+111.5%$76/sqft |
Source: Public Record Report a problem | ||
| 10/26/2009 | Sold | $78,000$36/sqft |
Source: Public Record Report a problem | ||
Public tax history
| Year | Property taxes | Tax assessment |
|---|---|---|
| 2025 | $10,645 +177.8% | $171,692 +136.6% |
| 2024 | $3,832 +7.1% | $72,569 +28.1% |
| 2023 | $3,579 +236.8% | $56,630 +31.9% |
| 2022 | $1,063 +6.8% | $42,950 |
| 2021 | $995 +5.6% | $42,950 +107.6% |
| 2020 | $943 -2.6% | $20,690 |
| 2019 | $968 | $20,690 |
| 2018 | $968 +29.4% | $20,690 +0.4% |
| 2017 | $748 +12.4% | $20,610 |
| 2016 | $666 | $20,610 +31.8% |
| 2015 | $666 +8% | $15,640 |
| 2014 | $617 -32.8% | $15,640 |
| 2013 | $918 | $15,640 |
| 2012 | -- | $15,640 |
| 2011 | $866 | $15,640 -19.1% |
| 2010 | -- | $19,340 |
| 2009 | -- | $19,340 |
| 2008 | -- | $19,340 +17.9% |
| 2007 | -- | $16,410 |
| 2006 | -- | $16,410 +48.5% |
| 2005 | -- | $11,050 |
| 2004 | -- | $11,050 |
| 2003 | -- | $11,050 |
Find assessor info on the county website
Monthly payment
Est. payment
Payment breakdown
Explore the cost of this home by adjusting the details. Changes won't be saved.Climate risks
Neighborhood: 72712
Nearby schools
GreatSchools rating
- 8/10Sugar Creek Elementary SchoolGrades: K-4Distance: 0.6 mi
- 10/10Lincoln Junior High SchoolGrades: 7-8Distance: 0.3 mi
- 9/10Bentonville High SchoolGrades: 9-12Distance: 2.5 mi
Schools provided by the listing agent
- District: Bentonville
Source: ArkansasOne MLS. This data may not be complete. We recommend contacting the local school district to confirm school assignments for this home.
- $1,325,0003 bd3 ba2.6k sqft1243 Fillmore St, Bentonville, AR 72712Sold
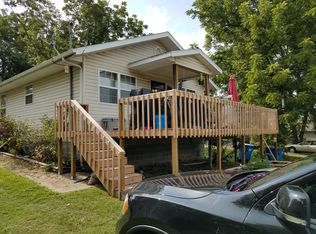
- $78,2003 bd2 ba1.1k sqft1215 Fillmore St, Bentonville, AR 72712Off Market
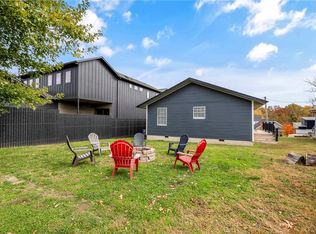
- $560,0004 bd2 ba1.2k sqft1213 Fillmore St, Bentonville, AR 72712Sold
- $8,5544 bd3 ba3.3k sqft1251 Fillmore St #ID1221810P, Bentonville, AR 72712For Rent
- $1,412,7004 bd1 ba1.5k sqft1251 Fillmore St, Bentonville, AR 72712Off Market
- $635,800-- bd2 ba1.1k sqft1211 Fillmore St, Bentonville, AR 72712Off Market
- $1,502,0004 bd4 ba3.3k sqft1259 Fillmore St, Bentonville, AR 72712Off Market
- $1,085,0004 bd4 ba3.3k sqft1259 NE Fillmore St, Bentonville, AR 72712Sold
A local agent can set up tours, give advice and negotiate with sellers.
Similar homes
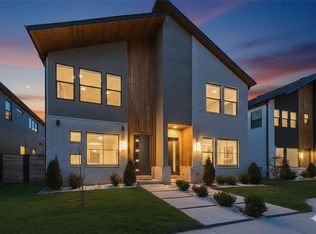
- $1,039,0003 bd4 ba2.8k sqft1149 NE Monroe St, Bentonville, AR 72712For Sale
 MLS ID #1349521, Rohini Thota, Kaufmann Realty, LLC. ArkansasOne MLS
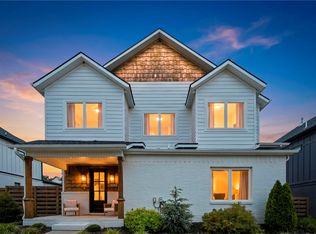
 - $995,0003 bd4 ba2.9k sqft1143 NE Monroe St, Bentonville, AR 72712For Sale
 MLS ID #1316437, Amy Hammond, Weichert, REALTORS Griffin Company Bentonville. ArkansasOne MLS
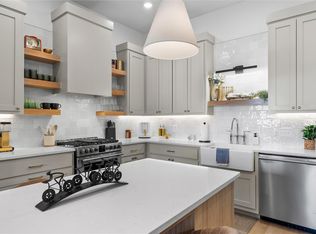
 - $999,0004 bd3 ba2k sqft105 NW Ozark Way, Bentonville, AR 72712For Sale
 MLS ID #1352902, Motus Group, Keller Williams Market Pro Realty. ArkansasOne MLS
 - $950,0003 bd4 ba2.4k sqft533 SW 5th St, Bentonville, AR 72712For Sale
 MLS ID #1339950, Erika Everly, Collier & Associates. ArkansasOne MLS
 - $1,250,0003 bd4 ba2.9k sqft1137 NE Monroe St, Bentonville, AR 72712For SaleMLS ID #1345018, Jenny Miller, Collier & Associates- Rogers Branch. ArkansasOne MLS
- $875,0003 bd3 ba1.8k sqft420 SW C St, Bentonville, AR 72712For SaleMLS ID #1348557, Brandie Perry, Better Homes and Gardens Real Estate Journey Bento. ArkansasOne MLS
- $1,050,0003 bd4 ba2.7k sqft233 SE 7th St, Bentonville, AR 72712For SaleMLS ID #1333735, Motus Group, Keller Williams Market Pro Realty. ArkansasOne MLS
- $1,050,0003 bd4 ba2.1k sqft208 NW 9th St, Bentonville, AR 72712New ConstructionMLS ID #1347969, Joseph Hayes Associates, Keller Williams Market Pro Realty Branch Office. ArkansasOne MLS
- $855,0003 bd3 ba2.1k sqft823 NW 14th St, Bentonville, AR 72712New ConstructionMLS ID #1333714, Mitchell Moore, The Wanderlust Co.. ArkansasOne MLS
- $899,0003 bd4 ba2.1k sqft206 NW 9th St, Bentonville, AR 72712New ConstructionMLS ID #1343625, Joseph Hayes Associates, Keller Williams Market Pro Realty Branch Office. ArkansasOne MLS
- $799,0003 bd3 ba2.1k sqft825 NW 14th St, Bentonville, AR 72712New ConstructionMLS ID #1348244, Sage Murphy, The Wanderlust Co.. ArkansasOne MLS
- $899,0003 bd4 ba2.1k sqft204 NW 9th St, Bentonville, AR 72712New ConstructionMLS ID #1353129, Joseph Hayes Associates, Keller Williams Market Pro Realty Branch Office. ArkansasOne MLS
- $855,0003 bd3 ba1.2k sqft1246 NW A St, Bentonville, AR 72712New ConstructionMLS ID #1327090, Luke Jenkins, Sudar Group. ArkansasOne MLS
- $855,0003 bd3 ba1.2k sqft1248 NW A St, Bentonville, AR 72712New ConstructionMLS ID #1327076, Luke Jenkins, Sudar Group. ArkansasOne MLS
- $1,125,0003 bd3 ba2.4k sqft218 SE 7th St, Bentonville, AR 72712For SaleMLS ID #1338683, Ruby Poole Team, Collier & Associates- Rogers Branch. ArkansasOne MLS
- $900,0002 bd2 ba1.2k sqft905 SE 4th St #314, Bentonville, AR 72712New ConstructionMLS ID #1348061, Mayer Team, Better Homes and Gardens Real Estate Journey Bento. ArkansasOne MLS
- $919,0004 bd3 ba2.8k sqft3611 Bitterroot Cv, Bentonville, AR 72712For SaleMLS ID #1343067, Jared Smith, Gibson Real Estate. ArkansasOne MLS
- $950,0005 bd5 ba2.6k sqft1448 NW Bella Vista Rd, Bentonville, AR 72712New ConstructionMLS ID #1329321, Joseph Hayes Associates, Keller Williams Market Pro Realty Branch Office. ArkansasOne MLS
- $799,5003 bd3 ba1.8k sqft614 NW Bike Ct, Bentonville, AR 72712For SaleMLS ID #1336242, LaDawna Whiteside, Keller Williams Market Pro Realty Branch Office. ArkansasOne MLS
- $1,195,0004 bd4 ba3k sqft109 SE G Ct, Bentonville, AR 72712For SaleMLS ID #1353792, Joseph Hayes Associates, Keller Williams Market Pro Realty Branch Office. ArkansasOne MLS
