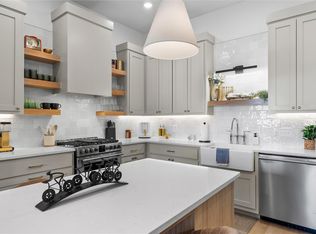
Turn Key, Fully Furnished, and walkable to Downtown Bentonville Square and the entertainment District!! Whether you're seeking the ideal personal residence or a smart investment property, this exquisitely constructed townhome offer a generous 2742 sq ft spread across three levels. 3 BR comes complete w/an ensuite bathroom, & there's an additional half bath for your guests' convenience. Captivating design elements such as feature walls, high-end appliances, a striking floating staircase. The clever layout of the FP ensures that each unit offers a sense of exclusivity. The builders have taken steps to create energy-efficient homes, complete w/foam insulation and a dedicated HVAC unit on every level. Shared walls are soundproof with an air gap to ensure privacy.
For sale
Price cut: $100K (6/5)
$1,050,000
233 SE 7th St, Bentonville, AR 72712
3beds
2,742sqft
:
Get pre-qualified$6,815/mo
Townhouse
Built in 2024
4,356 Square Feet Lot
$-- Zestimate®
$383/sqft
$125/mo HOA
What's special
Fully furnishedCaptivating design elementsHigh-end appliancesStriking floating staircaseFeature walls
- 184 days |
- 328 |
- 18 |
Zillow last checked:
Listing updated:
Listed by:
Motus Group 479-601-1915,
Keller Williams Market Pro Realty 479-718-2800
Source: ArkansasOne MLS,MLS#: 1333735 Originating MLS: Northwest Arkansas Board of REALTORS MLS
Originating MLS: Northwest Arkansas Board of REALTORS MLSFacts & features
Interior
Bedrooms & bathrooms
- Bedrooms: 3
- Bathrooms: 4
- Full bathrooms: 3
- 1/2 bathrooms: 1
Heating
- Electric
Cooling
- Electric
Appliances
- Included: Dryer, Dishwasher, Gas Range, Gas Water Heater, Microwave, Refrigerator, Washer, ENERGY STAR Qualified Appliances
- Laundry: Washer Hookup, Dryer Hookup
Features
- Wet Bar, Built-in Features, Ceiling Fan(s), Eat-in Kitchen, Granite Counters, Pantry, Programmable Thermostat, Quartz Counters, Walk-In Closet(s), Window Treatments
- Flooring: Luxury Vinyl Plank
- Windows: Double Pane Windows, Vinyl, Blinds
- Basement: None
- Number of fireplaces: 1
- Fireplace features: Electric, Living Room
Interior area
- Total structure area: 2,742
- Total interior livable area: 2,742 sqft
Video & virtual tour
Property
Parking
- Total spaces: 2
- Parking features: Attached, Garage, Garage Door Opener
- Has attached garage: Yes
- Covered spaces: 2
Features
- Levels: Three Or More
- Stories: 3
- Patio & porch: Balcony, Covered
- Exterior features: Concrete Driveway
- Pool features: None
- Fencing: None
- Waterfront features: None
Lot
- Size: 4,356 Square Feet
- Features: Central Business District, City Lot, Landscaped, Level, Near Park, Other, Subdivision, See Remarks
Details
- Additional structures: None
- Parcel number: 0103671000
- Zoning description: Residential
- Special conditions: None
Construction
Type & style
- Home type: Townhouse
- Architectural style: Contemporary
- Property subtype: Townhouse
Materials
- Brick
- Foundation: Slab
- Roof: Architectural,Shingle
Condition
- New construction: No
- Year built: 2024
Utilities & green energy
- Water: Public
- Utilities for property: Cable Available, Electricity Available, Natural Gas Available, Sewer Available, Water Available
Green energy
- Energy efficient items: Appliances
Community & HOA
Community
- Features: Biking, Near Fire Station, Near Schools, Park, Shopping, Sidewalks, Trails/Paths
- Security: Smoke Detector(s)
- Subdivision: Polson Sub Bentonville
HOA
- Services included: See Agent
- HOA fee: $1,500 annually
Location
- Region: Bentonville
Financial & listing details
- Price per square foot: $383/sqft
- Annual tax amount: $855
- Date on market: 1/26/2026
- Cumulative days on market: 136 days
- Listing terms: ARM,Conventional,VA Loan
Estimated market value
Not available
Estimated sales range
Not available
Not available
Price history
| Date | Event | Price |
|---|---|---|
| 6/5/2026 | Price change | $1,050,000-8.7%$383/sqft |
Source:  ArkansasOne MLS #1333735 Report a problem ArkansasOne MLS #1333735 Report a problem | ||
| 1/26/2026 | Listed for sale | $1,150,000$419/sqft |
Source: ArkansasOne MLS #1333735 Report a problem | ||
Public tax history
Tax history is unavailable.
Monthly payment
Est. payment
Payment breakdown
Explore the cost of this home by adjusting the details. Changes won't be saved.Climate risks
Neighborhood: 72712
Nearby schools
GreatSchools rating
- 9/10R.E. Baker Elementary SchoolGrades: K-4Distance: 0.7 mi
- 10/10Washington Junior High SchoolGrades: 7-8Distance: 1.1 mi
- 9/10Bentonville High SchoolGrades: 9-12Distance: 1.1 mi
Schools provided by the listing agent
- District: Bentonville
Source: ArkansasOne MLS. This data may not be complete. We recommend contacting the local school district to confirm school assignments for this home.
- $1,150,0003 bd4 ba2.7k sqft241 SE 7th St, Bentonville, AR 72712Sold

- $1,131,220-- bd3 ba2.7k sqft221 SE 7th St, Bentonville, AR 72712Off Market
- $555,1002 bd1 ba720 sqft207 SE 7th St, Bentonville, AR 72712Off Market

- $619,0002 bd1 ba742 sqft203 SE 7th St, Bentonville, AR 72712Off Market

- $1,098,860-- bd3 ba2.7k sqft225 SE 7th St, Bentonville, AR 72712Off Market
- $1,125,0003 bd3 ba2.4k sqft218 SE 7th St, Bentonville, AR 72712For Sale
- $1,400,9003 bd3 ba2.7k sqft229 SE 7th St, Bentonville, AR 72712Off Market
- $1,098,860-- bd3 ba2.7k sqft229 SE 7th St, Bentonville, AR 72712Off Market
A local agent can set up tours, give advice and negotiate with sellers.
Similar homes
- $1,039,0003 bd4 ba2.8k sqft1149 NE Monroe St, Bentonville, AR 72712For Sale
 MLS ID #1349521, Rohini Thota, Kaufmann Realty, LLC. ArkansasOne MLS
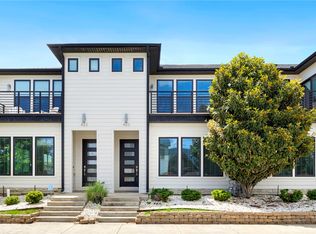
 - $950,0003 bd4 ba2.4k sqft533 SW 5th St, Bentonville, AR 72712For Sale
 MLS ID #1339950, Erika Everly, Collier & Associates. ArkansasOne MLS
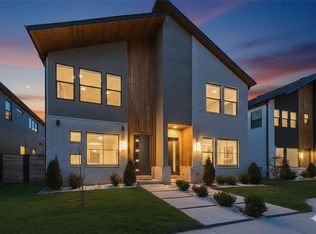
 - $875,0003 bd3 ba1.8k sqft420 SW C St, Bentonville, AR 72712For Sale
 MLS ID #1348557, Brandie Perry, Better Homes and Gardens Real Estate Journey Bento. ArkansasOne MLS
 - $995,0003 bd4 ba2.9k sqft1143 NE Monroe St, Bentonville, AR 72712For Sale
 MLS ID #1316437, Amy Hammond, Weichert, REALTORS Griffin Company Bentonville. ArkansasOne MLS
 - $998,5003 bd4 ba2.1k sqft1247 Fillmore St, Bentonville, AR 72712For SaleMLS ID #1319761, Alyson Jacobs, Engel & Volkers Bentonville. ArkansasOne MLS
- $1,050,0003 bd4 ba2.1k sqft208 NW 9th St, Bentonville, AR 72712New ConstructionMLS ID #1347969, Joseph Hayes Associates, Keller Williams Market Pro Realty Branch Office. ArkansasOne MLS
- $999,0004 bd3 ba2k sqft105 NW Ozark Way, Bentonville, AR 72712For SaleMLS ID #1352902, Motus Group, Keller Williams Market Pro Realty. ArkansasOne MLS
- $1,250,0003 bd4 ba2.9k sqft1137 NE Monroe St, Bentonville, AR 72712For SaleMLS ID #1345018, Jenny Miller, Collier & Associates- Rogers Branch. ArkansasOne MLS
- $1,199,9004 bd4 ba3.6k sqft600 Bella Vista Rd, Bentonville, AR 72712For SaleMLS ID #1319964, Amy Hammond, Weichert, REALTORS Griffin Company Bentonville. ArkansasOne MLS
- $1,450,0004 bd3 ba2.4k sqft220 SE B St, Bentonville, AR 72712For SaleMLS ID #1351265, Krystal Tronzano, Keller Williams Market Pro Realty Branch Office. ArkansasOne MLS
- $1,500,0004 bd4 ba2.8k sqft422 SE C St, Bentonville, AR 72712New ConstructionMLS ID #1332503, Krystal Tronzano, Keller Williams Market Pro Realty Branch Office. ArkansasOne MLS
- $730,0002 bd2 ba1.6k sqft433 Sw #B, Bentonville, AR 72712For SaleMLS ID #1345617, Sage Murphy, The Wanderlust Co.. ArkansasOne MLS
- $825,0004 bd4 ba3.2k sqft3405 SW Cabernet Ave, Bentonville, AR 72712For SaleMLS ID #1356057, Anthony Mosley, Real Broker NWA. ArkansasOne MLS
- $1,400,0004 bd4 ba3.1k sqft926 SE G St, Bentonville, AR 72712New ConstructionMLS ID #1327714, Wally Teichmann, Collier & Associates- Rogers Branch. ArkansasOne MLS
- $919,0004 bd3 ba2.8k sqft3611 Bitterroot Cv, Bentonville, AR 72712For SaleMLS ID #1343067, Jared Smith, Gibson Real Estate. ArkansasOne MLS
- $899,0003 bd4 ba2.1k sqft204 NW 9th St, Bentonville, AR 72712New ConstructionMLS ID #1353129, Joseph Hayes Associates, Keller Williams Market Pro Realty Branch Office. ArkansasOne MLS
- $1,410,0004 bd4 ba3.2k sqft715 NW 8th St, Bentonville, AR 72712For SaleMLS ID #1344505, Jennifer Hicks, Viridian Real Estate. ArkansasOne MLS
- $899,0003 bd4 ba2.1k sqft206 NW 9th St, Bentonville, AR 72712New ConstructionMLS ID #1343625, Joseph Hayes Associates, Keller Williams Market Pro Realty Branch Office. ArkansasOne MLS
- $784,0003 bd3 ba2.1k sqft825 NW 14th St, Bentonville, AR 72712New ConstructionMLS ID #1348244, Sage Murphy, The Wanderlust Co.. ArkansasOne MLS
- $1,575,0005 bd3 ba3.2k sqft405 NW C St, Bentonville, AR 72712For SaleMLS ID #1354971, House Inc Team, The Agency Northwest Arkansas. ArkansasOne MLS
