Welcome to effortless modern living in the heart of Bentonville. This newly built townhouse blends exceptional craftsmanship with thoughtful design, offering 4 spacious bedrooms and 3.5 baths—including two primary suites ideal for co-living, guests, or multi-generational families. The gourmet kitchen impresses with high-end appliances, sleek cabinetry, and ample counter space, while a bonus kitchenette adds everyday convenience. An open-concept layout is bathed in natural light from oversized windows, creating a bright, inviting atmosphere throughout the main living areas. Step outside to a large covered patio, perfect for relaxing or entertaining, rain or shine. Just steps from 8th Street Market, Thaden School, and the Walmart Home Office campus, this home puts you at the center of Bentonville's vibrant energy. From premium finishes to a smart, flexible floor plan, every detail reflects quality and comfort. If you're seeking space, style, and an unbeatable location, this one checks every box.
New construction
Price cut: $95K (6/23)
$1,400,000
926 SE G St, Bentonville, AR 72712
4beds
3,128sqft
:
Get pre-qualified$8,555/mo
Townhouse
Built in 2026
5,227 Square Feet Lot
$1,390,100 Zestimate®
$448/sqft
$-- HOA
What's special
Bonus kitchenetteSmart flexible floor planPremium finishesTwo primary suitesLarge covered patioBright inviting atmosphereOpen-concept layout
- 268 days |
- 208 |
- 10 |
Zillow last checked:
Listing updated:
Listed by:
Wally Teichmann 479-216-7158,
Collier & Associates- Rogers Branch 479-274-0977
Source: ArkansasOne MLS,MLS#: 1327714 Originating MLS: Northwest Arkansas Board of REALTORS MLS
Originating MLS: Northwest Arkansas Board of REALTORS MLSFacts & features
Interior
Bedrooms & bathrooms
- Bedrooms: 4
- Bathrooms: 4
- Full bathrooms: 3
- 1/2 bathrooms: 1
Heating
- Central, Gas
Cooling
- Central Air, Electric
Appliances
- Included: Dishwasher, Exhaust Fan, Disposal, Gas Range, Gas Water Heater, Microwave, Range Hood
- Laundry: Washer Hookup, Dryer Hookup
Features
- Built-in Features, Ceiling Fan(s), Eat-in Kitchen, Granite Counters, Pantry, Programmable Thermostat, Quartz Counters, Walk-In Closet(s)
- Flooring: Tile, Wood
- Windows: Double Pane Windows, Vinyl
- Basement: None
- Number of fireplaces: 1
- Fireplace features: Electric, Living Room
Interior area
- Total structure area: 3,128
- Total interior livable area: 3,128 sqft
Property
Parking
- Total spaces: 2
- Parking features: Attached, Garage, Garage Door Opener
- Has attached garage: Yes
- Covered spaces: 2
Features
- Levels: Two
- Stories: 2
- Patio & porch: Balcony, Covered, Patio, Porch
- Exterior features: Concrete Driveway
- Pool features: None
- Fencing: Metal,Partial,Privacy,Wood
- Waterfront features: None
Lot
- Size: 5,227 Square Feet
- Features: Central Business District, Cleared, City Lot, Landscaped, Level, Subdivision
Details
- Additional structures: None
- Parcel number: 0102559001
- Zoning description: Residential
Construction
Type & style
- Home type: Townhouse
- Architectural style: Contemporary
- Property subtype: Townhouse
Materials
- Brick, Stucco
- Foundation: Slab
- Roof: Architectural,Shingle
Condition
- New construction: Yes
- Year built: 2026
Utilities & green energy
- Water: Public
- Utilities for property: Electricity Available, Natural Gas Available, Sewer Available, Water Available
Community & HOA
Community
- Features: Biking, Near Schools, Trails/Paths
- Security: Smoke Detector(s)
- Subdivision: Fairfield Add-Bentonville
HOA
- Has HOA: Yes
Location
- Region: Bentonville
Financial & listing details
- Price per square foot: $448/sqft
- Tax assessed value: $75,000
- Annual tax amount: $922
- Date on market: 11/10/2025
- Cumulative days on market: 269 days
- Road surface type: Paved
Estimated market value
$1,390,100
$1.32M - $1.46M
$5,706/mo
Price history
| Date | Event | Price |
|---|---|---|
| 6/23/2026 | Price change | $1,400,000-6.4%$448/sqft |
Source:  ArkansasOne MLS #1327714 Report a problem ArkansasOne MLS #1327714 Report a problem | ||
| 3/18/2026 | Price change | $1,495,000-2%$478/sqft |
Source: ArkansasOne MLS #1327714 Report a problem | ||
| 11/10/2025 | Listed for sale | $1,525,000$488/sqft |
Source: ArkansasOne MLS #1327714 Report a problem | ||
Public tax history
| Year | Property taxes | Tax assessment |
|---|---|---|
| 2025 | $930 | $15,000 |
Find assessor info on the county website
Monthly payment
Est. payment
Payment breakdown
Explore the cost of this home by adjusting the details. Changes won't be saved.Climate risks
Neighborhood: 72712
Nearby schools
GreatSchools rating
- 9/10Ruth Barker Middle SchoolGrades: 5-6Distance: 0.7 mi
- 10/10Washington Junior High SchoolGrades: 7-8Distance: 1 mi
- 9/10Bentonville High SchoolGrades: 9-12Distance: 0.7 mi
Schools provided by the listing agent
- District: Bentonville
Source: ArkansasOne MLS. This data may not be complete. We recommend contacting the local school district to confirm school assignments for this home.
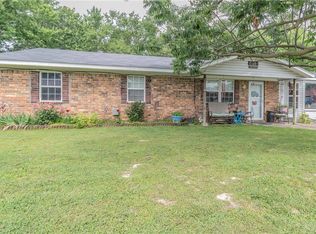
- $417,5004 bd1 ba1.4k sqft910 SE G St, Bentonville, AR 72712Off Market
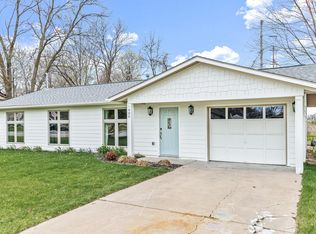
- $2,3503 bd2 ba1.2k sqft906 SE G St, Bentonville, AR 72712For Rent
- $375,1003 bd2 ba1.1k sqft904 SE G St, Bentonville, AR 72712Off Market

- $420,4003 bd2 ba1.1k sqft912 SE G St, Bentonville, AR 72712Off Market
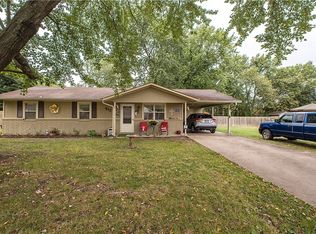
- $1,155,9003 bd2 ba1k sqft707 SE 10th St, Bentonville, AR 72712Off Market
- $75,000-- bd1 ba1.4k sqft924 SE G St, Bentonville, AR 72712Off Market
- $500,000-- bd-- ba2.4k sqft905 SE G St, Bentonville, AR 72712Sold
- $1,1002 bd1 ba760 sqft905 SE G St APT A, Bentonville, AR 72712For Rent
A local agent can set up tours, give advice and negotiate with sellers.
Similar homes
- $1,450,0004 bd3 ba2.4k sqft220 SE B St, Bentonville, AR 72712For Sale
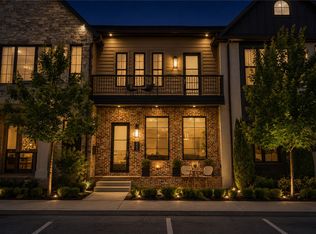 MLS ID #1351265, Krystal Tronzano, Keller Williams Market Pro Realty Branch Office. ArkansasOne MLS
 - $1,500,0004 bd4 ba2.8k sqft422 SE C St, Bentonville, AR 72712New Construction
 MLS ID #1332503, Krystal Tronzano, Keller Williams Market Pro Realty Branch Office. ArkansasOne MLS
 - $1,500,0004 bd4 ba2.8k sqft426 SE C St, Bentonville, AR 72712New Construction
 MLS ID #1333001, Krystal Tronzano, Keller Williams Market Pro Realty Branch Office. ArkansasOne MLS
 - $1,495,0004 bd4 ba3.5k sqft1031 NW A St, Bentonville, AR 72712New Construction
 MLS ID #1347780, Kellie Thompson, Coldwell Banker Harris McHaney & Faucette-Bentonvi. ArkansasOne MLS
 - $1,500,0005 bd4 ba3.6k sqft517 Hook St, Bentonville, AR 72712For SaleMLS ID #1353949, The Home Team, Coldwell Banker Harris McHaney & Faucette-Rogers. ArkansasOne MLS
- $1,550,0004 bd4 ba3.4k sqft1037 A St, Bentonville, AR 72712New ConstructionMLS ID #1330874, Kellie Thompson, Coldwell Banker Harris McHaney & Faucette-Bentonvi. ArkansasOne MLS
- $1,199,9004 bd4 ba3.6k sqft600 Bella Vista Rd, Bentonville, AR 72712For SaleMLS ID #1319964, Amy Hammond, Weichert, REALTORS Griffin Company Bentonville. ArkansasOne MLS
- $1,885,0004 bd5 ba2.9k sqft821 SE H St, Bentonville, AR 72712New ConstructionMLS ID #1347096, Brandie Perry, Better Homes and Gardens Real Estate Journey Bento. ArkansasOne MLS
- $1,620,0004 bd4 ba3.5k sqft1039 NW A St, Bentonville, AR 72712New ConstructionMLS ID #1349225, Kellie Thompson, Coldwell Banker Harris McHaney & Faucette-Bentonvi. ArkansasOne MLS
- $1,250,0003 bd4 ba2.9k sqft1137 NE Monroe St, Bentonville, AR 72712For SaleMLS ID #1345018, Jenny Miller, Collier & Associates- Rogers Branch. ArkansasOne MLS
- $1,660,0004 bd4 ba3.6k sqft1033 NW A St, Bentonville, AR 72712New ConstructionMLS ID #1345496, Kellie Thompson, Coldwell Banker Harris McHaney & Faucette-Bentonvi. ArkansasOne MLS
- $1,575,0004 bd5 ba3k sqft1128 Fillmore St, Bentonville, AR 72712New ConstructionMLS ID #1352135, The Limbird Team, Limbird Real Estate Group. ArkansasOne MLS
- $1,050,0003 bd4 ba2.7k sqft233 SE 7th St, Bentonville, AR 72712For SaleMLS ID #1333735, Motus Group, Keller Williams Market Pro Realty. ArkansasOne MLS
- $1,300,0004 bd4 ba3.4k sqft816 NW 11th St, Bentonville, AR 72712New ConstructionMLS ID #1325274, Wally Teichmann, Collier & Associates- Rogers Branch. ArkansasOne MLS
- $1,039,0003 bd4 ba2.8k sqft1149 NE Monroe St, Bentonville, AR 72712For SaleMLS ID #1349521, Rohini Thota, Kaufmann Realty, LLC. ArkansasOne MLS
- $950,0003 bd4 ba2.4k sqft533 SW 5th St, Bentonville, AR 72712For SaleMLS ID #1339950, Erika Everly, Collier & Associates. ArkansasOne MLS
- $1,135,0004 bd4 ba3.3k sqft8601 W Feathered Nest Run, Bentonville, AR 72713For SaleMLS ID #1357356, Mikayla Melton, Better Homes and Gardens Real Estate Journey Bento. ArkansasOne MLS
- $875,0003 bd3 ba1.8k sqft420 SW C St, Bentonville, AR 72712For SaleMLS ID #1348557, Brandie Perry, Better Homes and Gardens Real Estate Journey Bento. ArkansasOne MLS
- $899,7003 bd3 ba1.9k sqft842 SE 8th St, Bentonville, AR 72712New ConstructionMLS ID #1343371, Brandie Perry, Better Homes and Gardens Real Estate Journey Bento. ArkansasOne MLS
- $1,495,0004 bd4 ba3.2k sqft10796 SW Grand Summit Ln, Bentonville, AR 72713For SaleMLS ID #1356157, Duane Wright, Collier & Associates- Rogers Branch. ArkansasOne MLS
