Experience the perfect blend of modern design, privacy, and versatility in this custom-built modern prairie estate, just minutes from downtown Bentonville, the new Walmart Home Office, premier dining, shopping, and world-class biking trails. Set behind a private gated entrance on 3 beautiful acres, this light-filled home features a main-level primary suite, a flexible office, wellness, or reading room, two upstairs bedrooms with ensuite baths, and a loft. The detached guest house is ideal as a mother-in-law suite, guest quarters, home office, or potential Airbnb. An oversized 3-car garage/shop offers space for a workshop, gym, storage, or recreational vehicles. Additional highlights include an underground storm shelter and zoning for Bentonville West High School and Evening Star Elementary. Modern architecture, private acreage, and income potential in one exceptional property.
For sale
$1,495,000
10796 SW Grand Summit Ln, Bentonville, AR 72713
4beds
3,261sqft
:
Get pre-qualified$9,135/mo
Single Family Residence
Built in 2024
3 Acres Lot
$-- Zestimate®
$458/sqft
$-- HOA
What's special
Private acreagePrivate gated entranceMain-level primary suiteLight-filled home
- 2 days |
- 564 |
- 39 |
Zillow last checked:
Listing updated:
Listed by:
Duane Wright 479-633-1105,
Collier & Associates- Rogers Branch 479-274-0977
Source: ArkansasOne MLS,MLS#: 1356157 Originating MLS: Northwest Arkansas Board of REALTORS MLS
Originating MLS: Northwest Arkansas Board of REALTORS MLSFacts & features
Interior
Bedrooms & bathrooms
- Bedrooms: 4
- Bathrooms: 4
- Full bathrooms: 3
- 1/2 bathrooms: 1
Heating
- Central, Gas
Cooling
- Central Air
Appliances
- Included: Built-In Range, Built-In Oven, Dishwasher, Electric Oven, Electric Water Heater, Gas Range, Microwave, Refrigerator, Range Hood, Plumbed For Ice Maker
- Laundry: Washer Hookup, Dryer Hookup
Features
- Attic, Built-in Features, Ceiling Fan(s), Cathedral Ceiling(s), Pantry, Programmable Thermostat, Quartz Counters, Split Bedrooms, Storage, Walk-In Closet(s), Wood Burning Stove
- Flooring: Laminate, Simulated Wood, Tile
- Windows: Vinyl
- Has basement: No
- Number of fireplaces: 1
- Fireplace features: Family Room, Wood Burning
Interior area
- Total structure area: 3,261
- Total interior livable area: 3,261 sqft
Video & virtual tour
Property
Parking
- Total spaces: 6
- Parking features: Garage, Aggregate, Driveway, Garage Door Opener
- Has garage: Yes
- Covered spaces: 6
Features
- Levels: Two
- Stories: 2
- Patio & porch: Covered, Porch
- Pool features: None
- Fencing: Partial
- Waterfront features: None
Lot
- Size: 3 Acres
- Features: Central Business District, Cleared, Corner Lot, Level, Outside City Limits, Open Lot
Details
- Additional structures: Guest House, Workshop
- Parcel number: 1809338006
- Special conditions: None
- Wooded area: 0
Construction
Type & style
- Home type: SingleFamily
- Property subtype: Single Family Residence
Materials
- Brick
- Foundation: Slab
- Roof: Architectural,Shingle
Condition
- New construction: No
- Year built: 2024
Utilities & green energy
- Sewer: Septic Tank
- Water: Well
- Utilities for property: Electricity Available, Natural Gas Available, Phone Available, Septic Available, Water Available
Community & HOA
Community
- Features: Biking, Near Fire Station, Near Hospital, Near Schools, Shopping, Trails/Paths
- Security: Storm Shelter, Fire Alarm, Smoke Detector(s)
- Subdivision: Na
HOA
- Has HOA: No
Location
- Region: Bentonville
Financial & listing details
- Price per square foot: $458/sqft
- Annual tax amount: $9,641
- Date on market: 7/20/2026
- Road surface type: Paved
Estimated market value
Not available
Estimated sales range
Not available
Not available
Price history
| Date | Event | Price |
|---|---|---|
| 7/22/2026 | Listed for sale | $1,495,000$458/sqft |
Source:  ArkansasOne MLS #1356157 Report a problem ArkansasOne MLS #1356157 Report a problem | ||
Public tax history
Tax history is unavailable.
Monthly payment
Est. payment
Payment breakdown
Explore the cost of this home by adjusting the details. Changes won't be saved.Climate risks
Neighborhood: 72713
Nearby schools
GreatSchools rating
- 9/10Evening Star Elementary SchoolGrades: K-4Distance: 3.2 mi
- 9/10Grimsley Junior High SchoolGrades: 7-8Distance: 3.2 mi
- 9/10Bentonville West High SchoolGrades: 9-12Distance: 3.2 mi
Schools provided by the listing agent
- District: Bentonville
Source: ArkansasOne MLS. This data may not be complete. We recommend contacting the local school district to confirm school assignments for this home.
- $598,500-- bd3 ba861 sqft10081 Phillips Cemetery Rd, Bentonville, AR 72713Off Market
- $4,45020 AcresPhillips Cemetery Rd, Bentonville, AR 72712Off Market
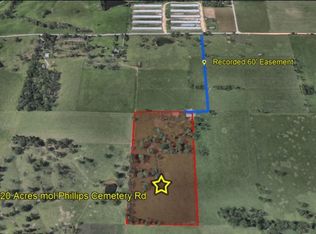
- $506,400-- bd-- ba-- sqft10063 Phillips Cemetery Rd, Bentonville, AR 72713Off Market
- $--5 AcresPhillips Cemetery Rd, Bentonville, AR 72712Off Market
- $14,20010 AcresMill Dam Rd, Bentonville, AR 72712Off Market
- $10,100-- bd-- ba-- sqftMill Dam Rd, Bentonville, AR 72712Off Market
- $1,234,800-- bd2 ba2k sqft10198 Philpott Rd, Bentonville, AR 72713Off Market
- $900,0005 bd5 ba3.2k sqft10783 Grand Summit Ln, Bentonville, AR 72713Sold
A local agent can set up tours, give advice and negotiate with sellers.
Similar homes
- $1,515,0004 bd5 ba3.5k sqft8112 W Isleworth Ct, Rogers, AR 72758For Sale
 MLS ID #1356494, Jasmine Traylor, Rowe Real Estate. ArkansasOne MLS
 - $1,365,0004 bd3 ba3.1k sqft4205 N Rainbow Farm Rd, Bentonville, AR 72713For Sale
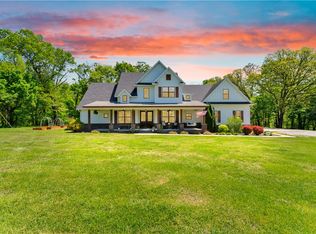 MLS ID #1343927, Charity Stevens, Sudar Group- Fayetteville. ArkansasOne MLS
 - $1,500,0004 bd3 ba3.3k sqft8702 Thistle Ln, Bentonville, AR 72713For Sale
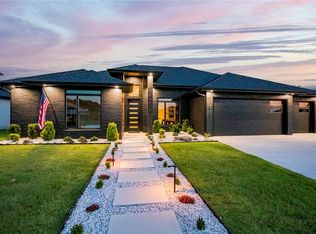 MLS ID #1353283, The EJ Johnson Group, Collier & Associates- Rogers Branch. ArkansasOne MLS
 - $1,165,0004 bd3 ba3.1k sqft4205 N Rainbow Farm Rd, Bentonville, AR 72713For SaleMLS ID #1343563, Charity Stevens, Sudar Group- Fayetteville. ArkansasOne MLS
- $1,250,0004 bd4 ba3.8k sqft4414 86th Pl, Bentonville, AR 72713For SaleMLS ID #1351797, Scott Waymire, Berkshire Hathaway HomeServices Solutions Real Est. ArkansasOne MLS
- $1,500,0005 bd4 ba3.6k sqft517 Hook St, Bentonville, AR 72712For SaleMLS ID #1353949, The Home Team, Coldwell Banker Harris McHaney & Faucette-Rogers. ArkansasOne MLS
- $999,9004 bd4 ba3.6k sqft3094 Buck Ave, Tontitown, AR 72762New ConstructionMLS ID #1356168, Melanie Gabel, Gabel Realty. ArkansasOne MLS
- $1,457,0004 bd4 ba3.9k sqft13885 N Mount Olive Rd, Gravette, AR 72736For SaleMLS ID #1347981, Jennifer Frese, Keller Williams Market Pro Realty Branch Office. ArkansasOne MLS
- $795,0004 bd3 ba3.1k sqft5901 SW Hawkes St, Bentonville, AR 72713For SaleMLS ID #1354598, Danielle Jurado, Keyrenter Arkansas. ArkansasOne MLS
- $1,148,0004 bd4 ba3.2k sqft4312 S 87th St, Bentonville, AR 72713New ConstructionMLS ID #1354824, Heather Campbell, Weichert, REALTORS Griffin Company Bentonville. ArkansasOne MLS
- $1,010,0004 bd5 ba3.8k sqft4413 S 88th St, Bentonville, AR 72713New ConstructionMLS ID #1353095, Himageeta Kalluri, Kaufmann Realty, LLC. ArkansasOne MLS
- $1,650,0005 bd5 ba4.5k sqft402 Birkshire Rd, Cave Springs, AR 72718For SaleMLS ID #1351031, The Home Team, Coldwell Banker Harris McHaney & Faucette-Rogers. ArkansasOne MLS
- $889,0004 bd4 ba3.2k sqft3407 SW Starburst Ave, Bentonville, AR 72713New ConstructionMLS ID #1354713, Jan Holland, Coldwell Banker Harris McHaney & Faucette-Bentonvi. ArkansasOne MLS
- $1,055,0004 bd4 ba3.8k sqft8900 Comet Dr, Bentonville, AR 72713New ConstructionMLS ID #1345197, The Duley Group, Keller Williams Market Pro Realty - Rogers Branch. ArkansasOne MLS
- $1,099,0004 bd5 ba3.9k sqft4420 S 88th St, Bentonville, AR 72713New ConstructionMLS ID #1339691, Amy Hammond, Weichert, REALTORS Griffin Company Bentonville. ArkansasOne MLS
- $1,040,0004 bd4 ba3.6k sqft8806 Comet Dr, Bentonville, AR 72713For SaleMLS ID #1340694, Somer Adams, Lindsey & Assoc Inc Branch. ArkansasOne MLS
- $1,320,0005 bd4 ba4k sqft406 Torrance Dr, Cave Springs, AR 72718For SaleMLS ID #1350932, Brandi Mallard, Uptown Real Estate. ArkansasOne MLS
- $959,7002 bd3 ba2.5k sqft1011 NW Vaughn Rd, Bentonville, AR 72713For SaleMLS ID #1354328, House Inc Team, The Agency Northwest Arkansas. ArkansasOne MLS
- $1,410,0004 bd4 ba3.2k sqft715 NW 8th St, Bentonville, AR 72712For SaleMLS ID #1344505, Jennifer Hicks, Viridian Real Estate. ArkansasOne MLS
- $999,0004 bd5 ba3.8k sqft4427 S 88th St, Bentonville, AR 72713New ConstructionMLS ID #1349488, Rohini Thota, Kaufmann Realty, LLC. ArkansasOne MLS
