This 2023 NWA Parade of Homes Gold Award winner is a rare opportunity to own a residence where every decision was made without compromise, every finish was chosen with purpose, and every detail has been maintained with the same pride that built it. Best of all, it's offered fully furnished to perfection. Inside, hand-selected wood floors flow beneath custom low-voltage accent lighting, all controlled by a fully automated Lutron lighting system. Luxury custom cabinetry, floating vanities, and a magazine-worthy bonus room with a dry bar elevate each space. Outside, manicured landscaping surrounds a fully automated heated pool, outdoor fireplace, built-in kitchen with grill, mini fridge, and pullout trash, plus a private infrared sauna. Even the epoxied 3-car garage with hot and cold water reflects the home's uncompromising quality. This home has been maintained to the highest of standards. Opportunities to own a home of this caliber in Scissortail are exceptionally rare—don't miss your chance to make this one yours!
For sale
$1,500,000
8702 Thistle Ln, Bentonville, AR 72713
4beds
3,325sqft
:
Get pre-qualified$9,329/mo
Single Family Residence
Built in 2023
0.27 Acres Lot
$-- Zestimate®
$451/sqft
$163/mo HOA
What's special
Fully automated heated poolManicured landscapingFully furnished to perfectionLuxury custom cabinetryPrivate infrared saunaFloating vanitiesOutdoor fireplace
- 23 days |
- 1,172 |
- 76 |
Zillow last checked:
Listing updated:
Listed by:
The EJ Johnson Group 501-358-2277,
Collier & Associates- Rogers Branch 479-274-0977
Source: ArkansasOne MLS,MLS#: 1353283 Originating MLS: Northwest Arkansas Board of REALTORS MLS
Originating MLS: Northwest Arkansas Board of REALTORS MLSFacts & features
Interior
Bedrooms & bathrooms
- Bedrooms: 4
- Bathrooms: 3
- Full bathrooms: 3
Heating
- Gas
Cooling
- Central Air
Appliances
- Included: Double Oven, Dishwasher, Gas Cooktop, Gas Water Heater, Hot Water Circulator, Microwave, Refrigerator, Range Hood, Washer, ENERGY STAR Qualified Appliances
- Laundry: Washer Hookup, Dryer Hookup
Features
- Attic, Wet Bar, Ceiling Fan(s), Eat-in Kitchen, Pantry, Programmable Thermostat, Quartz Counters, Storage, Walk-In Closet(s), Wired for Sound
- Flooring: Tile, Wood
- Has basement: No
- Number of fireplaces: 1
- Fireplace features: Living Room
Interior area
- Total structure area: 3,325
- Total interior livable area: 3,325 sqft
Video & virtual tour
Property
Parking
- Total spaces: 3
- Parking features: Attached, Garage, Garage Door Opener
- Has attached garage: Yes
- Covered spaces: 3
Features
- Levels: One
- Stories: 1
- Patio & porch: Covered, Patio
- Exterior features: Concrete Driveway
- Has private pool: Yes
- Pool features: Heated, In Ground, Pool, Private, Community
- Fencing: Partial,Privacy,Wood
- Waterfront features: None
Lot
- Size: 0.27 Acres
- Features: Central Business District, Industrial Park, Landscaped, Near Park, Subdivision
Details
- Additional structures: None
- Parcel number: 0224272000
Construction
Type & style
- Home type: SingleFamily
- Property subtype: Single Family Residence
Materials
- Brick
- Foundation: Slab
- Roof: Architectural,Shingle
Condition
- New construction: No
- Year built: 2023
Utilities & green energy
- Sewer: Public Sewer
- Water: Public
- Utilities for property: Cable Available, Electricity Available, Natural Gas Available, Sewer Available, Water Available
Green energy
- Energy efficient items: Appliances
Community & HOA
Community
- Features: Clubhouse, Fitness, Gated, Playground, Pool, Near Hospital, Near Schools, Park, Shopping
- Security: Security System, Gated Community, Smoke Detector(s)
- Subdivision: Scissortail Sub Ph 3 Rogers
HOA
- Services included: Association Management, Maintenance Grounds, Maintenance Structure, See Remarks
- HOA fee: $1,950 annually
- HOA name: Scissortail
Location
- Region: Bentonville
Financial & listing details
- Price per square foot: $451/sqft
- Annual tax amount: $10,585
- Date on market: 6/25/2026
- Cumulative days on market: 28 days
- Road surface type: Paved
Estimated market value
Not available
Estimated sales range
Not available
Not available
Price history
| Date | Event | Price |
|---|---|---|
| 6/30/2026 | Listed for sale | $1,500,000$451/sqft |
Source:  ArkansasOne MLS #1353283 Report a problem ArkansasOne MLS #1353283 Report a problem | ||
Public tax history
Tax history is unavailable.
Monthly payment
Est. payment
Payment breakdown
Explore the cost of this home by adjusting the details. Changes won't be saved.Climate risks
Neighborhood: 72713
Nearby schools
GreatSchools rating
- 9/10Evening Star Elementary SchoolGrades: K-4Distance: 1.7 mi
- 9/10Grimsley Junior High SchoolGrades: 7-8Distance: 1.7 mi
- 9/10Bentonville West High SchoolGrades: 9-12Distance: 1.7 mi
Schools provided by the listing agent
- District: Bentonville
Source: ArkansasOne MLS. This data may not be complete. We recommend contacting the local school district to confirm school assignments for this home.
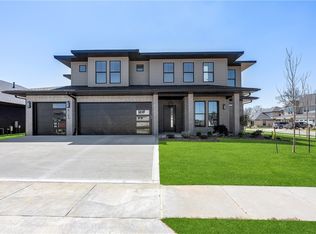
- $1,099,0005 bd6 ba3.9k sqft8704 W Thistle Ln, Bentonville, AR 72713Sold
- $1,227,400-- bd3 ba3.5k sqft8705 W Hackberry Rd, Bentonville, AR 72713Off Market
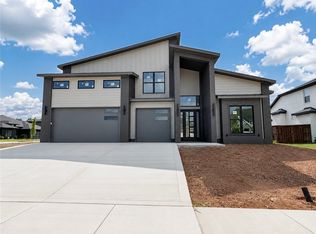
- $1,148,0004 bd4 ba3.2k sqft4312 S 87th St, Bentonville, AR 72713New Construction
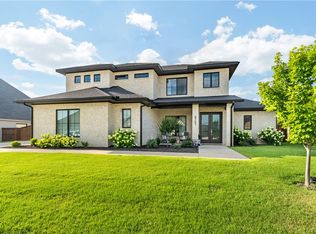
- $1,051,0005 bd4 ba3.4k sqft8703 W Hackberry Rd, Bentonville, AR 72713Sold
- $859,9995 bd4 ba3.2k sqft4315 S 87th Pl, Bentonville, AR 72713Sold
- $987,8004 bd5 ba3.6k sqft4320 S 87th Pl, Bentonville, AR 72713Sold
- $855,0004 bd4 ba3.2k sqft4313 S 87th Pl, Bentonville, AR 72713Sold
- $1,116,900-- bd4 ba3.6k sqft8701 W Hackberry Rd, Bentonville, AR 72713Off Market
A local agent can set up tours, give advice and negotiate with sellers.
Similar homes
- $1,525,0004 bd5 ba3.5k sqft8112 W Isleworth Ct, Rogers, AR 72758For Sale
 MLS ID #1353846, Lance Cook, Cook and Company. ArkansasOne MLS
 - $1,025,0005 bd4 ba3.6k sqft8605 W Migration Way, Bentonville, AR 72713For Sale
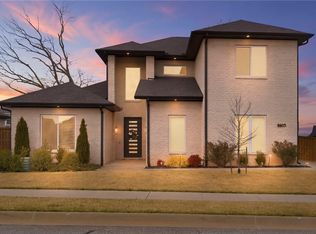 MLS ID #1339083, Marcus Necessary, Coldwell Banker Harris McHaney & Faucette-Rogers. ArkansasOne MLS
 - $1,500,0005 bd4 ba3.6k sqft517 Hook St, Bentonville, AR 72712For Sale
 MLS ID #1353949, The Home Team, Coldwell Banker Harris McHaney & Faucette-Rogers. ArkansasOne MLS
 - $1,010,0004 bd5 ba3.8k sqft4413 S 88th St, Bentonville, AR 72713New Construction
 MLS ID #1353095, Himageeta Kalluri, Kaufmann Realty, LLC. ArkansasOne MLS
 - $1,100,0005 bd5 ba4.1k sqft8805 W Milky Way, Bentonville, AR 72713For SaleMLS ID #1341857, The Home Team, Coldwell Banker Harris McHaney & Faucette-Rogers. ArkansasOne MLS
- $1,040,0004 bd4 ba3.6k sqft8806 Comet Dr, Bentonville, AR 72713For SaleMLS ID #1340694, Somer Adams, Lindsey & Assoc Inc Branch. ArkansasOne MLS
- $1,099,0004 bd5 ba3.9k sqft4420 S 88th St, Bentonville, AR 72713New ConstructionMLS ID #1339691, Amy Hammond, Weichert, REALTORS Griffin Company Bentonville. ArkansasOne MLS
- $999,0004 bd5 ba3.8k sqft4427 S 88th St, Bentonville, AR 72713New ConstructionMLS ID #1349488, Rohini Thota, Kaufmann Realty, LLC. ArkansasOne MLS
- $1,320,0005 bd4 ba4k sqft406 Torrance Dr, Cave Springs, AR 72718For SaleMLS ID #1350932, Brandi Mallard, Uptown Real Estate. ArkansasOne MLS
- $795,0004 bd3 ba3.1k sqft5901 SW Hawkes St, Bentonville, AR 72713For SaleMLS ID #1354598, Danielle Jurado, Keyrenter Arkansas. ArkansasOne MLS
- $1,650,0005 bd5 ba4.5k sqft402 Birkshire Rd, Cave Springs, AR 72718For SaleMLS ID #1351031, The Home Team, Coldwell Banker Harris McHaney & Faucette-Rogers. ArkansasOne MLS
- $1,895,0004 bd4 ba4k sqft8 S Sherwood Dr, Rogers, AR 72758For SaleMLS ID #1355017, Susan Havens, HOWSE Real Estate. ArkansasOne MLS
- $1,410,0004 bd4 ba3.2k sqft715 NW 8th St, Bentonville, AR 72712For SaleMLS ID #1344505, Jennifer Hicks, Viridian Real Estate. ArkansasOne MLS
- $779,0003 bd3 ba2.7k sqft8801 Starry Night Dr, Bentonville, AR 72713For SaleMLS ID #1331304, John Carpenter, Lindsey & Associates Inc. ArkansasOne MLS
- $799,9005 bd4 ba3.1k sqft1060 Elizabeth Dr, Bentonville, AR 72713For SaleMLS ID #1354089, Mary Best, Real Broker NWA. ArkansasOne MLS
- $1,100,0005 bd6 ba4.1k sqft4424 S 88th St, Bentonville, AR 72712For SaleMLS ID #1347852, Jennifer Castro, Keller Williams Market Pro Realty Branch Office. ArkansasOne MLS
- $889,0004 bd4 ba3.2k sqft3407 SW Starburst Ave, Bentonville, AR 72713New ConstructionMLS ID #1354713, Jan Holland, Coldwell Banker Harris McHaney & Faucette-Bentonvi. ArkansasOne MLS
- $809,0004 bd3 ba3.1k sqft3703 SW Radiance Ave, Bentonville, AR 72713For SaleMLS ID #1338626, Brandi Mallard, Uptown Real Estate. ArkansasOne MLS
- $1,500,0004 bd5 ba3.4k sqft8912 Anew Rd, Rogers, AR 72756New ConstructionMLS ID #1343663, Charity Stevens, Sudar Group- Fayetteville. ArkansasOne MLS
- $835,0004 bd4 ba3k sqft6601 SW First Light St, Bentonville, AR 72713For SaleMLS ID #1351347, Gregory Wise, EXIT Taylor Real Estate. ArkansasOne MLS
