$18,200 PAID- $15,000 Buyer Incentive from Builder & $3,200 if you use the preferred lenders. Located in Scissortail's gated community this masterpiece of design & luxury, is a testament to impeccable taste. The heart of this haven is undoubtedly the chef's kitchen, sprawling island, vegetable sink, 5-burner gas cooktop, double ovens, granite counters, walk in pantry & stainless-steel appliances. Living room centers around a tile gas fireplace, enveloped by oversized windows that bathe the space in natural light. Adjacent, the dedicated dining area is positioned for a seamless flow. Retreat to the primary suite, where oversized windows invite in sunlight & spa-inspired bath with a walk-in tile shower featuring double showerheads, soaking tub, double sinks & walk-in closet with direct access to the laundry room. Study with French doors & additional main-level bedroom offer versatility. The upstairs reveals a generous bonus room with a wet bar. Enjoy the oversized covered patio overlooking the fenced in backyard.
Sold for $987,800
$987,800
4320 S 87th Pl, Bentonville, AR 72713
4beds
3,697sqft
Single Family Residence
Built in 2024
0.27 Acres Lot
$1,140,100 Zestimate®
$267/sqft
$4,586 Estimated rent
Home value
$1,140,100
$1.07M - $1.21M
$4,586/mo
Zestimate® history
Owner options
List your home for rent
$4,586/mo
Rent Zestimate®
Find your next renter with Zillow Rental Manager. Plus, with online applications, you can quickly screen prospective tenants – for free.
$4,586/mo
Rent Zestimate®
Refinance and save
$5,845/mo
Est. payment
Refinancing to a lower rate could help reduce your monthly payments and save thousands over the life of the loan.
$5,845/mo
Est. payment
Explore your selling options
Work with a Zillow partner agent
Leverage their expertise and Zillow's premium Showcase listings to get your home seen by more buyers.
Get startedList with your own agent
Get your home in front of millions of buyers by listing it on Zillow.
Learn how to do itSell it yourself
Take full control of how buyers see your home on Zillow by listing For Sale by Owner (FSBO).
List your homeWhat's special
Vegetable sinkFrench doorsDouble sinksWalk in pantryDedicated dining areaGranite countersSoaking tub
Zillow last checked:
Listing updated:
Listed by:
Heather Campbell 479-366-3026,
Weichert, REALTORS Griffin Company Bentonville
Bought with:
Kristin Jenkins, SA00089250
Keller Williams Market Pro Realty
Source: ArkansasOne MLS,MLS#: 1254967 Originating MLS: Northwest Arkansas Board of REALTORS MLS
Originating MLS: Northwest Arkansas Board of REALTORS MLSFacts & features
Interior
Bedrooms & bathrooms
- Bedrooms: 4
- Bathrooms: 5
- Full bathrooms: 4
- 1/2 bathrooms: 1
Primary bedroom
- Level: Main
- Dimensions: 15x17
Bedroom
- Level: Second
- Dimensions: 12x15
Bedroom
- Level: Second
- Dimensions: 13x14
Bedroom
- Level: Main
- Dimensions: 13x13
Bonus room
- Level: Second
- Dimensions: 16x22
Dining room
- Level: Main
- Dimensions: 10x13
Kitchen
- Level: Main
- Dimensions: 17x13
Library
- Level: Main
- Dimensions: 12x14
Living room
- Level: Main
- Dimensions: 19x19
Heating
- Central, Gas
Cooling
- Central Air, Electric
Appliances
- Included: Some Gas Appliances, Double Oven, Dishwasher, Electric Oven, Disposal, Gas Water Heater, Microwave, Plumbed For Ice Maker
- Laundry: Washer Hookup, Dryer Hookup
Features
- Attic, Ceiling Fan(s), Central Vacuum, Eat-in Kitchen, Granite Counters, Pantry, Split Bedrooms, Storage, Walk-In Closet(s), Wired for Sound
- Flooring: Carpet, Ceramic Tile, Laminate, Simulated Wood
- Windows: Double Pane Windows, Vinyl
- Has basement: No
- Number of fireplaces: 1
- Fireplace features: Gas Log, Living Room
Interior area
- Total structure area: 3,697
- Total interior livable area: 3,697 sqft
Property
Parking
- Total spaces: 3
- Parking features: Attached, Garage, Garage Door Opener
- Has attached garage: Yes
- Covered spaces: 3
Features
- Levels: Two
- Stories: 2
- Patio & porch: Covered, Patio, Porch
- Exterior features: Concrete Driveway
- Pool features: Pool, Community
- Fencing: Back Yard,Fenced,Privacy,Wood
- Waterfront features: None
Lot
- Size: 0.27 Acres
- Features: Cleared, City Lot, Landscaped, Level, Subdivision
Details
- Additional structures: None
- Parcel number: 0224268000
- Special conditions: None
Construction
Type & style
- Home type: SingleFamily
- Property subtype: Single Family Residence
Materials
- Brick, Other, See Remarks
- Foundation: Slab
- Roof: Architectural,Shingle
Condition
- New construction: Yes
- Year built: 2024
Details
- Warranty included: Yes
Utilities & green energy
- Sewer: Public Sewer
- Water: Public
- Utilities for property: Cable Available, Electricity Available, Natural Gas Available, Phone Available, Sewer Available, Water Available
Community & HOA
Community
- Features: Clubhouse, Fitness, Gated, Playground, Recreation Area, Curbs, Near Schools, Pool, Shopping, Sidewalks
- Security: Security System, Gated Community, Smoke Detector(s)
- Subdivision: Scissortail
HOA
- Has HOA: Yes
- Services included: See Agent
- HOA fee: $1,200 annually
Location
- Region: Bentonville
Financial & listing details
- Price per square foot: $267/sqft
- Annual tax amount: $902
- Date on market: 8/30/2023
- Cumulative days on market: 141 days
Price history
| Date | Event | Price |
|---|---|---|
| 2/20/2024 | Sold | $987,800$267/sqft |
Source:  ArkansasOne MLS #1254967 Report a problem ArkansasOne MLS #1254967 Report a problem | ||
| 11/17/2023 | Price change | $987,8000%$267/sqft |
Source: ArkansasOne MLS #1254967 Report a problem | ||
| 8/30/2023 | Listed for sale | $987,900$267/sqft |
Source: ArkansasOne MLS #1254967 Report a problem | ||
Public tax history
Tax history is unavailable.
Neighborhood: 72713
Nearby homes
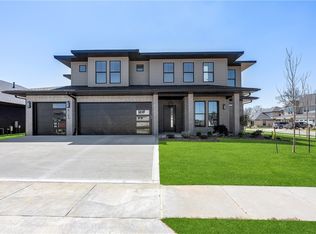
- $1,099,0005 bd6 ba3.9k sqft8704 W Thistle Ln, Bentonville, AR 72713Sold
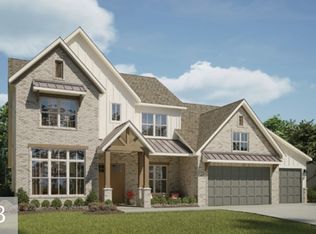
- $1,067,3806 bd5 ba4.4k sqft4401 88th St, Bentonville, AR 72713Sold
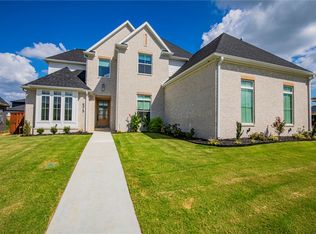
- $859,9995 bd4 ba3.2k sqft4315 S 87th Pl, Bentonville, AR 72713Sold
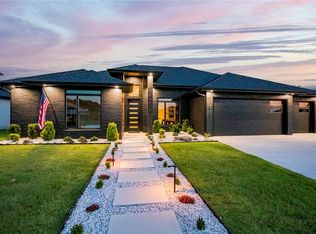
- $1,500,0004 bd3 ba3.3k sqft8702 Thistle Ln, Bentonville, AR 72713For Sale
- $905,0004 bd3 ba3k sqft4314 S 87th Pl, Bentonville, AR 72713Sold
- $1,233,500-- bd3 ba3.5k sqft8705 W Hackberry Rd, Bentonville, AR 72713Off Market
- $855,0004 bd4 ba3.2k sqft4313 S 87th Pl, Bentonville, AR 72713Sold
- $1,243,7004 bd4 ba3.8k sqft4324 S 87th Pl, Bentonville, AR 72713Off Market
Nearby schools
GreatSchools rating
- 9/10Evening Star Elementary SchoolGrades: K-4Distance: 1.7 mi
- 9/10Grimsley Junior High SchoolGrades: 7-8Distance: 1.7 mi
- 9/10Bentonville West High SchoolGrades: 9-12Distance: 1.7 mi
Schools provided by the listing agent
- District: Bentonville
Source: ArkansasOne MLS. This data may not be complete. We recommend contacting the local school district to confirm school assignments for this home.


Get pre-qualified for a loan
At Zillow Home Loans, we can pre-qualify you in as little as 5 minutes with no impact to your credit score.An equal housing lender. NMLS #10287.
Sell for more on Zillow
Get a Zillow Showcase℠ listing at no additional cost and you could sell for .
$1,140,100
2% more
+$22,802
With Zillow Showcase(estimated)
$1,162,902
- Arkansas
- Benton County
- Rogers
- 72713
- 4320 S 87th Pl
Nearby cities
Nearby neighborhoods
Nearby zip codes
Other Rogers Topics
