Luxury new construction home in the gated community of Scissortail. The heart of this haven is undoubtedly the chef's kitchen, sprawling island, vegetable sink, 5-burner gas range, double ovens, quartz counters, walk in pantry, and custom stained exposed beams. Living room centers around stunning tile gas fireplace, enveloped by oversized windows that bathe the space in light and soring 2 story ceiling. Retreat to the primary suite, where oversized windows invite in sunlight & spa-inspired bath with a walk-in tile shower featuring double showerheads, soaking tub, double sinks & walk-in closet with tons of storage. Study on the main level with wood floors, custom beams & accent wall could also be a bedroom. Upstairs reveals a generous bonus room with a wet bar & three secondary bedrooms. Enjoy the oversized covered patio overlooking the large backyard on a corner lot. Amazing community amenities including two pools, clubhouse, & playground. $3,000 if you use the preferred Lenders
New construction
$1,148,000
4312 S 87th St, Bentonville, AR 72713
4beds
3,280sqft
:
Get pre-qualified$7,309/mo
Single Family Residence
Built in 2026
0.29 Acres Lot
$-- Zestimate®
$350/sqft
$144/mo HOA
What's special
Sprawling islandThree secondary bedroomsPrimary suiteOversized covered patioDouble sinksSoaking tubSpa-inspired bath
- 14 days |
- 348 |
- 24 |
Zillow last checked:
Listing updated:
Listed by:
Heather Campbell Heather@YourNWAhome.com,
Weichert, REALTORS Griffin Company Bentonville 479-268-5500
Source: ArkansasOne MLS,MLS#: 1354824 Originating MLS: Northwest Arkansas Board of REALTORS MLS
Originating MLS: Northwest Arkansas Board of REALTORS MLSFacts & features
Interior
Bedrooms & bathrooms
- Bedrooms: 4
- Bathrooms: 4
- Full bathrooms: 4
Primary bedroom
- Level: Main
- Dimensions: 14x17
Bedroom
- Level: Second
- Dimensions: 12x13
Bedroom
- Level: Second
- Dimensions: 12x13
Bedroom
- Level: Second
- Dimensions: 12x12
Bonus room
- Level: Second
- Dimensions: 14x20
Den
- Level: Main
- Dimensions: 12x12
Dining room
- Level: Main
- Dimensions: 12x12
Kitchen
- Level: Main
- Dimensions: 19x21
Living room
- Level: Main
- Dimensions: 19x20
Heating
- Central, Gas
Cooling
- Central Air, Electric
Appliances
- Included: Double Oven, Dishwasher, Exhaust Fan, Electric Oven, Electric Water Heater, Gas Cooktop, Disposal, Microwave, Range Hood, Plumbed For Ice Maker
- Laundry: Washer Hookup, Dryer Hookup
Features
- Attic, Wet Bar, Built-in Features, Ceiling Fan(s), Cathedral Ceiling(s), Central Vacuum, Eat-in Kitchen, Pantry, Programmable Thermostat, Quartz Counters, Split Bedrooms, Storage, Walk-In Closet(s), Wired for Sound
- Flooring: Carpet, Tile, Wood
- Has basement: No
- Number of fireplaces: 1
- Fireplace features: Gas Starter, Living Room
Interior area
- Total structure area: 3,280
- Total interior livable area: 3,280 sqft
Video & virtual tour
Property
Parking
- Total spaces: 3
- Parking features: Attached, Garage, Garage Door Opener
- Has attached garage: Yes
- Covered spaces: 3
Features
- Levels: Two
- Stories: 2
- Patio & porch: Covered, Patio, Porch
- Exterior features: Concrete Driveway
- Pool features: Pool, Community
- Fencing: Fenced,Partial,Privacy,Wood
- Waterfront features: None
Lot
- Size: 0.29 Acres
- Features: Central Business District, Cleared, Corner Lot, City Lot, Landscaped, Level, Subdivision
Details
- Additional structures: None
- Parcel number: 0513185000
- Special conditions: None
Construction
Type & style
- Home type: SingleFamily
- Property subtype: Single Family Residence
Materials
- Brick, Concrete
- Foundation: Slab
- Roof: Architectural,Shingle
Condition
- New construction: Yes
- Year built: 2026
Details
- Warranty included: Yes
Utilities & green energy
- Sewer: Public Sewer
- Water: Public
- Utilities for property: Cable Available, Electricity Available, Natural Gas Available, Phone Available, Sewer Available, Water Available
Community & HOA
Community
- Features: Clubhouse, Fitness, Gated, Playground, Curbs, Near Fire Station, Near Schools, Pool, Shopping, Sidewalks
- Security: Security System, Gated Community, Smoke Detector(s)
- Subdivision: Scissortail
HOA
- Has HOA: Yes
- Services included: See Agent
- HOA fee: $1,725 annually
Location
- Region: Bentonville
Financial & listing details
- Price per square foot: $350/sqft
- Annual tax amount: $898
- Date on market: 7/10/2026
- Cumulative days on market: 14 days
- Road surface type: Paved
Estimated market value
Not available
Estimated sales range
Not available
Not available
Price history
| Date | Event | Price |
|---|---|---|
| 7/10/2026 | Listed for sale | $1,148,000$350/sqft |
Source:  ArkansasOne MLS #1354824 Report a problem ArkansasOne MLS #1354824 Report a problem | ||
Public tax history
Tax history is unavailable.
Monthly payment
Est. payment
Payment breakdown
Explore the cost of this home by adjusting the details. Changes won't be saved.Climate risks
Neighborhood: 72713
Nearby schools
GreatSchools rating
- 9/10Evening Star Elementary SchoolGrades: K-4Distance: 1.7 mi
- 9/10Grimsley Junior High SchoolGrades: 7-8Distance: 1.7 mi
- 9/10Bentonville West High SchoolGrades: 9-12Distance: 1.7 mi
Schools provided by the listing agent
- District: Bentonville
Source: ArkansasOne MLS. This data may not be complete. We recommend contacting the local school district to confirm school assignments for this home.
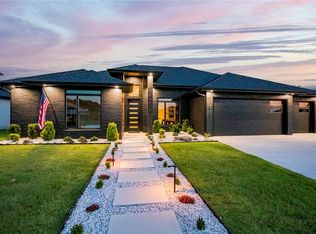
- $1,500,0004 bd3 ba3.3k sqft8702 Thistle Ln, Bentonville, AR 72713For Sale
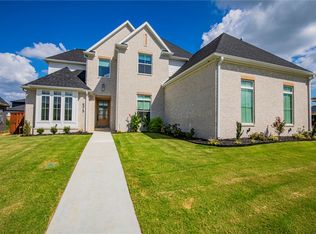
- $859,9995 bd4 ba3.2k sqft4315 S 87th Pl, Bentonville, AR 72713Sold
- $855,0004 bd4 ba3.2k sqft4313 S 87th Pl, Bentonville, AR 72713Sold

- $1,129,5004 bd4 ba3.3k sqft4309 S 87th St, Cave Springs, AR 72713Sold

- $1,099,0005 bd6 ba3.9k sqft8704 W Thistle Ln, Bentonville, AR 72713Sold
- $1,035,0004 bd5 ba3.6k sqft8606 W Thistle Ln, Bentonville, AR 72713Sold
- $1,050,0004 bd4 ba3.7k sqft4309 S 87th Pl, Bentonville, AR 72713Sold
- $1,108,0004 bd5 ba2.9k sqft4304 S 87th St, Bentonville, AR 72713Sold
A local agent can set up tours, give advice and negotiate with sellers.
Similar homes
- $1,025,0005 bd4 ba3.6k sqft8605 W Migration Way, Bentonville, AR 72713For Sale
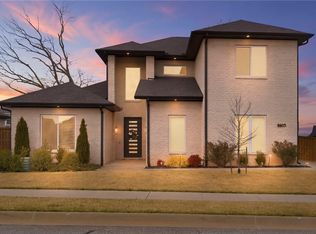 MLS ID #1339083, Marcus Necessary, Coldwell Banker Harris McHaney & Faucette-Rogers. ArkansasOne MLS
 - $1,010,0004 bd5 ba3.8k sqft4413 S 88th St, Bentonville, AR 72713New Construction
 MLS ID #1353095, Himageeta Kalluri, Kaufmann Realty, LLC. ArkansasOne MLS
 - $1,099,0004 bd5 ba3.9k sqft4420 S 88th St, Bentonville, AR 72713New Construction
 MLS ID #1339691, Amy Hammond, Weichert, REALTORS Griffin Company Bentonville. ArkansasOne MLS
 - $1,055,0004 bd4 ba3.8k sqft8900 Comet Dr, Bentonville, AR 72713New Construction
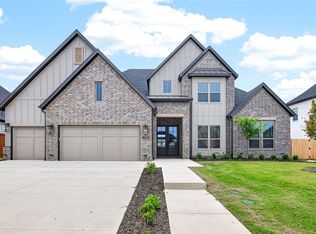 MLS ID #1345197, The Duley Group, Keller Williams Market Pro Realty - Rogers Branch. ArkansasOne MLS
 - $1,100,0005 bd5 ba4.1k sqft8805 W Milky Way, Bentonville, AR 72713For SaleMLS ID #1341857, The Home Team, Coldwell Banker Harris McHaney & Faucette-Rogers. ArkansasOne MLS
- $1,500,0004 bd3 ba3.3k sqft8702 Thistle Ln, Bentonville, AR 72713For SaleMLS ID #1353283, The EJ Johnson Group, Collier & Associates- Rogers Branch. ArkansasOne MLS
- $999,0004 bd5 ba3.8k sqft4427 S 88th St, Bentonville, AR 72713New ConstructionMLS ID #1349488, Rohini Thota, Kaufmann Realty, LLC. ArkansasOne MLS
- $1,495,0004 bd4 ba3.2k sqft10796 SW Grand Summit Ln, Bentonville, AR 72713For SaleMLS ID #1356157, Duane Wright, Collier & Associates- Rogers Branch. ArkansasOne MLS
- $1,100,0005 bd6 ba4.1k sqft4424 S 88th St, Bentonville, AR 72712For SaleMLS ID #1347852, Jennifer Castro, Keller Williams Market Pro Realty Branch Office. ArkansasOne MLS
- $889,0004 bd4 ba3.2k sqft3407 SW Starburst Ave, Bentonville, AR 72713New ConstructionMLS ID #1354713, Jan Holland, Coldwell Banker Harris McHaney & Faucette-Bentonvi. ArkansasOne MLS
- $980,0004 bd5 ba3.3k sqft3809 SW Rhythm Ave, Bentonville, AR 72713New ConstructionMLS ID #1353135, Mikayla Melton, Better Homes and Gardens Real Estate Journey Bento. ArkansasOne MLS
- $967,9004 bd4 ba3.3k sqft6707 SW Ambient St, Bentonville, AR 72713New ConstructionMLS ID #1348657, The Meza Harris & Aricka Finger Team, Coldwell Banker Harris McHaney & Faucette-Rogers. ArkansasOne MLS
- $999,9005 bd4 ba3.4k sqft6707 SW Heartbeat St, Bentonville, AR 72713New ConstructionMLS ID #1340719, Heather Campbell, Weichert, REALTORS Griffin Company Bentonville. ArkansasOne MLS
- $897,0004 bd4 ba3.6k sqft4606 SW Barton St, Bentonville, AR 72713For SaleMLS ID #1340987, Himageeta Kalluri, Kaufmann Realty, LLC. ArkansasOne MLS
- $779,0003 bd3 ba2.7k sqft8801 Starry Night Dr, Bentonville, AR 72713For SaleMLS ID #1331304, John Carpenter, Lindsey & Associates Inc. ArkansasOne MLS
- $899,9004 bd3 ba3.1k sqft6613 SW First Light St, Bentonville, AR 72713New ConstructionMLS ID #1335408, Heather Campbell, Weichert, REALTORS Griffin Company Bentonville. ArkansasOne MLS
- $889,9004 bd4 ba3k sqft3409 SW Starburst Ave, Bentonville, AR 72713New ConstructionMLS ID #1335841, Heather Campbell, Weichert, REALTORS Griffin Company Bentonville. ArkansasOne MLS
- $999,9004 bd4 ba3.6k sqft3094 Buck Ave, Tontitown, AR 72762New ConstructionMLS ID #1356168, Melanie Gabel, Gabel Realty. ArkansasOne MLS
- $1,200,0005 bd6 ba4.7k sqft207 Devon Grn, Bentonville, AR 72712For SaleMLS ID #1327966, Charles Fletcher, The Osage Group. ArkansasOne MLS
- $869,0004 bd4 ba3.1k sqft3500 Radiance Ave, Bentonville, AR 72713New ConstructionMLS ID #1342385, Jan Holland, Coldwell Banker Harris McHaney & Faucette-Bentonvi. ArkansasOne MLS
