WELCOME TO DISTRICT 9/A! 30-year fixed-rate financing available! Modern living located across the street from Airship Coffee! Situated near the Crystal Bridges trail and the downtown square, this brand new front interior unit offers both convenience and contemporary design. The property includes an attached 2-car garage and a community bike wash station, perfect for outdoor enthusiasts. Additional neighborhood amenities feature an outdoor grill and a fire pit, ideal for social gatherings. The contemporary kitchen is a highlight, featuring European cabinetry, exquisite quartz countertops, and a waterfall island. With modern fixtures and custom finishes throughout, this condo exemplifies quality. Enjoy the elegance of glass balconies and the comfort of 3 luxurious bedrooms. The condo also includes 3.5 baths, designed with style and functionality in mind. Experience the ultimate luxury lifestyle with this exceptional property. Additional units are available.
New construction
Price cut: $96K (6/24)
$899,000
206 NW 9th St, Bentonville, AR 72712
3beds
2,117sqft
:
Get pre-qualified$6,161/mo
Condominium
Built in 2026
-- sqft lot
$-- Zestimate®
$425/sqft
$375/mo HOA
What's special
Waterfall islandGlass balconiesFire pitOutdoor grillCommunity bike wash stationContemporary kitchenCustom finishes throughout
- 94 days |
- 76 |
- 3 |
Zillow last checked:
Listing updated:
Listed by:
Joseph Hayes Associates 479-871-8108,
Keller Williams Market Pro Realty Branch Office 479-657-6797
Source: ArkansasOne MLS,MLS#: 1343625 Originating MLS: Northwest Arkansas Board of REALTORS MLS
Originating MLS: Northwest Arkansas Board of REALTORS MLSFacts & features
Interior
Bedrooms & bathrooms
- Bedrooms: 3
- Bathrooms: 4
- Full bathrooms: 3
- 1/2 bathrooms: 1
Heating
- Central
Cooling
- Central Air
Appliances
- Included: Dishwasher, Gas Range, Microwave, Refrigerator, Tankless Water Heater
- Laundry: Washer Hookup, Dryer Hookup
Features
- Eat-in Kitchen, Walk-In Closet(s)
- Flooring: Carpet, Tile, Wood
- Has basement: No
- Has fireplace: No
Interior area
- Total structure area: 2,117
- Total interior livable area: 2,117 sqft
Video & virtual tour
Property
Parking
- Total spaces: 2
- Parking features: Attached, Garage, Garage Door Opener
- Has attached garage: Yes
- Covered spaces: 2
Features
- Levels: Three Or More
- Stories: 3
- Patio & porch: Balcony
- Exterior features: Concrete Driveway
- Fencing: None
- Waterfront features: None
Lot
- Size: 435 Square Feet
- Features: City Lot, Landscaped, Level, Not In Subdivision, Near Park
Details
- Additional structures: None
- Parcel number: 0103659004
- Special conditions: None
- Wooded area: 0
Construction
Type & style
- Home type: Condo
- Architectural style: Contemporary
- Property subtype: Condominium
Materials
- Metal Siding, Concrete, Rock, Stucco
- Foundation: Slab
- Roof: Architectural,Shingle
Condition
- New construction: Yes
- Year built: 2026
Utilities & green energy
- Water: Public
- Utilities for property: Electricity Available, Sewer Available, Water Available
Community & HOA
Community
- Features: Biking, Near Schools, Park, Shopping, Trails/Paths
- Subdivision: 9th & A Horizontal Property Regime-Bento
HOA
- Has HOA: Yes
- Services included: Other
- HOA fee: $375 monthly
Location
- Region: Bentonville
Financial & listing details
- Price per square foot: $425/sqft
- Date on market: 4/23/2026
- Cumulative days on market: 95 days
- Road surface type: Paved
Estimated market value
Not available
Estimated sales range
Not available
Not available
Price history
| Date | Event | Price |
|---|---|---|
| 6/24/2026 | Price change | $899,000-9.6%$425/sqft |
Source:  ArkansasOne MLS #1343625 Report a problem ArkansasOne MLS #1343625 Report a problem | ||
| 5/27/2026 | Listed for rent | $3,995$2/sqft |
Source: Zillow Rentals Report a problem | ||
| 4/23/2026 | Listed for sale | $995,000$470/sqft |
Source: ArkansasOne MLS #1343625 Report a problem | ||
Public tax history
| Year | Property taxes | Tax assessment |
|---|---|---|
| 2025 | -- | -- |
Find assessor info on the county website
Monthly payment
Est. payment
Payment breakdown
Explore the cost of this home by adjusting the details. Changes won't be saved.Climate risks
Neighborhood: 72712
Nearby schools
GreatSchools rating
- 8/10Sugar Creek Elementary SchoolGrades: K-4Distance: 0.3 mi
- 10/10Lincoln Junior High SchoolGrades: 7-8Distance: 0.4 mi
- 9/10Bentonville High SchoolGrades: 9-12Distance: 2.3 mi
Schools provided by the listing agent
- District: Bentonville
Source: ArkansasOne MLS. This data may not be complete. We recommend contacting the local school district to confirm school assignments for this home.
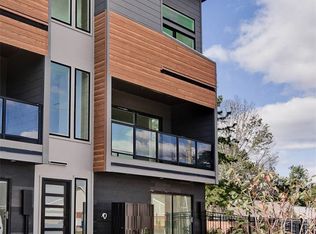
- $1,050,0003 bd4 ba2.1k sqft208 NW 9th St, Bentonville, AR 72712New Construction
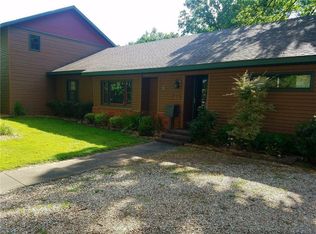
- $1,709,3004 bd3 ba2.4k sqft903 NW A St, Bentonville, AR 72712Off Market
- $1,894,0006 bd8 ba4.2k sqft212 NW 9th St, Bentonville, AR 72712New Construction

- $2,793,0009 bd12 ba6.3k sqft214 NW 9th St, Bentonville, AR 72712New Construction
- $995,0003 bd4 ba2.1k sqft218 NW 9th St, Bentonville, AR 72712Sold
- $1,048,5003 bd2 ba1.7k sqft905 NW A St, Bentonville, AR 72712Off Market
- $863,800-- bd-- ba-- sqft216 NW 9th St, Bentonville, AR 72712Off Market
- $881,2003 bd3 ba2.1k sqft214 NW 9th St #1, Bentonville, AR 72712Off Market
A local agent can set up tours, give advice and negotiate with sellers.
Similar homes
- $899,0003 bd4 ba2.1k sqft204 NW 9th St, Bentonville, AR 72712New Construction
 MLS ID #1353129, Joseph Hayes Associates, Keller Williams Market Pro Realty Branch Office. ArkansasOne MLS
 - $1,050,0003 bd4 ba2.1k sqft208 NW 9th St, Bentonville, AR 72712New ConstructionMLS ID #1347969, Joseph Hayes Associates, Keller Williams Market Pro Realty Branch Office. ArkansasOne MLS
- $900,0002 bd2 ba1.2k sqft905 SE 4th St #314, Bentonville, AR 72712New Construction
 MLS ID #1348061, Mayer Team, Better Homes and Gardens Real Estate Journey Bento. ArkansasOne MLS
 - $799,5003 bd3 ba1.8k sqft614 NW Bike Ct, Bentonville, AR 72712For Sale
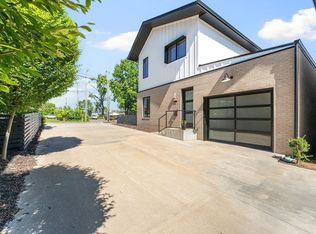 MLS ID #1336242, LaDawna Whiteside, Keller Williams Market Pro Realty Branch Office. ArkansasOne MLS
 - $875,0003 bd3 ba1.8k sqft420 SW C St, Bentonville, AR 72712For SaleMLS ID #1348557, Brandie Perry, Better Homes and Gardens Real Estate Journey Bento. ArkansasOne MLS
- $999,0004 bd3 ba2k sqft105 NW Ozark Way, Bentonville, AR 72712For SaleMLS ID #1352902, Motus Group, Keller Williams Market Pro Realty. ArkansasOne MLS
- $900,0002 bd3 ba1.2k sqft905 SE 4th St #210, Bentonville, AR 72712New ConstructionMLS ID #1349695, Mayer Team, Better Homes and Gardens Real Estate Journey Bento. ArkansasOne MLS
- $1,039,0003 bd4 ba2.8k sqft1149 NE Monroe St, Bentonville, AR 72712For SaleMLS ID #1349521, Rohini Thota, Kaufmann Realty, LLC. ArkansasOne MLS
- $899,7003 bd3 ba1.9k sqft842 SE 8th St, Bentonville, AR 72712New ConstructionMLS ID #1343371, Brandie Perry, Better Homes and Gardens Real Estate Journey Bento. ArkansasOne MLS
- $998,5003 bd4 ba2.1k sqft1247 Fillmore St, Bentonville, AR 72712For SaleMLS ID #1319761, Alyson Jacobs, Engel & Volkers Bentonville. ArkansasOne MLS
- $875,0002 bd2 ba1.2k sqft905 SE 4th St #116, Bentonville, AR 72712New ConstructionMLS ID #1349694, Mayer Team, Better Homes and Gardens Real Estate Journey Bento. ArkansasOne MLS
- $950,0003 bd4 ba2.4k sqft533 SW 5th St, Bentonville, AR 72712For SaleMLS ID #1339950, Erika Everly, Collier & Associates. ArkansasOne MLS
- $995,0003 bd4 ba2.9k sqft1143 NE Monroe St, Bentonville, AR 72712For SaleMLS ID #1316437, Amy Hammond, Weichert, REALTORS Griffin Company Bentonville. ArkansasOne MLS
- $855,0003 bd3 ba1.2k sqft1246 NW A St, Bentonville, AR 72712New ConstructionMLS ID #1327090, Luke Jenkins, Sudar Group. ArkansasOne MLS
- $919,0004 bd3 ba2.8k sqft3611 Bitterroot Cv, Bentonville, AR 72712For SaleMLS ID #1343067, Jared Smith, Gibson Real Estate. ArkansasOne MLS
- $855,0003 bd3 ba2.1k sqft823 NW 14th St, Bentonville, AR 72712New ConstructionMLS ID #1333714, Mitchell Moore, The Wanderlust Co.. ArkansasOne MLS
- $855,0003 bd3 ba1.2k sqft1248 NW A St, Bentonville, AR 72712New ConstructionMLS ID #1327076, Luke Jenkins, Sudar Group. ArkansasOne MLS
- $799,0003 bd3 ba2.1k sqft825 NW 14th St, Bentonville, AR 72712New ConstructionMLS ID #1348244, Sage Murphy, The Wanderlust Co.. ArkansasOne MLS
- $640,0002 bd3 ba1.3k sqft622 SW Bluebird Aly, Bentonville, AR 72712For SaleMLS ID #1342352, Sage Murphy, The Wanderlust Co.. ArkansasOne MLS
- $749,9002 bd3 ba1.5k sqft416 SE G St, Bentonville, AR 72712For SaleMLS ID #1347116, Joseph Hayes Associates, Keller Williams Market Pro Realty Branch Office. ArkansasOne MLS
