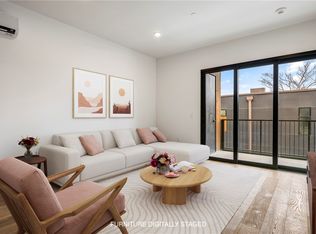
Meet the Rothko—the only one-bedroom residence on the penthouse level of The Haven. This home proves that “one bedroom” does not mean compromise. The kitchen is exceptional, rivaling those found in much larger residences including a BOSCH induction range with convection oven. High ceilings and dramatic triple glass sliders create an open, light-filled living space, while a stylish coffee bar bridges the kitchen and living area beautifully. The bedroom easily accommodates a king-size bed and features a walk-through closet leading to a luxurious spa bath with floor-to-ceiling marble tile, floating vanity, and a statement shower with both rain and handheld heads. A generously sized laundry room offers hanging space and storage. Enjoy your private balcony with a dedicated storage locker. The unit includes a private one-car garage. Ideally located for someone who wants to walk to work or enjoy the energy, dining, arts, and trail culture of Bentonville. TWO YEARS POA DUES PAID WITH OFFER BY JUNE 15th.
New construction
$575,000
905 SE 4th St #207, Bentonville, AR 72712
1beds
707sqft
Condominium
Built in 2026
-- sqft lot
$566,300 Zestimate®
$813/sqft
$148/mo HOA
What's special
Private balconyPrivate one-car garageStylish coffee barWalk-through closetFloating vanityDramatic triple glass slidersHigh ceilings
- 93 days |
- 67 |
- 6 |
Zillow last checked:
Listing updated:
Listed by:
Mayer Team 479-319-3737,
Better Homes and Gardens Real Estate Journey Bento 479-319-3737
Source: ArkansasOne MLS,MLS#: 1348058 Originating MLS: Northwest Arkansas Board of REALTORS MLS
Originating MLS: Northwest Arkansas Board of REALTORS MLSFacts & features
Interior
Bedrooms & bathrooms
- Bedrooms: 1
- Bathrooms: 1
- Full bathrooms: 1
Heating
- Ductless
Cooling
- Ductless
Appliances
- Included: Dishwasher, Electric Range, Electric Water Heater, Disposal, Microwave, ENERGY STAR Qualified Appliances, Plumbed For Ice Maker
- Laundry: Washer Hookup, Dryer Hookup
Features
- Ceiling Fan(s), Quartz Counters, Walk-In Closet(s)
- Flooring: Luxury Vinyl Plank
- Has basement: No
- Has fireplace: No
- Fireplace features: Living Room, None
Interior area
- Total structure area: 707
- Total interior livable area: 707 sqft
Video & virtual tour
Property
Parking
- Total spaces: 1
- Parking features: Attached, Garage, Garage Door Opener
- Has attached garage: Yes
- Covered spaces: 1
Features
- Levels: One
- Stories: 1
- Patio & porch: Balcony, Covered, Deck
- Exterior features: Brick Driveway
- Fencing: None
- Waterfront features: None
Lot
- Size: 435 Square Feet
- Features: Central Business District, Cleared, City Lot
Details
- Additional structures: None
- Parcel number: 0120954000
- Special conditions: None
Construction
Type & style
- Home type: Condo
- Property subtype: Condominium
Materials
- Cedar, Concrete
- Foundation: Slab
- Roof: Other,See Remarks
Condition
- New construction: Yes
- Year built: 2026
Details
- Warranty included: Yes
Utilities & green energy
- Sewer: Public Sewer
- Water: Public
- Utilities for property: Electricity Available, Sewer Available, Water Available
Green energy
- Energy efficient items: Appliances
Community & HOA
Community
- Features: Biking, Fitness, Trails/Paths
- Security: Fire Alarm, Fire Sprinkler System, Smoke Detector(s)
- Subdivision: The Haven
HOA
- Has HOA: Yes
- Services included: Common Areas, Insurance, Maintenance Structure, Security
- HOA fee: $148 monthly
Location
- Region: Bentonville
Financial & listing details
- Price per square foot: $813/sqft
- Annual tax amount: $12,000
- Date on market: 5/21/2026
- Cumulative days on market: 93 days
- Road surface type: Paved
Estimated market value
$566,300
$538,000 - $595,000
$1,706/mo
Price history
| Date | Event | Price |
|---|---|---|
| 5/21/2026 | Listed for sale | $575,000$813/sqft |
Source:  ArkansasOne MLS #1348058 Report a problem ArkansasOne MLS #1348058 Report a problem | ||
Public tax history
Tax history is unavailable.
Monthly payment
Est. payment
Payment breakdown
Explore the cost of this home by adjusting the details. Changes won't be saved.Climate risks
Neighborhood: 72712
Nearby schools
GreatSchools rating
- 9/10R.E. Baker Elementary SchoolGrades: K-4Distance: 0.8 mi
- 10/10Washington Junior High SchoolGrades: 7-8Distance: 0.6 mi
- 9/10Bentonville High SchoolGrades: 9-12Distance: 1.2 mi
Schools provided by the listing agent
- District: Bentonville
Source: ArkansasOne MLS. This data may not be complete. We recommend contacting the local school district to confirm school assignments for this home.
- $875,0002 bd2 ba1.2k sqft905 SE 4th St #116, Bentonville, AR 72712New Construction

- $575,0001 bd1 ba841 sqft905 SE 4th St #110, Bentonville, AR 72712New Construction

- $900,0002 bd3 ba1.2k sqft905 SE 4th St #210, Bentonville, AR 72712New Construction

- $575,0001 bd1 ba775 sqft905 SE 4th St #209, Bentonville, AR 72712New Construction
- $900,0002 bd2 ba1.2k sqft905 SE 4th St #314, Bentonville, AR 72712New Construction
- $997,5003 bd2 ba1.4k sqft905 4th St #201, Bentonville, AR 72712New Construction
- $303,1753 bd2 ba1.4k sqft905 SE 4th St, Bentonville, AR 72712Off Market
- $--2 bd3 ba1.4k sqft905 SE 4th St #213, Bentonville, AR 72712Off Market
A local agent can set up tours, give advice and negotiate with sellers.
Similar homes
- $575,0001 bd1 ba775 sqft905 SE 4th St #209, Bentonville, AR 72712New ConstructionMLS ID #1349696, Mayer Team, Better Homes and Gardens Real Estate Journey Bento. ArkansasOne MLS
- $575,0001 bd1 ba841 sqft905 SE 4th St #110, Bentonville, AR 72712New ConstructionMLS ID #1348044, Brandie Perry, Better Homes and Gardens Real Estate Journey Bento. ArkansasOne MLS
- $675,0003 bd2 ba842 sqft416 NW 7th St, Bentonville, AR 72712For Sale
 MLS ID #1357648, Brandie Perry, Better Homes and Gardens Real Estate Journey Bento. ArkansasOne MLS
 - $799,0001 bd2 ba784 sqft506 NW B St, Bentonville, AR 72712New Construction
 MLS ID #1345358, Jan Holland, Coldwell Banker Harris McHaney & Faucette-Bentonvi. ArkansasOne MLS
 - $855,0003 bd3 ba892 sqft1244 NW A St, Bentonville, AR 72712New ConstructionMLS ID #1327082, Luke Jenkins, Sudar Group. ArkansasOne MLS
- $475,0002 bd1 ba1k sqft4109 State Highway 90, Washburn, MO 65772Active
 MLS ID #60331161, Elise M Ellis, Keller Williams Local. SOMOMLS as distributed by MLS GRID
 - $650,0002 bd1 ba864 sqft10843 Red Bluff Rd, Garfield, AR 72732For SaleMLS ID #1335653, Brooke Taylor, Beaver Lake Realty. ArkansasOne MLS
- $399,9001 bd1 ba1k sqft1519 W Ash St, Rogers, AR 72758For Sale By Owner
- $489,0002 bd1 ba1k sqft10003 Jims Trl, Rogers, AR 72756For SaleMLS ID #1356187, Helen Carlton, Collier & Associates. ArkansasOne MLS
- $399,0003 bd3 ba649 sqft20287 Copper Ridge Rd, Rogers, AR 72756For SaleMLS ID #1348804, Charla White, Coldwell Banker Harris McHaney & Faucette-Rogers. ArkansasOne MLS
- $315,0003 bd2 ba900 sqft341 Grizzly Ln, Pineville, MO 64856For SaleMLS ID #261977, Venture Group Real Estate, Venture Group Real Estate. Ozark Gateway AOR
- $334,6001 bd1 ba956 sqft101 Owl Loop, Bella Vista, AR 72714New ConstructionMLS ID #1343317, Linda Lloyd, Acorn Realty. ArkansasOne MLS
- $299,0002 bd2 ba1k sqft6 Bonhill Ln, Bella Vista, AR 72715For SaleMLS ID #1352035, NWA Real Estate HUB, Keller Williams Market Pro Realty. ArkansasOne MLS
