**** Owl Commons is being redesigned to have fewer houses - will cause a delay in road installation - Owl Commons (Nature and Community) is the first 55+ Co-Housing community in NWA - located on Bella Vista's only lake front and golf front property - Back 40 (Rago) Trail is on the propery - Razorback Greenway 2 min away - Walk to Metfield Pool, Park Clubhouse/Fitness Center - 50% of the 7.69 acres will be wooded or common area - The Common House will have bedroom suites, tool lending library, bike workshop, dog wash station, and space for card groups and pot lucks - Owl Commons includes shared veggie gardens, fire pits, and kayak dock - Houses are 956 - 1349 sq ft - all homes will be super energy efficient and use healthy building materials - at this time we are taking rreservations with $1000 refundable deposits - this holds the buyer(s) place in line for when we can do full contracts - six available floor plans - please see attachments for other floor plans, covenants and guiding principles
New construction
$334,600
101 Owl Loop, Bella Vista, AR 72714
1beds
956sqft
Single Family Residence
Built in 2026
2,962 Square Feet Lot
$333,000 Zestimate®
$350/sqft
$40/mo HOA
What's special
Kayak dockGolf front propertyShared veggie gardensFire pitsHealthy building materials
- 152 days
- 81
- 4
Zillow last checked:
Listing updated:
Listed by:
Linda Lloyd Acorn@goBV.info,
Acorn Realty 479-855-2280
Source: ArkansasOne MLS,MLS#: 1343317 Originating MLS: Northwest Arkansas Board of REALTORS MLS
Originating MLS: Northwest Arkansas Board of REALTORS MLSFacts & features
Interior
Bedrooms & bathrooms
- Bedrooms: 1
- Bathrooms: 1
- Full bathrooms: 1
Primary bedroom
- Level: Main
- Dimensions: 12 x 13
Den
- Level: Main
- Dimensions: 5'6" x 8'
Dining room
- Level: Main
- Dimensions: 9'10 x 10'6"
Eat in kitchen
- Level: Main
- Dimensions: 9'2" x 10
Living room
- Level: Main
- Dimensions: 14'8" x 16
Heating
- Ductless, Electric, ENERGY STAR Qualified Equipment
Cooling
- Ductless, Electric, High Efficiency
Appliances
- Included: Dishwasher, Electric Range, Electric Water Heater, Microwave, Range Hood
- Laundry: Washer Hookup, Dryer Hookup
Features
- Ceiling Fan(s), Cathedral Ceiling(s), Granite Counters, Walk-In Closet(s)
- Flooring: Concrete
- Has basement: No
- Has fireplace: No
Interior area
- Total structure area: 956
- Total interior livable area: 956 sqft
Video & virtual tour
Property
Parking
- Total spaces: 1
- Parking features: Attached, Garage, Garage Door Opener
- Has attached garage: Yes
- Covered spaces: 1
Features
- Levels: One
- Stories: 1
- Patio & porch: Covered, Patio
- Exterior features: Concrete Driveway
- Fencing: None
- Body of water: Lake Brittany
Lot
- Size: 2,962 Square Feet
- Features: Corner Lot, City Lot, Landscaped, Subdivision, Near Golf Course
Details
- Additional structures: None
- Parcel number: 1611099000
- Zoning description: Other
Construction
Type & style
- Home type: SingleFamily
- Property subtype: Single Family Residence
Materials
- Metal Siding, Rock
- Foundation: Slab
- Roof: Metal
Condition
- To Be Built
- New construction: Yes
- Year built: 2026
Details
- Warranty included: Yes
Utilities & green energy
- Utilities for property: Cable Available, Electricity Available, Sewer Available
Community & HOA
Community
- Features: Biking, Clubhouse, Lake, Trails/Paths
- Security: Smoke Detector(s)
- Subdivision: Owl Commons
HOA
- Has HOA: Yes
- Services included: See Agent
- HOA fee: $40 monthly
- HOA name: Bella Vista Village
- HOA phone: 479-855-8000
Location
- Region: Bella Vista
Financial & listing details
- Price per square foot: $350/sqft
- Annual tax amount: $2,465
- Date on market: 4/20/2026
- Cumulative days on market: 152 days
- Road surface type: Paved
Estimated market value
$333,000
$316,000 - $350,000
$1,285/mo
Price history
| Date | Event | Price |
|---|---|---|
| 4/20/2026 | Listed for sale | $334,600$350/sqft |
Source:  ArkansasOne MLS #1343317 Report a problem ArkansasOne MLS #1343317 Report a problem | ||
Public tax history
Tax history is unavailable.
Monthly payment
Est. payment
Payment breakdown
Explore the cost of this home by adjusting the details. Changes won't be saved.Climate risks
Neighborhood: 72714
Nearby schools
Schools provided by the listing agent
- District: Bentonville
Source: ArkansasOne MLS. This data may not be complete. We recommend contacting the local school district to confirm school assignments for this home.

Similar homes
- $309,9002 bd2 ba1.2k sqft18 Winchelsea Ln, Bella Vista, AR 72714New Construction
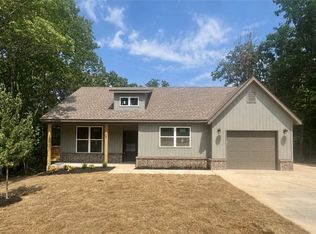 MLS ID #1357467, Amanda Evenson, Viridian Real Estate. ArkansasOne MLS
 - $452,2002 bd2 ba1.2k sqft106 Owl Loop, Bella Vista, AR 72714New Construction
 MLS ID #1342913, Linda Lloyd, Acorn Realty. ArkansasOne MLS
 - $285,0002 bd2 ba1.4k sqft34 Tamworth Cir, Bella Vista, AR 72715For Sale
 MLS ID #1353605, Ed Franzke, RE/MAX Associates, LLC. ArkansasOne MLS
 - $365,0003 bd2 ba1.3k sqft8 Pimlico Dr, Bella Vista, AR 72715New Construction
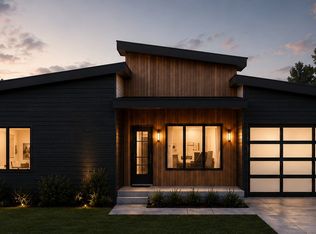 MLS ID #1351185, Jeremy Eastman, Fathom Realty. ArkansasOne MLS
