Welcome to a thoughtfully designed Bella Vista home blending modern comfort, quality construction, and easy access to Northwest Arkansas recreation. The open-concept living area features soaring ceilings, abundant natural light, and a clean contemporary style. The kitchen offers premium appliances, stylish cabinetry, upgraded fixtures, and generous workspace. Built for low-maintenance living, the home includes energy-efficient windows, high-R-value insulation, professional landscaping, irrigation, an oversized two-car garage, attic storage, EV charger wiring, and generator wiring. Outdoor enthusiasts will love the dedicated bike wash station and convenient access to the Back 40, Oz Bike Park, and miles of renowned Bella Vista trails. Enjoy peaceful outdoor spaces with a fire pit, grill, and room to gather. This home offers an ideal combination of modern design, thoughtful upgrades, convenience, and the active Bella Vista lifestyle. Home contents convey.
For sale
$499,000
5 Ayton Ln, Bella Vista, AR 72714
2beds
1,309sqft
Single Family Residence
Built in 2025
0.32 Acres Lot
$491,000 Zestimate®
$381/sqft
$96/mo HOA
What's special
Oversized two-car garageProfessional landscapingClean contemporary styleEnergy-efficient windowsGenerous workspaceRoom to gatherSoaring ceilings
- 28 days
- 415
- 39
Zillow last checked:
Listing updated:
Listed by:
Ryan Murray 479-696-0600,
Coldwell Banker Harris McHaney & Faucette-Rogers 479-696-0600
Source: ArkansasOne MLS,MLS#: 1360215 Originating MLS: Northwest Arkansas Board of REALTORS MLS
Originating MLS: Northwest Arkansas Board of REALTORS MLSFacts & features
Interior
Bedrooms & bathrooms
- Bedrooms: 2
- Bathrooms: 2
- Full bathrooms: 2
Primary bedroom
- Level: Main
Bedroom
- Level: Main
Primary bathroom
- Level: Main
Bathroom
- Level: Main
Heating
- Central, Electric, ENERGY STAR Qualified Equipment
Cooling
- Central Air, Electric, ENERGY STAR Qualified Equipment
Appliances
- Included: Dishwasher, Electric Cooktop, Electric Range, Electric Water Heater, Disposal, Microwave, Range Hood, Smooth Cooktop, Self Cleaning Oven, ENERGY STAR Qualified Appliances, Plumbed For Ice Maker
- Laundry: Washer Hookup, Dryer Hookup
Features
- Attic, Ceiling Fan(s), Pantry, Quartz Counters, Storage, Walk-In Closet(s)
- Flooring: Laminate, Simulated Wood, Tile
- Windows: Double Pane Windows, Vinyl
- Basement: None,Crawl Space
- Has fireplace: No
Interior area
- Total structure area: 1,309
- Total interior livable area: 1,309 sqft
Video & virtual tour
Property
Parking
- Total spaces: 2
- Parking features: Attached, Garage, Garage Door Opener
- Has attached garage: Yes
- Covered spaces: 2
Features
- Levels: One
- Stories: 1
- Patio & porch: Covered, Porch
- Exterior features: Concrete Driveway
- Pool features: None, Community
- Fencing: None
- Waterfront features: None
Lot
- Size: 0.32 Acres
- Features: Cleared, Corner Lot, City Lot, Landscaped
Details
- Additional structures: None
- Parcel number: 1629086000
- Zoning description: Residential
- Special conditions: None
Construction
Type & style
- Home type: SingleFamily
- Property subtype: Single Family Residence
Materials
- Brick, Metal Siding
- Foundation: Block, Crawlspace
- Roof: Architectural,Shingle
Condition
- New construction: No
- Year built: 2025
Details
- Warranty included: Yes
Utilities & green energy
- Sewer: Septic Tank
- Water: Public
- Utilities for property: Electricity Available, Septic Available, Water Available
Green energy
- Energy efficient items: Appliances
Community & HOA
Community
- Features: Biking, Clubhouse, Fitness, Golf, Playground, Park, Pool, Recreation Area, Tennis Court(s), Trails/Paths
- Security: Smoke Detector(s)
- Subdivision: Stockton Sub Bvv
HOA
- Has HOA: No
- Services included: Other
- HOA fee: $48 monthly
- Second HOA fee: $48 monthly
Location
- Region: Bella Vista
Financial & listing details
- Price per square foot: $381/sqft
- Tax assessed value: $8,000
- Annual tax amount: $99
- Date on market: 8/27/2026
- Cumulative days on market: 29 days
- Road surface type: Paved
Estimated market value
$491,000
$466,000 - $516,000
$2,040/mo
Price history
| Date | Event | Price |
|---|---|---|
| 8/27/2026 | Listed for sale | $499,000-2.2%$381/sqft |
Source:  ArkansasOne MLS #1360215 Report a problem ArkansasOne MLS #1360215 Report a problem | ||
| 3/21/2026 | Listing removed | $510,000$390/sqft |
Source: ArkansasOne MLS #1320117 Report a problem | ||
| 2/26/2026 | Price change | $510,000-2.9%$390/sqft |
Source: ArkansasOne MLS #1320117 Report a problem | ||
| 11/22/2025 | Price change | $525,000+6.1%$401/sqft |
Source: ArkansasOne MLS #1320117 Report a problem | ||
| 9/12/2025 | Listed for sale | $495,000+9800%$378/sqft |
Source: ArkansasOne MLS #1320117 Report a problem | ||
| 1/10/2023 | Sold | $5,000+4032.2%$4/sqft |
Source: Public Record Report a problem | ||
| 4/2/2010 | Sold | $121 |
Source: Public Record Report a problem | ||
Public tax history
| Year | Property taxes | Tax assessment |
|---|---|---|
| 2025 | $100 +0.6% | $1,600 |
| 2024 | $99 +101% | $1,600 +100% |
| 2023 | $49 +8.4% | $800 |
| 2022 | $45 +9.1% | $800 |
| 2021 | $42 +9% | $800 +33.3% |
| 2020 | $38 +5.3% | $600 |
| 2019 | $36 +7.6% | $600 |
| 2018 | $34 +8.2% | $600 |
| 2017 | $31 +13.2% | $600 |
| 2016 | $28 | $600 -40% |
| 2015 | $28 +20.4% | $1,000 |
| 2014 | $23 +30.9% | $1,000 |
| 2013 | $18 | $1,000 |
| 2012 | -- | $1,000 -23.1% |
| 2010 | -- | $1,300 |
| 2009 | -- | $1,300 |
| 2008 | -- | $1,300 |
Find assessor info on the county website
Monthly payment
Est. payment
Payment breakdown
Explore the cost of this home by adjusting the details. Changes won't be saved.Climate risks
Neighborhood: 72714
Nearby schools
Schools provided by the listing agent
- District: Bentonville
Source: ArkansasOne MLS. This data may not be complete. We recommend contacting the local school district to confirm school assignments for this home.
Similar homes
- $455,0003 bd2 ba1.8k sqft3 Yardley Cir, Bella Vista, AR 72714For Sale
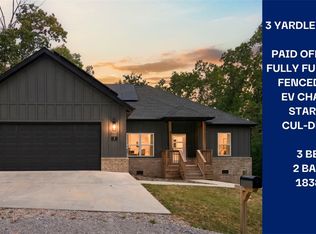 MLS ID #1362481, Marcus Necessary, Coldwell Banker Harris McHaney & Faucette-Rogers. ArkansasOne MLS
 - $340,0003 bd2 ba1.3k sqft9 Whitton Ln, Bella Vista, AR 72714For Sale
 MLS ID #1363097, Jennifer LeViseur, eXp Realty NWA Branch. ArkansasOne MLS
 - $464,9003 bd2 ba1.8k sqft9 Mere Ln, Bella Vista, AR 72714New Construction
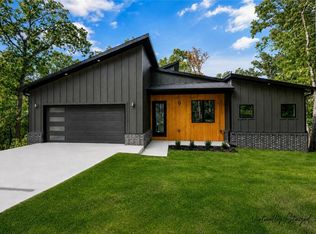 MLS ID #1358058, Kelley Humbard, Collier & Associates. ArkansasOne MLS
 - $449,0002 bd2 ba1.8k sqft15 Saint Asaph Dr, Bella Vista, AR 72714New Construction
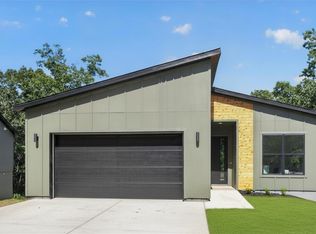 MLS ID #1357068, Scott Dodson, Real Broker NWA. ArkansasOne MLS
