Trails, lakes, and proven income potential! Ideally located near the Huntley Gravity Zone and just minutes from Lake Avalon and the Beach Club, this beautifully appointed home offers the perfect blend of outdoor adventure and modern comfort. Features include soaring cathedral ceilings, quartz countertops, luxury vinyl plank flooring, designer tile, floating bathroom cabinetry, and upgraded lighting, mirrors, and hardware throughout. The versatile floor plan includes 2 bedrooms, 2 baths, and a loft ideal for guests, an office, or additional sleeping space. Built with full foam insulation for energy efficiency and durable Hardy Board cement siding accented with cedar details. Enjoy the rare flat lot, fenced backyard, and covered patio—perfect after a day on the trails. Successfully operated as a short-term rental for the past 4 years with a consistent 5-star guest rating, offering excellent flexibility as a primary residence, vacation retreat, or investment property.
For sale
$424,900
3 Dulverton Dr, Bella Vista, AR 72715
2beds
1,374sqft
Single Family Residence
Built in 2022
0.28 Acres Lot
$-- Zestimate®
$309/sqft
$36/mo HOA
What's special
Versatile floor planCovered patioRare flat lotFenced backyardSoaring cathedral ceilingsQuartz countertopsLuxury vinyl plank flooring
- 88 days
- 258
- 14
Zillow last checked:
Listing updated:
Listed by:
Jennifer Frese 417-667-1097,
Keller Williams Market Pro Realty Branch Office 479-657-6797
Source: ArkansasOne MLS,MLS#: 1348487 Originating MLS: Northwest Arkansas Board of REALTORS MLS
Originating MLS: Northwest Arkansas Board of REALTORS MLSFacts & features
Interior
Bedrooms & bathrooms
- Bedrooms: 2
- Bathrooms: 2
- Full bathrooms: 2
Heating
- Heat Pump
Cooling
- Electric
Appliances
- Included: Dishwasher, Electric Cooktop, Electric Oven, Electric Range, Electric Water Heater, Disposal, Microwave, ENERGY STAR Qualified Appliances, Plumbed For Ice Maker
- Laundry: Washer Hookup, Dryer Hookup
Features
- Cathedral Ceiling(s), Eat-in Kitchen, Programmable Thermostat, Quartz Counters, Split Bedrooms, Walk-In Closet(s)
- Flooring: Carpet, Luxury Vinyl Plank, Tile
- Windows: Double Pane Windows
- Basement: None
- Has fireplace: No
Interior area
- Total structure area: 1,374
- Total interior livable area: 1,374 sqft
Video & virtual tour
Property
Parking
- Total spaces: 2
- Parking features: Attached, Garage Door Opener
- Has garage: Yes
- Covered spaces: 2
Features
- Patio & porch: Balcony, Covered
- Pool features: Community
- Spa features: Community
- Fencing: None
- Waterfront features: None
Lot
- Size: 0.28 Acres
- Features: Cleared, Landscaped, Level, Near Park, Subdivision
Details
- Parcel number: 1628886000
- Special conditions: None
Construction
Type & style
- Home type: SingleFamily
- Architectural style: Contemporary,Craftsman
- Property subtype: Single Family Residence
Materials
- Cedar, Concrete
- Foundation: Slab
- Roof: Asphalt,Shingle
Condition
- New construction: No
- Year built: 2022
Details
- Warranty included: Yes
Utilities & green energy
- Utilities for property: Cable Available, Electricity Available, Natural Gas Not Available
Green energy
- Energy efficient items: Appliances
Community & HOA
Community
- Features: Biking, Clubhouse, Dock, Fitness, Playground, Pool, Recreation Area, Sauna, Tennis Court(s), Park, Trails/Paths
- Security: Smoke Detector(s)
- Subdivision: Somerset Sub Bvv
HOA
- HOA name: Bella Vista Poa
- Second HOA fee: $36 monthly
Location
- Region: Bella Vista
Financial & listing details
- Price per square foot: $309/sqft
- Tax assessed value: $293,825
- Annual tax amount: $34
- Date on market: 5/25/2026
- Cumulative days on market: 67 days
- Listing terms: Conventional
Estimated market value
Not available
Estimated sales range
Not available
Not available
Price history
| Date | Event | Price |
|---|---|---|
| 6/1/2026 | Listed for sale | $424,900+7.3%$309/sqft |
Source:  ArkansasOne MLS #1348487 Report a problem ArkansasOne MLS #1348487 Report a problem | ||
| 8/4/2022 | Sold | $396,000-0.6%$288/sqft |
Source: ArkansasOne MLS #1221564 Report a problem | ||
| 6/17/2022 | Listed for sale | $398,500+3885%$290/sqft |
Source: ArkansasOne MLS #1221564 Report a problem | ||
| 3/22/2021 | Sold | $10,000+525%$7/sqft |
Source: Public Record Report a problem | ||
| 3/23/2006 | Sold | $1,600$1/sqft |
Source: Public Record Report a problem | ||
Public tax history
| Year | Property taxes | Tax assessment |
|---|---|---|
| 2025 | $2,377 +9.9% | $45,959 +9.1% |
| 2024 | $2,163 +8.3% | $42,129 +10% |
| 2023 | $1,998 +4690.6% | $38,299 +4687.4% |
| 2022 | $42 +21.3% | $800 |
| 2021 | $34 +9.6% | $800 +33.3% |
| 2020 | $31 | $600 |
| 2019 | $31 | $600 |
| 2018 | $31 +5% | $600 |
| 2017 | $30 +1% | $600 |
| 2016 | $30 | $600 -40% |
| 2015 | $30 -15% | $1,000 |
| 2014 | $35 +23% | $1,000 |
| 2013 | $28 | $1,000 |
| 2012 | -- | $1,000 -16.7% |
| 2010 | -- | $1,200 |
| 2009 | -- | $1,200 |
| 2008 | -- | $1,200 |
Find assessor info on the county website
Monthly payment
Est. payment
Payment breakdown
Explore the cost of this home by adjusting the details. Changes won't be saved.Climate risks
Neighborhood: 72715
Nearby schools
Schools provided by the listing agent
- District: Gravette
Source: ArkansasOne MLS. This data may not be complete. We recommend contacting the local school district to confirm school assignments for this home.

Similar homes
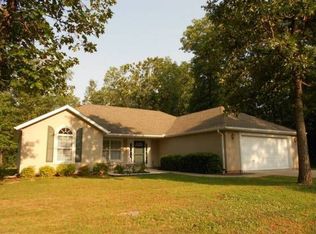
- $374,9003 bd2 ba1.6k sqft217 Kinross, Bella Vista, AR 72715New Construction
 MLS ID #1353103, Alicia Short, Keller Williams Market Pro Realty - Rogers Branch. ArkansasOne MLS
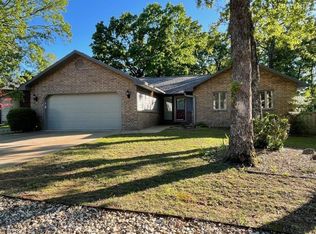
 - $379,9003 bd3 ba1.8k sqft7 Abingdon Ln, Bella Vista, AR 72715For Sale
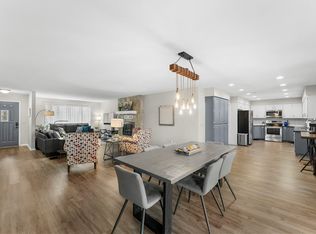 MLS ID #1342677, Stephanie Johnson, Devereux Group. ArkansasOne MLS
 - $364,9003 bd2 ba1.5k sqft4 Haddington Dr, Bella Vista, AR 72715New Construction
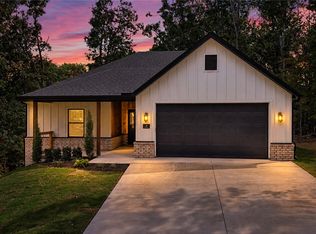 MLS ID #1359809, Haleigh Folker, Coldwell Banker Harris McHaney & Faucette-Bentonvi. ArkansasOne MLS
 - $409,0002 bd2 ba1.5k sqft10 Selkirk Ln, Bella Vista, AR 72715New Construction
 MLS ID #1357604, Scott Dodson, Real Broker NWA. ArkansasOne MLS
