New construction offering 1,585 sq ft, 3 bedrooms and 2 baths with an open floor plan designed for easy living and entertaining. Enjoy an oversized covered back porch, electric fireplace, custom lighting, and fully insulated garage. Conveniently located near golf courses, boat launch, trails, recreation center, fire station and park. Move-in ready with modern finishes and thoughtful features in Bella Vista.
New construction
$364,900
4 Haddington Dr, Bella Vista, AR 72715
3beds
1,585sqft
Single Family Residence
Built in 2026
0.33 Acres Lot
$-- Zestimate®
$230/sqft
$40/mo HOA
What's special
Fully insulated garageElectric fireplaceOversized covered back porchCustom lighting
- 1 day |
- 237 |
- 29 |
Zillow last checked:
Listing updated:
Listed by:
Haleigh Folker haleigh.folker@coldwellbankerhmf.com,
Coldwell Banker Harris McHaney & Faucette-Bentonvi 479-273-3838
Source: ArkansasOne MLS,MLS#: 1359809 Originating MLS: Northwest Arkansas Board of REALTORS MLS
Originating MLS: Northwest Arkansas Board of REALTORS MLSFacts & features
Interior
Bedrooms & bathrooms
- Bedrooms: 3
- Bathrooms: 2
- Full bathrooms: 2
Heating
- Central, Electric, ENERGY STAR Qualified Equipment, Heat Pump
Cooling
- Central Air, Electric, ENERGY STAR Qualified Equipment
Appliances
- Included: Dishwasher, Electric Range, Electric Water Heater, Disposal, Microwave Hood Fan, Microwave, Refrigerator, ENERGY STAR Qualified Appliances
- Laundry: Washer Hookup, Dryer Hookup
Features
- Attic, Ceiling Fan(s), Quartz Counters, Split Bedrooms, Storage, Walk-In Closet(s)
- Flooring: Luxury Vinyl Plank
- Windows: Double Pane Windows, ENERGY STAR Qualified Windows
- Basement: None
- Number of fireplaces: 1
- Fireplace features: Electric, Living Room
Interior area
- Total structure area: 1,585
- Total interior livable area: 1,585 sqft
Video & virtual tour
Property
Parking
- Total spaces: 2
- Parking features: Attached, Garage, Garage Door Opener
- Has attached garage: Yes
- Covered spaces: 2
Features
- Levels: One
- Stories: 1
- Patio & porch: Covered, Patio, Porch
- Exterior features: Concrete Driveway
- Pool features: None, Community
- Spa features: Community
- Fencing: None
Lot
- Size: 0.33 Acres
- Features: Cleared, City Lot, Landscaped, Level, Near Park, Sloped
Details
- Additional structures: None
- Parcel number: 1620101000
- Zoning description: Residential
- Special conditions: None
Construction
Type & style
- Home type: SingleFamily
- Architectural style: Contemporary
- Property subtype: Single Family Residence
Materials
- Brick, Concrete, Vinyl Siding
- Foundation: Slab
- Roof: Architectural,Shingle
Condition
- New construction: Yes
- Year built: 2026
Details
- Warranty included: Yes
Utilities & green energy
- Sewer: Septic Tank
- Water: Public
- Utilities for property: Electricity Available, Septic Available, Water Available
Green energy
- Energy efficient items: Appliances
Community & HOA
Community
- Features: Biking, Clubhouse, Dock, Fitness, Playground, Recreation Area, Sauna, Tennis Court(s), Boat Slip, Near Fire Station, Park, Pool, Trails/Paths
- Security: Fire Alarm, Smoke Detector(s)
- Subdivision: Lothian Sub Bvv
HOA
- Services included: Association Management
- HOA fee: $40 monthly
- HOA name: Bvpoa
- HOA phone: 479-855-8500
Location
- Region: Bella Vista
Financial & listing details
- Price per square foot: $230/sqft
- Annual tax amount: $50
- Date on market: 8/25/2026
- Road surface type: Paved
Estimated market value
Not available
Estimated sales range
Not available
Not available
Price history
| Date | Event | Price |
|---|---|---|
| 8/26/2026 | Listed for sale | $364,900+4765.3%$230/sqft |
Source:  ArkansasOne MLS #1359809 Report a problem ArkansasOne MLS #1359809 Report a problem | ||
| 9/26/2022 | Sold | $7,500$5/sqft |
Source: ArkansasOne MLS #1226801 Report a problem | ||
| 8/11/2022 | Listed for sale | $7,500$5/sqft |
Source: ArkansasOne MLS #1226801 Report a problem | ||
Public tax history
Tax history is unavailable.
Monthly payment
Est. payment
Payment breakdown
Explore the cost of this home by adjusting the details. Changes won't be saved.Climate risks
Neighborhood: 72715
Getting around
0 / 100
Car-DependentNearby schools
GreatSchools rating
- 7/10Gravette Upper Elementary SchoolGrades: 3-5Distance: 8.2 mi
- 9/10Gravette Middle SchoolGrades: 6-8Distance: 8.3 mi
- 6/10Gravette High SchoolGrades: 9-12Distance: 7.7 mi
Schools provided by the listing agent
- District: Gravette
Source: ArkansasOne MLS. This data may not be complete. We recommend contacting the local school district to confirm school assignments for this home.
- $8,000-- bd-- ba-- sqftHaddington Dr, Bella vista, AR 72715Off Market
- $--0.25 acres16-20093 Haddington Dr, Bella Vista, AR 72715Off Market

- $13,000-- bd-- ba-- sqftHaddington Dr, Bella vista, AR 72715Sold
- $14,500-- bd-- ba-- sqftHaddington Dr, Bella vista, AR 72715Sold
- $8,000-- bd-- ba-- sqftHaddington Dr, Bella vista, AR 72715Off Market
- $301,2003 bd2 ba1.6k sqft1 Haddington Dr, Bella Vista, AR 72715Off Market
- $8,000-- bd-- ba-- sqftHaddington Dr, Bella vista, AR 72715Off Market
- $8,000-- bd-- ba-- sqftHaddington Dr, Bella vista, AR 72715Off Market
A local agent can set up tours, give advice and negotiate with sellers.
Similar homes
- $349,9503 bd2 ba1.4k sqft12 Tarbolten Ln, Bella Vista, AR 72715New Construction
 MLS ID #1359939, Patrick Kuhlman, NextHome NWA Pro Realty. ArkansasOne MLS
 - $330,0003 bd2 ba1.5k sqft49 Ayr Dr, Bella Vista, AR 72715For Sale
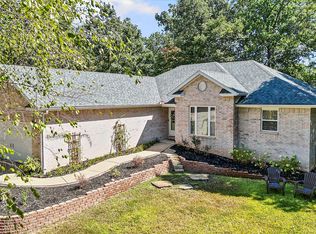 MLS ID #1359680, Jill Marley, Berkshire Hathaway HomeServices Solutions Real Est. ArkansasOne MLS
 - $360,0003 bd2 ba1.6k sqft34 Dirleton Dr, Bella Vista, AR 72715For Sale By Owner

- $342,9503 bd2 ba1.5k sqft6 Ayr Cir, Bella Vista, AR 72715New Construction
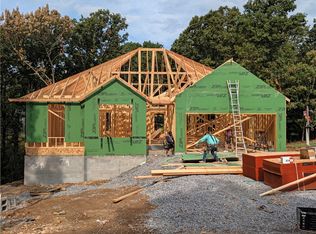 MLS ID #1360005, Patrick Kuhlman, NextHome NWA Pro Realty. ArkansasOne MLS
 - $354,9003 bd2 ba1.5k sqft19 Dumfries Ln, Bella Vista, AR 72715New ConstructionMLS ID #1359273, Haleigh Folker, Coldwell Banker Harris McHaney & Faucette-Bentonvi. ArkansasOne MLS
- $371,5003 bd3 ba1.6k sqft3 Dundonald Ln, Bella Vista, AR 72715For SaleMLS ID #1356896, Russell Weaver, Weichert, REALTORS Griffin Company Bentonville. ArkansasOne MLS
- $348,0003 bd2 ba1.8k sqft3 Kirkcudbright Ln, Bella Vista, AR 72715For SaleMLS ID #1355383, Kristin Sumpter, Main St. Real Estate. ArkansasOne MLS
- $399,9973 bd2 ba1.8k sqft3 Sanquhar Ln, Bella Vista, AR 72715For SaleMLS ID #1356745, Jakey Harris, Better Homes and Gardens Real Estate Journey Bento. ArkansasOne MLS
- $374,9003 bd2 ba1.6k sqft24 Kirkcudbright Ln, Bella Vista, AR 72715New ConstructionMLS ID #1356922, Joseph Hayes Associates, Keller Williams Market Pro Realty Branch Office. ArkansasOne MLS
- $354,0003 bd2 ba1.5k sqft4 Boswell Cir, Bella Vista, AR 72715New ConstructionMLS ID #1355457, Chris Bartholomew, NWA Realty Group, LLC. ArkansasOne MLS
- $349,9003 bd2 ba1.5k sqft8 Roxburgh Ln, Bella Vista, AR 72715New ConstructionMLS ID #1342647, Jordan Eddleman, Collier & Associates- Rogers Branch. ArkansasOne MLS
- $374,9003 bd2 ba1.6k sqft217 Kinross, Bella Vista, AR 72715New ConstructionMLS ID #1353103, Alicia Short, Keller Williams Market Pro Realty - Rogers Branch. ArkansasOne MLS
- $369,9003 bd2 ba1.6k sqft1 Ryan Ln, Bella Vista, AR 72715New ConstructionMLS ID #1331302, Joseph Hayes Associates, Keller Williams Market Pro Realty Branch Office. ArkansasOne MLS
- $364,0003 bd2 ba1.5k sqft59 Cromarty Dr, Bella Vista, AR 72715New ConstructionMLS ID #1342244, Haleigh Folker, Coldwell Banker Harris McHaney & Faucette-Bentonvi. ArkansasOne MLS
- $353,5003 bd2 ba1.3k sqft9 Romine Ln, Bella Vista, AR 72715New ConstructionMLS ID #1348368, Branton Johnson, Weichert REALTORS - The Griffin Company Springdale. ArkansasOne MLS
- $317,7003 bd2 ba1.5k sqft1 Selkirk Dr, Bella Vista, AR 72715For SaleMLS ID #1353272, Brittnie Morris, Exit Realty Harper Carlton Group. ArkansasOne MLS
- $369,0002 bd2 ba1.9k sqft60 Oniell Cir, Bella Vista, AR 72715For SaleMLS ID #1355519, Laura Ripsom, Keller Williams Market Pro Realty Branch Office. ArkansasOne MLS
- $375,0003 bd2 ba1.7k sqft5 Shetland Dr, Bella Vista, AR 72715For SaleMLS ID #1348413, Topher Moore, Lindsey & Assoc Inc Branch. ArkansasOne MLS
- $373,1803 bd2 ba1.5k sqft48 Ayr Dr, Bella Vista, AR 72715New ConstructionMLS ID #1348009, Ryan Murray, Coldwell Banker Harris McHaney & Faucette-Rogers. ArkansasOne MLS
- $399,0003 bd2 ba1.8k sqft47 Glasgow Dr, Bella Vista, AR 72715New ConstructionMLS ID #1328023, Jeff Neal, Glenn Neal Realty. ArkansasOne MLS
