MOVE-IN READY! This beautifully designed new construction home features a flat wooded backyard, perfect for outdoor activities and gatherings! Ideally located close to Scotsdale Golf Course, Lake Loch Lomond, and Branchwood Recreation Center. Step inside to discover a bright and open floor plan highlighted by cathedral ceilings. The kitchen features custom cabinets, sleek 3 cm quartz counters, and a huge kitchen island that provides plenty of space for meal prep and casual dining. The gas range and fireplace add both functionality and warmth to this inviting space. 2 bedrooms + offfice (split floor plan). Step outside to the upgraded custom covered patio, an ideal setting for outdoor living, while overlooking your expansive backyard. $3,500 IN BUYER CLOSING COSTS PAID WHEN USING THE BUILDER'S PREFERRED LENDER!
New construction
$369,900
1 Ryan Ln, Bella Vista, AR 72715
3beds
1,682sqft
:
Get pre-qualified$2,420/mo
Single Family Residence
Built in 2026
0.32 Acres Lot
$-- Zestimate®
$220/sqft
$40/mo HOA
What's special
Upgraded custom covered patioCathedral ceilingsFlat wooded backyardExpansive backyardHuge kitchen islandCustom cabinetsGas range
- 224 days |
- 292 |
- 57 |
Zillow last checked:
Listing updated:
Listed by:
Joseph Hayes Associates 479-871-8108,
Keller Williams Market Pro Realty Branch Office 479-657-6797
Source: ArkansasOne MLS,MLS#: 1331302 Originating MLS: Northwest Arkansas Board of REALTORS MLS
Originating MLS: Northwest Arkansas Board of REALTORS MLSFacts & features
Interior
Bedrooms & bathrooms
- Bedrooms: 3
- Bathrooms: 2
- Full bathrooms: 2
Heating
- Central
Cooling
- Central Air
Appliances
- Included: Dishwasher, Electric Water Heater, Gas Range, Microwave
- Laundry: Washer Hookup, Dryer Hookup
Features
- Eat-in Kitchen
- Flooring: Carpet, Luxury Vinyl Plank, Tile
- Has basement: No
- Number of fireplaces: 1
- Fireplace features: Living Room
Interior area
- Total structure area: 1,682
- Total interior livable area: 1,682 sqft
Video & virtual tour
Property
Parking
- Total spaces: 2
- Parking features: Attached, Garage, Garage Door Opener
- Has attached garage: Yes
- Covered spaces: 2
Features
- Levels: One
- Stories: 1
- Patio & porch: Covered, Porch
- Exterior features: Concrete Driveway
- Pool features: Pool, Community
- Fencing: None
- Body of water: Loch Lomond
Lot
- Size: 0.32 Acres
- Features: City Lot, Landscaped
Details
- Additional structures: None
- Parcel number: 1629485000
- Special conditions: None
- Wooded area: 0
Construction
Type & style
- Home type: SingleFamily
- Property subtype: Single Family Residence
Materials
- Concrete, Vinyl Siding
- Foundation: Slab
- Roof: Architectural,Shingle
Condition
- New construction: Yes
- Year built: 2026
Utilities & green energy
- Sewer: Septic Tank
- Water: Public
- Utilities for property: Electricity Available, Propane, Septic Available, Water Available
Community & HOA
Community
- Features: Biking, Clubhouse, Playground, Park, Lake, Pool, Trails/Paths
- Subdivision: Stronsay
HOA
- Services included: Other
- HOA fee: $40 monthly
Location
- Region: Bella Vista
Financial & listing details
- Price per square foot: $220/sqft
- Tax assessed value: $8,000
- Annual tax amount: $49
- Date on market: 12/23/2025
- Cumulative days on market: 225 days
- Road surface type: Paved
Estimated market value
Not available
Estimated sales range
Not available
Not available
Price history
| Date | Event | Price |
|---|---|---|
| 1/28/2026 | Price change | $369,900-3.9%$220/sqft |
Source:  ArkansasOne MLS #1331302 Report a problem ArkansasOne MLS #1331302 Report a problem | ||
| 12/23/2025 | Listed for sale | $384,900+3749%$229/sqft |
Source: ArkansasOne MLS #1331302 Report a problem | ||
| 7/7/2021 | Sold | $10,000$6/sqft |
Source: Public Record Report a problem | ||
Public tax history
| Year | Property taxes | Tax assessment |
|---|---|---|
| 2025 | $50 +9.9% | $1,600 |
| 2024 | $45 +8.3% | $1,600 +100% |
| 2023 | $42 +0.1% | $800 |
| 2022 | $42 +21.3% | $800 |
| 2021 | $34 +9.6% | $800 +33.3% |
| 2020 | $31 +5.3% | $600 |
| 2019 | $30 +7.5% | $600 |
| 2018 | $28 +13.6% | $600 |
| 2017 | $24 +10% | $600 |
| 2016 | $22 | $600 -40% |
| 2015 | $22 +20.9% | $1,000 |
| 2014 | $18 +25.8% | $1,000 |
| 2013 | $15 | $1,000 |
| 2012 | -- | $1,000 -16.7% |
| 2010 | -- | $1,200 |
| 2009 | -- | $1,200 |
| 2008 | -- | $1,200 |
Find assessor info on the county website
Monthly payment
Est. payment
Payment breakdown
Explore the cost of this home by adjusting the details. Changes won't be saved.Climate risks
Neighborhood: 72715
Getting around
0 / 100
Car-DependentNearby schools
GreatSchools rating
- 7/10Gravette Upper Elementary SchoolGrades: 3-5Distance: 8.6 mi
- 9/10Gravette Middle SchoolGrades: 6-8Distance: 8.7 mi
- 6/10Gravette High SchoolGrades: 9-12Distance: 8.1 mi
Schools provided by the listing agent
- District: Gravette
Source: ArkansasOne MLS. This data may not be complete. We recommend contacting the local school district to confirm school assignments for this home.
- $5,000-- bd-- ba-- sqftGlasgow Dr/ryan Ln, Bella Vista, AR --Off Market
- $--0.25 Acres16-14903 Glasgow Dr, Bella Vista, AR 72715Off Market
- $4,0000.32 Acres4 Ryan Ln, Bella Vista, AR 72715Off Market
- $8,000-- bd-- ba-- sqft3 Ryan Ln, Bella Vista, AR 72715Off Market
- $419,700-- bd2 ba1.7k sqft34 Glasgow Dr, Bella Vista, AR 72715Off Market
- $241,4402 bd2 ba1.6k sqft39 Glasgow Dr, Bella Vista, AR 72715Off Market
- $8,000-- bd-- ba-- sqftRyan Ln, Bella vista, AR 72715Off Market
- $361,100-- bd2 ba1.6k sqft32 Glasgow Dr, Bella Vista, AR 72715Off Market
A local agent can set up tours, give advice and negotiate with sellers.
Similar homes
- $374,9003 bd2 ba1.6k sqft24 Kirkcudbright Ln, Bella Vista, AR 72715New Construction
 MLS ID #1356922, Joseph Hayes Associates, Keller Williams Market Pro Realty Branch Office. ArkansasOne MLS
 - $374,9003 bd2 ba1.6k sqft217 Kinross, Bella Vista, AR 72715New Construction
 MLS ID #1353103, Alicia Short, Keller Williams Market Pro Realty - Rogers Branch. ArkansasOne MLS
 - $349,9003 bd2 ba1.5k sqft8 Roxburgh Ln, Bella Vista, AR 72715New Construction
 MLS ID #1342647, Jordan Eddleman, Collier & Associates- Rogers Branch. ArkansasOne MLS
 - $349,9503 bd2 ba1.5k sqft24 Cromarty Dr, Bella Vista, AR 72715New Construction
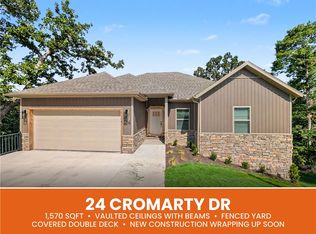 MLS ID #1336740, Patrick Kuhlman, NextHome NWA Pro Realty. ArkansasOne MLS
 - $435,0004 bd2 ba1.9k sqft4 McGaugh Dr, Bella Vista, AR 72714New ConstructionMLS ID #1357460, Haleigh Folker, Coldwell Banker Harris McHaney & Faucette-Bentonvi. ArkansasOne MLS
- $349,0003 bd2 ba1.5k sqft5 Kirkdouglas Ln, Bella Vista, AR 72715New ConstructionMLS ID #1338752, Haleigh Folker, Coldwell Banker Harris McHaney & Faucette-Bentonvi. ArkansasOne MLS
- $415,0004 bd2 ba1.9k sqft98 Selkirk Dr, Bella Vista, AR 72715New ConstructionMLS ID #1341064, Haleigh Folker, Coldwell Banker Harris McHaney & Faucette-Bentonvi. ArkansasOne MLS
- $319,9003 bd3 ba1.5k sqft22 Gwaltney Cir, Bella Vista, AR 72715For Sale By Owner
- $439,9004 bd2 ba1.9k sqft26 Kirkcudbright Ln, Bella Vista, AR 72715New ConstructionMLS ID #1354118, Gleghorn Team, Keller Williams Market Pro Realty Branch Office. ArkansasOne MLS
- $429,9003 bd2 ba1.7k sqft9 Aberdeen Cir, Bella Vista, AR 72715New ConstructionMLS ID #1356091, Greg Kilfoy, Aaron Peters Real Estate Solutions. ArkansasOne MLS
- $399,9003 bd2 ba1.9k sqft58 Dunkeld Dr, Bella Vista, AR 72715New ConstructionMLS ID #1341474, Jennifer Cristofaro, Mission House Real Estate. ArkansasOne MLS
- $329,9003 bd2 ba1.4k sqft4 Rosedale Ln, Bella Vista, AR 72715For SaleMLS ID #1353440, Daphne Vought, Keller Williams Market Pro Realty Branch Office. ArkansasOne MLS
- $379,9003 bd2 ba1.8k sqft28 Fleetwood Dr, Bella Vista, AR 72714For SaleMLS ID #1346834, Amber Green, Exit Realty Harper Carlton Group. ArkansasOne MLS
- $549,9004 bd3 ba2.3k sqft6 Kintyre Pl, Bella Vista, AR 72715New ConstructionMLS ID #1356907, Joseph Hayes Associates, Keller Williams Market Pro Realty Branch Office. ArkansasOne MLS
- $325,0002 bd2 ba1.1k sqft5 Briscoe Pl, Bella Vista, AR 72715New ConstructionMLS ID #1356546, Angela Branan, Real Broker NWA. ArkansasOne MLS
- $450,0003 bd3 ba1.9k sqft3 Carnahan Ln, Bella Vista, AR 72715For SaleMLS ID #1345080, Ravonne John, Sudar Group. ArkansasOne MLS
- $350,0003 bd2 ba1.4k sqft5 Greetham Ln, Bella Vista, AR 72714New ConstructionMLS ID #1353861, Ryan Blackstone, Blackstone & Company. ArkansasOne MLS
- $499,9003 bd2 ba2.2k sqft23 Salen Ln, Bella Vista, AR 72715For SaleMLS ID #1326836, Matthew Ver Meer, Collier & Associates. ArkansasOne MLS
- $424,9002 bd2 ba1.3k sqft3 Dulverton Dr, Bella Vista, AR 72715For SaleMLS ID #1348487, Jennifer Frese, Keller Williams Market Pro Realty Branch Office. ArkansasOne MLS
- $389,9003 bd2 ba1.5k sqft2 Haslemere Dr, Bella Vista, AR 72714New ConstructionMLS ID #1351625, Joseph Hayes Associates, Keller Williams Market Pro Realty Branch Office. ArkansasOne MLS
