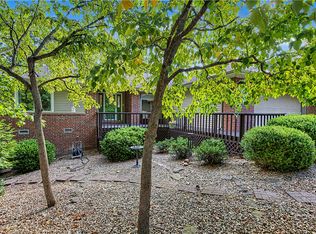
Welcome to this beautifully maintained, updated 3-bedroom, 2.5-bath home with exceptional curb appeal, lush landscaping, and colorful flower beds. The Ring doorbell and camera/motion lights on the back of the house offer a real sense of security. Inside, enjoy an open-concept living and kitchen area featuring quartz countertops, beautiful cabinetry, a vented microwave, electric range, and gas log fireplace. The main-level primary suite offers a walk-in closet and updated bath with a tiled walk-in shower. Upstairs are two bedrooms and a full bath. A half bath and utility room lead to the attached garage. Step outside to a covered patio overlooking the privacy-fenced LEVEL backyard with a garden, blooming flowers, bird feeders, and room for pets. A 160-square-foot storage shed provides extra space for tools or hobbies. Move-in ready with modern updates, functional living spaces, and inviting outdoor amenities! Close to Lake Loch Lomond and all Bella Vista has to offer!
For sale
$371,500
3 Dundonald Ln, Bella Vista, AR 72715
3beds
1,640sqft
Single Family Residence
Built in 2022
0.29 Acres Lot
$-- Zestimate®
$227/sqft
$40/mo HOA
What's special
Gas log fireplaceBlooming flowersAttached garageLush landscapingUtility roomColorful flower bedsHalf bath
- 18 days |
- 577 |
- 66 |
Likely to sell faster than
Zillow last checked:
Listing updated:
Listed by:
Russell Weaver rusty.weaver.realtor@gmail.com,
Weichert, REALTORS Griffin Company Bentonville 479-268-5500
Source: ArkansasOne MLS,MLS#: 1356896 Originating MLS: Northwest Arkansas Board of REALTORS MLS
Originating MLS: Northwest Arkansas Board of REALTORS MLSFacts & features
Interior
Bedrooms & bathrooms
- Bedrooms: 3
- Bathrooms: 3
- Full bathrooms: 2
- 1/2 bathrooms: 1
Primary bedroom
- Level: Main
- Dimensions: 15'1" X 14'3"
Bedroom
- Level: Second
- Dimensions: 11'5" X 10'7"
Bedroom
- Level: Second
- Dimensions: 10'11" X 10'1"
Primary bathroom
- Level: Main
- Dimensions: 11'5" X 10'2"
Bathroom
- Level: Second
- Dimensions: 8'10" X 4'11"
Garage
- Level: Main
- Dimensions: 23'11" X 20'3"
Half bath
- Level: Main
- Dimensions: 4'10" X 4'9"
Kitchen
- Level: Main
- Dimensions: 14'10" X 11'10"
Living room
- Level: Main
- Dimensions: 18'5" X 16'3"
Utility room
- Level: Main
- Dimensions: 14' X 6'7"
Heating
- Central, Electric, Heat Pump
Cooling
- Central Air, Electric
Appliances
- Included: Dryer, Dishwasher, Electric Oven, Electric Range, Electric Water Heater, Disposal, Microwave Hood Fan, Microwave, Refrigerator, Washer, Plumbed For Ice Maker
- Laundry: Washer Hookup, Dryer Hookup
Features
- Attic, Built-in Features, Ceiling Fan(s), Pantry, Programmable Thermostat, Quartz Counters, Split Bedrooms, Storage, Walk-In Closet(s), Window Treatments
- Flooring: Carpet, Luxury Vinyl Plank, Tile
- Windows: Double Pane Windows, Vinyl, Blinds
- Has basement: No
- Number of fireplaces: 1
- Fireplace features: Gas Log, Living Room
Interior area
- Total structure area: 1,640
- Total interior livable area: 1,640 sqft
Video & virtual tour
Property
Parking
- Total spaces: 2
- Parking features: Attached, Garage, Garage Door Opener
- Has attached garage: Yes
- Covered spaces: 2
Features
- Levels: Two
- Stories: 2
- Patio & porch: Covered, Deck
- Exterior features: Concrete Driveway
- Pool features: None, Community
- Spa features: Community
- Fencing: Back Yard,Partial,Privacy,Wood
- Waterfront features: None
- Body of water: Loch Lomond
Lot
- Size: 0.29 Acres
- Features: Cleared, City Lot, Landscaped, Level, Subdivision
Details
- Additional structures: Storage
- Parcel number: 1629554000
- Zoning description: Residential
- Special conditions: None
Construction
Type & style
- Home type: SingleFamily
- Architectural style: Traditional
- Property subtype: Single Family Residence
Materials
- Concrete
- Foundation: Block, Slab
- Roof: Architectural,Shingle
Condition
- New construction: No
- Year built: 2022
Utilities & green energy
- Sewer: Septic Tank
- Water: Public
- Utilities for property: Cable Available, Electricity Available, Propane, Septic Available, Water Available
Community & HOA
Community
- Features: Biking, Fitness, Golf, Playground, Park, Pool, Recreation Area, Sauna, Tennis Court(s), Near Fire Station, Shopping, Trails/Paths
- Security: Smoke Detector(s)
- Subdivision: Stornsay
HOA
- Services included: See Agent
- HOA fee: $40 monthly
- HOA name: Bella Vista Poa
- HOA phone: 479-855-8000
Location
- Region: Bella Vista
Financial & listing details
- Price per square foot: $227/sqft
- Tax assessed value: $289,010
- Annual tax amount: $1,637
- Date on market: 7/30/2026
- Cumulative days on market: 18 days
- Road surface type: Paved
Estimated market value
Not available
Estimated sales range
Not available
Not available
Price history
| Date | Event | Price |
|---|---|---|
| 7/30/2026 | Listed for sale | $371,500+9.4%$227/sqft |
Source:  ArkansasOne MLS #1356896 Report a problem ArkansasOne MLS #1356896 Report a problem | ||
| 8/25/2022 | Sold | $339,522+1.3%$207/sqft |
Source: ArkansasOne MLS #1223835 Report a problem | ||
| 7/9/2022 | Listed for sale | $335,000$204/sqft |
Source: ArkansasOne MLS #1223835 Report a problem | ||
Public tax history
| Year | Property taxes | Tax assessment |
|---|---|---|
| 2025 | $1,540 +0.8% | $41,380 +4.8% |
| 2024 | $1,528 -0.6% | $39,500 +5% |
| 2023 | $1,537 +3586.5% | $37,620 +4602.5% |
| 2022 | $42 +21.3% | $800 |
| 2021 | $34 +9.6% | $800 +33.3% |
| 2020 | $31 +5.3% | $600 |
| 2019 | $30 +7.5% | $600 |
| 2018 | $28 +13.6% | $600 |
| 2017 | $24 +10% | $600 |
| 2016 | $22 | $600 -40% |
| 2015 | $22 +20.9% | $1,000 |
| 2014 | $18 +25.8% | $1,000 |
| 2013 | $15 | $1,000 |
| 2012 | -- | $1,000 -16.7% |
| 2010 | -- | $1,200 |
| 2009 | -- | $1,200 |
| 2008 | -- | $1,200 |
Find assessor info on the county website
Monthly payment
Est. payment
Payment breakdown
Explore the cost of this home by adjusting the details. Changes won't be saved.Climate risks
Neighborhood: 72715
Getting around
0 / 100
Car-DependentNearby schools
GreatSchools rating
- 7/10Gravette Upper Elementary SchoolGrades: 3-5Distance: 8.4 mi
- 9/10Gravette Middle SchoolGrades: 6-8Distance: 8.5 mi
- 6/10Gravette High SchoolGrades: 9-12Distance: 7.9 mi
Schools provided by the listing agent
- District: Gravette
Source: ArkansasOne MLS. This data may not be complete. We recommend contacting the local school district to confirm school assignments for this home.
- $10,500-- bd-- ba-- sqftDundonald Ln/stronsa Ln, Bella vista, AR 72715Sold
- $32,5500.34 acres27 Dundonald Ln, Bella Vista, AR 72715Sold

- $8,000-- bd-- ba-- sqftDundonald Ln, Bella vista, AR 72715Off Market
- $8,000-- bd-- ba-- sqftStronsay Ln/dundonal Ln, Bella vista, AR 72715Off Market
- $335,0002 bd2 ba1.6k sqft6 Dundonald Ln, Bella Vista, AR 72715Sold
- $--0.25 acres16-29532 Stronsay Ln, Bella Vista, AR 72715Off Market
- $455,4503 bd3 ba2.3k sqft4 Dundonald Ln, Bella Vista, AR 72715Sold
- $5,000-- bd-- ba-- sqftDundonald Ln, Bella Vista, AR --Off Market
A local agent can set up tours, give advice and negotiate with sellers.
Similar homes
- $410,0003 bd2 ba1.8k sqft3 Sanquhar Ln, Bella Vista, AR 72715For Sale
 MLS ID #1356745, Jakey Harris, Better Homes and Gardens Real Estate Journey Bento. ArkansasOne MLS
 - $375,0003 bd2 ba1.9k sqft4 Roding Cir, Bella Vista, AR 72715For Sale
 MLS ID #1358661, Scott Waymire, Berkshire Hathaway HomeServices Solutions Real Est. ArkansasOne MLS
 - $379,0003 bd3 ba2.3k sqft17 Stoneykirk Dr, Bella Vista, AR 72715For Sale
 MLS ID #1342373, Motus Group, Keller Williams Market Pro Realty. ArkansasOne MLS
 - $384,9002 bd2 ba1.6k sqft6 Drayton Ln, Bella Vista, AR 72715For Sale
 MLS ID #1358620, Joe Ross, eXp Realty NWA Branch. ArkansasOne MLS
 - $439,0003 bd2 ba1.9k sqft7 Kirkstile Ln, Bella Vista, AR 72715For SaleMLS ID #1357791, The Duley Group, Keller Williams Market Pro Realty - Rogers Branch. ArkansasOne MLS
- $349,9503 bd2 ba1.5k sqft24 Cromarty Dr, Bella Vista, AR 72715New ConstructionMLS ID #1336740, Patrick Kuhlman, NextHome NWA Pro Realty. ArkansasOne MLS
- $349,9003 bd2 ba1.5k sqft6 Torran Dr, Bella Vista, AR 72715New ConstructionMLS ID #1347129, Sean Morris, Coldwell Banker Harris McHaney & Faucette -Fayette. ArkansasOne MLS
- $355,0003 bd2 ba1.6k sqft3 Bridle Cir, Bella Vista, AR 72715For SaleMLS ID #1342693, Hiedi Shively, Coldwell Banker Harris McHaney & Faucette-Bentonvi. ArkansasOne MLS
- $359,8003 bd2 ba1.6k sqft41 Shetland Dr, Bella Vista, AR 72715For SaleMLS ID #1337416, Regina Zeigenbein, Crye-Leike REALTORS-Bella Vista. ArkansasOne MLS
- $292,5002 bd2 ba1.3k sqft9 Kincardine Dr, Bella Vista, AR 72715For SaleMLS ID #1354019, John P Kopek, Weichert, REALTORS Griffin Company Bentonville. ArkansasOne MLS
- $392,5003 bd2 ba1.8k sqft3 Dolphin Ln, Bella Vista, AR 72715For SaleMLS ID #1351979, Steven Tucker, Berkshire Hathaway HomeServices Solutions Real Est. ArkansasOne MLS
- $385,0003 bd2 ba2.2k sqft3 Fenchurch Ln, Bella Vista, AR 72715For SaleMLS ID #1342399, Lois Mason, Viridian Real Estate. ArkansasOne MLS
- $389,0003 bd2 ba2.3k sqft8 Harling Ln, Bella Vista, AR 72715For SaleMLS ID #1344843, Julie Hull, Acorn Realty. ArkansasOne MLS
- $425,0003 bd3 ba2k sqft9 Kings Lynn Ln, Bella Vista, AR 72715For SaleMLS ID #1341305, Logan Risk, Weichert REALTORS - The Griffin Company Springdale. ArkansasOne MLS
- $415,0003 bd3 ba2.1k sqft3 London Dr, Bella Vista, AR 72715For SaleMLS ID #1354074, Luke Sluyter, Collier & Associates. ArkansasOne MLS
- $310,0001 bd2 ba1.4k sqft17 Dumfries Cir, Bella Vista, AR 72715For SaleMLS ID #1341916, The Moldenhauer Group, RE/MAX Associates, LLC. ArkansasOne MLS
- $430,0003 bd3 ba1.9k sqft2 Cannich Cir, Bella Vista, AR 72715For SaleMLS ID #1342567, Lee Kissinger, eXp Realty NWA Branch. ArkansasOne MLS
- $324,9993 bd2 ba1.4k sqft4 Rosedale Ln, Bella Vista, AR 72715For SaleMLS ID #1353440, Daphne Vought, Keller Williams Market Pro Realty Branch Office. ArkansasOne MLS
- $445,0003 bd3 ba2k sqft25 Oniell Cir, Bella Vista, AR 72715New ConstructionMLS ID #1344407, Mandy Nickell, Lindsey & Assoc Inc Branch. ArkansasOne MLS
- $299,9003 bd2 ba1.5k sqft4 Evesham Ln, Bella Vista, AR 72714For SaleMLS ID #1358130, John Jones, Fathom Realty. ArkansasOne MLS
