Welcome to your Bella Vista home! Nestled on a generous, .34-acre lot, this charming 2-bedroom, 2-bathroom home offers the perfect blend of comfort, functionality, and the serene natural beauty Northwest Arkansas is known for. Step inside to find an inviting, light-filled floor plan that effortlessly accommodates daily living . A highlight of this home is the versatile bonus/craft room—a dedicated space perfect for a home office, hobby studio, or quiet reading nook. Both bedrooms are well-proportioned, offering peaceful sanctuaries at the end of the day. Outside, the expansive yard provides a private oasis with plenty of room for gardening, outdoor dining, or simply watching the local wildlife. Situated at 9 Kincardine Dr., you are just moments away from Bella Vista’s world-class amenities, (Branchwood Rec center 1.2 miles) including pristine golf courses (Highlands Golf course and Pub 2.75 miles) , serene lakes (Lake Loch Lomond Marina 4.25 Miles, and the renowned Back 40 and Little Sugar trail systems.
For sale
Price cut: $2.5K (8/14)
$292,500
9 Kincardine Dr, Bella Vista, AR 72715
2beds
1,380sqft
Single Family Residence
Built in 2020
0.34 Acres Lot
$-- Zestimate®
$212/sqft
$-- HOA
What's special
Inviting light-filled floor plan
- 54 days
- 494
- 31
Likely to sell faster than
Zillow last checked:
Listing updated:
Listed by:
John P Kopek jkopek@weichertgriffin.com,
Weichert, REALTORS Griffin Company Bentonville 479-268-5500
Source: ArkansasOne MLS,MLS#: 1354019 Originating MLS: Northwest Arkansas Board of REALTORS MLS
Originating MLS: Northwest Arkansas Board of REALTORS MLSFacts & features
Interior
Bedrooms & bathrooms
- Bedrooms: 2
- Bathrooms: 2
- Full bathrooms: 2
Primary bedroom
- Level: Main
- Dimensions: 12'11" x 12'2"
Bedroom
- Level: Main
- Dimensions: 11'6" x 10'11"
Primary bathroom
- Level: Main
- Dimensions: 9'10" x 6'8"
Bathroom
- Level: Main
- Dimensions: 8 x 4'11"
Den
- Level: Main
- Dimensions: 13' x 8'7"
Garage
- Level: Main
- Dimensions: 23' x 14'
Kitchen
- Level: Main
- Dimensions: 16' x 10'
Living room
- Level: Main
- Dimensions: 16' x 16'
Heating
- Gas
Cooling
- Electric
Appliances
- Included: Dishwasher, Electric Water Heater, Gas Oven, Gas Range, Microwave, Plumbed For Ice Maker
- Laundry: Washer Hookup, Dryer Hookup
Features
- Attic, Ceiling Fan(s), Eat-in Kitchen, Granite Counters, Storage, Walk-In Closet(s), Window Treatments
- Flooring: Luxury Vinyl Plank, Tile
- Windows: Double Pane Windows, Vinyl, Blinds
- Basement: None
- Number of fireplaces: 1
- Fireplace features: Living Room
Interior area
- Total structure area: 1,380
- Total interior livable area: 1,380 sqft
Video & virtual tour
Property
Parking
- Total spaces: 1
- Parking features: Attached, Garage, Garage Door Opener
- Has attached garage: Yes
- Covered spaces: 1
Features
- Levels: One
- Stories: 1
- Patio & porch: Deck
- Exterior features: Concrete Driveway
- Pool features: None, Community
- Fencing: None
- Body of water: Loch Lomond
Lot
- Size: 0.34 Acres
- Features: Cleared, Corner Lot, Near Park, Subdivision
Details
- Additional structures: None
- Parcel number: 1607504000
- Zoning description: Residential
- Special conditions: None
Construction
Type & style
- Home type: SingleFamily
- Architectural style: Ranch
- Property subtype: Single Family Residence
Materials
- Vinyl Siding
- Foundation: Slab
- Roof: Architectural,Shingle
Condition
- New construction: No
- Year built: 2020
Utilities & green energy
- Sewer: Septic Tank
- Water: Public
- Utilities for property: Electricity Available, Propane, Septic Available, Water Available
Community & HOA
Community
- Features: Biking, Clubhouse, Fitness, Golf, Playground, Tennis Court(s), Lake, Near Fire Station, Park, Pool, Trails/Paths
- Security: Smoke Detector(s)
- Subdivision: Carrick Sub Bvv
HOA
- Has HOA: Yes
- Services included: Other
Location
- Region: Bella Vista
Financial & listing details
- Price per square foot: $212/sqft
- Tax assessed value: $241,925
- Annual tax amount: $2,216
- Date on market: 7/6/2026
- Cumulative days on market: 54 days
- Road surface type: Paved
Estimated market value
Not available
Estimated sales range
Not available
Not available
Price history
| Date | Event | Price |
|---|---|---|
| 8/14/2026 | Price change | $292,500-0.8%$212/sqft |
Source:  ArkansasOne MLS #1354019 Report a problem ArkansasOne MLS #1354019 Report a problem | ||
| 7/6/2026 | Listed for sale | $295,000+73.6%$214/sqft |
Source: ArkansasOne MLS #1354019 Report a problem | ||
| 6/5/2020 | Sold | $169,900+5349%$123/sqft |
Source: ArkansasOne MLS #1174441 Report a problem | ||
| 9/18/2019 | Sold | $3,118+24.7%$2/sqft |
Source: ArkansasOne MLS #1118489 Report a problem | ||
| 6/12/2019 | Sold | $2,500$2/sqft |
Source: Public Record Report a problem | ||
Public tax history
| Year | Property taxes | Tax assessment |
|---|---|---|
| 2025 | $2,046 +9.9% | $39,560 +9.1% |
| 2024 | $1,862 +8.3% | $36,260 +10% |
| 2023 | $1,719 +0.1% | $32,960 |
| 2022 | $1,718 +0.1% | $32,960 |
| 2021 | $1,717 +5371.3% | $32,960 +5393.3% |
| 2020 | $31 +5.3% | $600 |
| 2019 | $30 +7.5% | $600 |
| 2018 | $28 +13.6% | $600 |
| 2017 | $24 +10% | $600 |
| 2016 | $22 | $600 -40% |
| 2015 | $22 +20.9% | $1,000 |
| 2014 | $18 +25.8% | $1,000 |
| 2013 | $15 | $1,000 |
| 2012 | -- | $1,000 -44.4% |
| 2010 | -- | $1,800 |
| 2009 | -- | $1,800 |
| 2008 | -- | $1,800 |
Find assessor info on the county website
Monthly payment
Est. payment
Payment breakdown
Explore the cost of this home by adjusting the details. Changes won't be saved.Climate risks
Neighborhood: 72715
Nearby schools
Schools provided by the listing agent
- District: Gravette
Source: ArkansasOne MLS. This data may not be complete. We recommend contacting the local school district to confirm school assignments for this home.

Similar homes
- $330,0003 bd2 ba1.5k sqft49 Ayr Dr, Bella Vista, AR 72715For Sale
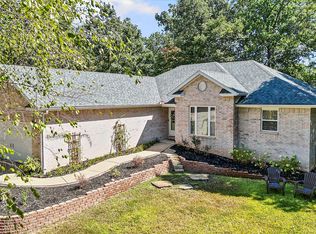 MLS ID #1359680, Jill Marley, Berkshire Hathaway HomeServices Solutions Real Est. ArkansasOne MLS
 - $317,7003 bd2 ba1.5k sqft1 Selkirk Dr, Bella Vista, AR 72715For Sale
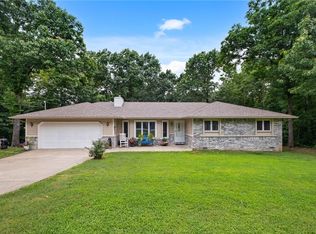 MLS ID #1353272, Brittnie Morris, Exit Realty Harper Carlton Group. ArkansasOne MLS
 - $325,0002 bd2 ba1.6k sqft3 Eyemouth Dr, Bella Vista, AR 72715For Sale
 MLS ID #1340644, Philip Cristofaro, Mission House Real Estate. ArkansasOne MLS
 - $299,9002 bd2 ba1.1k sqft5 Leona Dr, Bella Vista, AR 72715For Sale
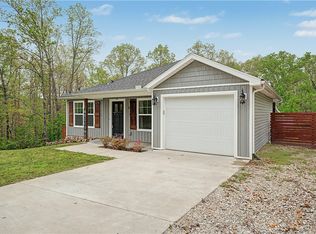 MLS ID #1343374, Chip Sizemore, eXp Realty NWA Branch. ArkansasOne MLS
