Beautiful, well-maintained home on a cleared lot featuring a desirable split floor plan. Enjoy a cozy gas fireplace and a gas stove, spacious laundry room, and a 2-car garage. Step outside to a lovely deck surrounded by attractive landscaping. Located close to mountain biking and walking trails, the lake, park, golf course, clubhouse, gym, dining and pickleball courts. Convenient interstate access in under 10 minutes makes commuting easy.
For sale
Price cut: $10.1K (6/2)
$349,900
281 Kinross Dr, Bella Vista, AR 72715
3beds
1,592sqft
:
Get pre-qualified$2,230/mo
Single Family Residence
Built in 2022
0.39 Acres Lot
$347,300 Zestimate®
$220/sqft
$-- HOA
What's special
Surrounded by attractive landscapingCleared lotSpacious laundry roomDesirable split floor planCozy gas fireplaceWell-maintained homeGas stove
- 148 days |
- 216 |
- 22 |
Zillow last checked:
Listing updated:
Listed by:
Krystal Warren 479-636-2200,
Lindsey & Assoc Inc Branch 479-636-2200
Source: ArkansasOne MLS,MLS#: 1339617 Originating MLS: Northwest Arkansas Board of REALTORS MLS
Originating MLS: Northwest Arkansas Board of REALTORS MLSFacts & features
Interior
Bedrooms & bathrooms
- Bedrooms: 3
- Bathrooms: 2
- Full bathrooms: 2
Heating
- Central, Electric
Cooling
- Central Air, Electric
Appliances
- Included: Dishwasher, Electric Water Heater, Disposal, Gas Oven, Microwave Hood Fan, Microwave, Propane Range, Refrigerator, Self Cleaning Oven, Plumbed For Ice Maker
- Laundry: Washer Hookup, Dryer Hookup
Features
- Attic, Ceiling Fan(s), Eat-in Kitchen, Granite Counters, Pantry, Programmable Thermostat, Split Bedrooms, Storage, Walk-In Closet(s)
- Flooring: Carpet, Laminate, Simulated Wood, Tile
- Basement: None,Crawl Space
- Number of fireplaces: 1
- Fireplace features: Gas Log, Living Room
Interior area
- Total structure area: 1,592
- Total interior livable area: 1,592 sqft
Property
Parking
- Total spaces: 2
- Parking features: Attached, Garage, Garage Door Opener
- Has attached garage: Yes
- Covered spaces: 2
Features
- Levels: One
- Stories: 1
- Patio & porch: Deck
- Exterior features: Concrete Driveway
- Fencing: None
- Body of water: Loch Lomond
Lot
- Size: 0.39 Acres
- Features: Cleared, Landscaped, Level, Subdivision
Details
- Additional structures: None
- Parcel number: 1638627000
- Zoning description: Residential
- Special conditions: None
Construction
Type & style
- Home type: SingleFamily
- Architectural style: Traditional
- Property subtype: Single Family Residence
Materials
- Brick, Vinyl Siding
- Foundation: Crawlspace
- Roof: Asphalt,Shingle
Condition
- New construction: No
- Year built: 2022
Utilities & green energy
- Sewer: Septic Tank
- Water: Public
- Utilities for property: Cable Available, Electricity Available, Propane, Septic Available, Water Available, Recycling Collection
Community & HOA
Community
- Features: Biking, Lake, Trails/Paths
- Security: Smoke Detector(s)
- Subdivision: Clackmannan Sub Bvv
Location
- Region: Bella Vista
Financial & listing details
- Price per square foot: $220/sqft
- Tax assessed value: $298,730
- Annual tax amount: $2,353
- Date on market: 3/15/2026
- Cumulative days on market: 149 days
- Road surface type: Paved
Estimated market value
$347,300
$330,000 - $365,000
$1,972/mo
Price history
| Date | Event | Price |
|---|---|---|
| 6/2/2026 | Price change | $349,900-2.8%$220/sqft |
Source:  ArkansasOne MLS #1339617 Report a problem ArkansasOne MLS #1339617 Report a problem | ||
| 4/10/2026 | Price change | $360,000-0.8%$226/sqft |
Source: ArkansasOne MLS #1339617 Report a problem | ||
| 3/17/2026 | Listed for sale | $362,976+48.2%$228/sqft |
Source: ArkansasOne MLS #1339617 Report a problem | ||
| 5/3/2022 | Sold | $245,000+8066.7%$154/sqft |
Source: Public Record Report a problem | ||
| 6/23/2021 | Sold | $3,000$2/sqft |
Source: Public Record Report a problem | ||
Public tax history
| Year | Property taxes | Tax assessment |
|---|---|---|
| 2025 | $1,651 +1.1% | $43,524 +4.8% |
| 2024 | $1,633 -0.4% | $41,544 +5% |
| 2023 | $1,639 +3829.6% | $39,564 +4845.5% |
| 2022 | $42 +21.3% | $800 |
| 2021 | $34 +9.6% | $800 +33.3% |
| 2020 | $31 | $600 |
| 2019 | $31 | $600 |
| 2018 | $31 +5% | $600 |
| 2017 | $30 +1% | $600 |
| 2016 | $30 | $600 -40% |
| 2015 | $30 +20.1% | $1,000 |
| 2014 | $25 +25.6% | $1,000 |
| 2013 | $20 | $1,000 |
| 2012 | -- | $1,000 -28.6% |
| 2010 | -- | $1,400 |
| 2009 | -- | $1,400 |
| 2008 | -- | $1,400 |
Find assessor info on the county website
Monthly payment
Est. payment
Payment breakdown
Explore the cost of this home by adjusting the details. Changes won't be saved.Climate risks
Neighborhood: 72715
Getting around
0 / 100
Car-DependentNearby schools
GreatSchools rating
- 7/10Gravette Upper Elementary SchoolGrades: 3-5Distance: 5.7 mi
- 9/10Gravette Middle SchoolGrades: 6-8Distance: 5.8 mi
- 6/10Gravette High SchoolGrades: 9-12Distance: 5.2 mi
Schools provided by the listing agent
- District: Gravette
Source: ArkansasOne MLS. This data may not be complete. We recommend contacting the local school district to confirm school assignments for this home.
- $12,500-- bd-- ba-- sqftKinross Dr/clackman Cir, Cir, AR 72715Sold
- $12,5000.35 acresClackmannan Cir LOT 9, Bella Vista, AR 72715Sold
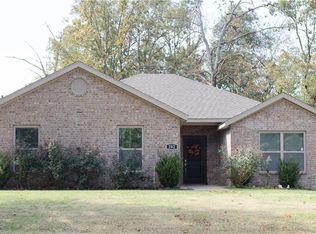
- $302,9003 bd2 ba1.4k sqft277 Kinross Dr, Bella Vista, AR 72715Off Market

- $229,6000.29 acres282 Kinross Dr, Bella Vista, AR 72715Off Market
- $8,0000.3 acresKinross Dr, Bella vista, AR 72715Off Market
- $369,9003 bd3 ba1.7k sqft3 Clackmannan Cir, Bella Vista, AR 72715Sold
- $28,0000.34 acres31 Alva Ln, Bella Vista, AR 72715Sold
- $9,500-- bd-- ba-- sqftAlva Ln, Bella vista, AR 72715Sold
A local agent can set up tours, give advice and negotiate with sellers.
Similar homes
- $360,0003 bd2 ba1.6k sqft50 Saint Andrews Dr, Bella Vista, AR 72715For Sale
 MLS ID #1351928, Nicki Rogers, Lindsey & Assoc Inc Branch. ArkansasOne MLS
 - $350,0002 bd2 ba1.6k sqft2 Granton Pl, Bella Vista, AR 72715For Sale
 MLS ID #1353276, Melissa McDonald, Real Broker NWA. ArkansasOne MLS
 - $340,0003 bd2 ba1.7k sqft15 Bonnyrigg Dr, Bella Vista, AR 72715For Sale
 MLS ID #1348580, Andrea Conway, Hutchinson Realty. ArkansasOne MLS
 - $385,0003 bd2 ba2.2k sqft14 Glenbarr Cir, Bella Vista, AR 72715For Sale
 MLS ID #1357139, Nicki Rogers, Lindsey & Assoc Inc Branch. ArkansasOne MLS
 - $400,0003 bd2 ba1.8k sqft13 Kirkcolm Dr, Bella Vista, AR 72715New ConstructionMLS ID #1335362, Mandy Nickell, Lindsey & Assoc Inc Branch. ArkansasOne MLS
- $329,0002 bd2 ba1.6k sqft3 Eyemouth Dr, Bella Vista, AR 72715For SaleMLS ID #1340644, Philip Cristofaro, Mission House Real Estate. ArkansasOne MLS
- $315,0003 bd2 ba1.5k sqft12 Cambria Ln, Bella Vista, AR 72715SoldMLS ID #1296199, Angela Warner, Lindsey & Assoc Inc Branch. ArkansasOne MLS
- $397,5003 bd2 ba2.1k sqft17 Kirkcolm Dr, Bella Vista, AR 72715New ConstructionMLS ID #1338209, Joy Hagerty, Fathom Realty. ArkansasOne MLS
- $349,9003 bd2 ba1.5k sqft8 Roxburgh Ln, Bella Vista, AR 72715New ConstructionMLS ID #1342647, Jordan Eddleman, Collier & Associates- Rogers Branch. ArkansasOne MLS
- $359,9003 bd2 ba1.5k sqft7 Lockerbie Cir, Bella Vista, AR 72715New ConstructionMLS ID #1339222, Koenigseder Realty Group, REMAX Real Estate Results. ArkansasOne MLS
- $379,0003 bd3 ba2.3k sqft17 Stoneykirk Dr, Bella Vista, AR 72715For SaleMLS ID #1342373, Motus Group, Keller Williams Market Pro Realty. ArkansasOne MLS
- $439,0003 bd2 ba1.9k sqft7 Kirkstile Ln, Bella Vista, AR 72715For SaleMLS ID #1357791, The Duley Group, Keller Williams Market Pro Realty - Rogers Branch. ArkansasOne MLS
- $349,0003 bd2 ba1.5k sqft1 Boswell Dr, Bella Vista, AR 72715New ConstructionMLS ID #1311997, Koenigseder Realty Group, REMAX Real Estate Results. ArkansasOne MLS
- $346,6002 bd2 ba1.6k sqft7 Adams Ln, Bella Vista, AR 72715For SaleMLS ID #1352975, Letitia Washburn, Crye-Leike REALTORS-Bella Vista. ArkansasOne MLS
- $325,0003 bd2 ba2k sqft33 Little Dr, Bella Vista, AR 72715For SaleMLS ID #1355080, NWA ProTeam, NextHome NWA Pro Realty. ArkansasOne MLS
- $324,9993 bd2 ba1.4k sqft4 Rosedale Ln, Bella Vista, AR 72715For SaleMLS ID #1353440, Daphne Vought, Keller Williams Market Pro Realty Branch Office. ArkansasOne MLS
- $325,0002 bd2 ba1.1k sqft5 Briscoe Pl, Bella Vista, AR 72715New ConstructionMLS ID #1356546, Angela Branan, Real Broker NWA. ArkansasOne MLS
- $360,0003 bd2 ba1.5k sqft3 Celtic Dr, Bella Vista, AR 72714For SaleMLS ID #1358594, Mel Reed, Keller Williams Market Pro Realty. ArkansasOne MLS
- $367,2003 bd3 ba1.6k sqft5 Arran Ln, Bella Vista, AR 72715SoldMLS ID #1285928, Kacie Roth, Homescape Realty. ArkansasOne MLS
- $303,3002 bd2 ba1.3k sqft5 Adams Ln, Bella Vista, AR 72715Off Market
