Welcome To Your Next Home! The Perfect Home! The Perfect Location! We Took This One The Extra Mile And It Shows w/ Custom Touches/Upgrades Throughout. From The Beamed Ceilings In Living And Primary, To The Upgraded Kitchen Cabinets, Gallery Appliances, 3CM Quartz Counters, Trim Detail, Full Custom Primary Shower, Designer Lighting Package, Wood Floors In Main Areas and Bedrooms, And So So Much More! Wide Open Living Area w/ Plentiful Windows; Centered Fireplace w/ Built-ins. Amazing Kitchen w/ Large Island/Bar Seating, Cabinets To Ceiling, Built-in Micro, Upgraded Range/Dishwasher, UC Lighting, Tile Backsplash, Soft Close Doors, Pantry. Nice Dining Area. Primary Suite w/ Dual Vanity, Full Custom Shower, Soaker Tub, Potty Closet, Dual Walk-ins. Split Plan w/ 3 Secondary Beds + Full Hall Bath w/ Dual Vanity. Great Storage. Drop Zone/Lockers As You Enter From Garage. Large Covered Back Patio. City Sewer. Bentonville Schools.
New construction
Price cut: $10K (10/14)
$449,950
12 Radcliffe Dr, Bella Vista, AR 72714
4beds
1,955sqft
Single Family Residence
Built in 2026
0.33 Acres Lot
$449,500 Zestimate®
$230/sqft
$-- HOA
What's special
Great storageDual walk-insTrim detailPotty closetLarge covered back patioFull custom primary showerSoaker tub
- 117 days
- 287
- 27
Zillow last checked:
Listing updated:
Listed by:
Patrick Kuhlman 479-418-3000,
NextHome NWA Pro Realty 479-418-3000
Source: ArkansasOne MLS,MLS#: 1353896 Originating MLS: Northwest Arkansas Board of REALTORS MLS
Originating MLS: Northwest Arkansas Board of REALTORS MLSFacts & features
Interior
Bedrooms & bathrooms
- Bedrooms: 4
- Bathrooms: 2
- Full bathrooms: 2
Heating
- Central, Electric
Cooling
- Central Air, Electric
Appliances
- Included: Dishwasher, Electric Water Heater, Disposal, Gas Range, Microwave, Plumbed For Ice Maker
- Laundry: Washer Hookup, Dryer Hookup
Features
- Built-in Features, Ceiling Fan(s), Cathedral Ceiling(s), Eat-in Kitchen, Granite Counters, Pantry, Split Bedrooms, Walk-In Closet(s), Window Treatments
- Flooring: Carpet, Tile
- Windows: Blinds
- Has basement: No
- Number of fireplaces: 1
- Fireplace features: Family Room
Interior area
- Total structure area: 1,955
- Total interior livable area: 1,955 sqft
Video & virtual tour
Property
Parking
- Total spaces: 2
- Parking features: Attached, Garage, Garage Door Opener
- Has attached garage: Yes
- Covered spaces: 2
Features
- Levels: One
- Stories: 1
- Patio & porch: Covered, Patio
- Exterior features: Concrete Driveway
- Fencing: None
- Waterfront features: None
Lot
- Size: 0.33 Acres
- Features: Landscaped, Level, Near Park, Subdivision
Details
- Additional structures: None
- Parcel number: 1625297000
Construction
Type & style
- Home type: SingleFamily
- Property subtype: Single Family Residence
Materials
- Brick
- Foundation: Slab
- Roof: Architectural,Shingle
Condition
- New construction: Yes
- Year built: 2026
Details
- Warranty included: Yes
Utilities & green energy
- Water: Public
- Utilities for property: Cable Available, Electricity Available, Sewer Available, Water Available
Community & HOA
Community
- Features: Near Schools, Park
- Security: Smoke Detector(s)
- Subdivision: Radcliffe
Location
- Region: Bella Vista
Financial & listing details
- Price per square foot: $230/sqft
- Date on market: 7/1/2026
- Cumulative days on market: 117 days
- Road surface type: Paved
Estimated market value
$449,500
$427,000 - $472,000
$2,347/mo
Price history
| Date | Event | Price |
|---|---|---|
| 10/14/2026 | Price change | $449,950-2.2%$230/sqft |
Source:  ArkansasOne MLS #1353896 Report a problem ArkansasOne MLS #1353896 Report a problem | ||
| 9/21/2026 | Price change | $459,950-1.1%$235/sqft |
Source: ArkansasOne MLS #1353896 Report a problem | ||
| 9/12/2026 | Price change | $464,950-2.1%$238/sqft |
Source: ArkansasOne MLS #1353896 Report a problem | ||
| 9/1/2026 | Price change | $474,950-2.1%$243/sqft |
Source: ArkansasOne MLS #1353896 Report a problem | ||
| 7/1/2026 | Listed for sale | $484,950$248/sqft |
Source: ArkansasOne MLS #1353896 Report a problem | ||
Public tax history
Tax history is unavailable.
Monthly payment
Est. payment
Payment breakdown
Explore the cost of this home by adjusting the details. Changes won't be saved.Climate risks
Neighborhood: 72714
Nearby schools
Schools provided by the listing agent
- District: Bentonville
Source: ArkansasOne MLS. This data may not be complete. We recommend contacting the local school district to confirm school assignments for this home.


Similar homes
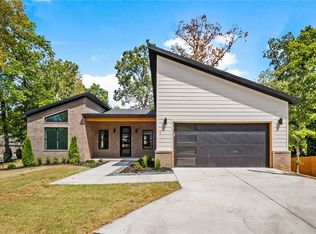
- $464,9003 bd3 ba2.1k sqft13 Hambleton Dr, Bella Vista, AR 72714New Construction
 MLS ID #1365731, Joseph Hayes Associates, Keller Williams Market Pro Realty Branch Office. ArkansasOne MLS
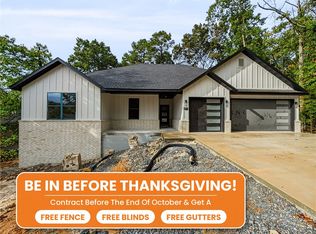
 - $448,5003 bd2 ba1.8k sqft1 Frekleton Ln, Bella Vista, AR 72714New Construction
 MLS ID #1354138, Ryan Murray, Coldwell Banker Harris McHaney & Faucette-Rogers. ArkansasOne MLS
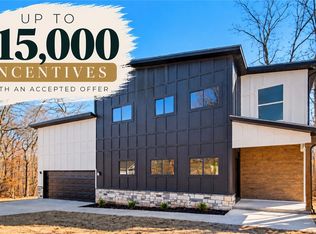
 - $524,9504 bd3 ba2.1k sqft9 Winters Ln, Bella Vista, AR 72714New Construction
 MLS ID #1362482, Patrick Kuhlman, NextHome NWA Pro Realty. ArkansasOne MLS
 - $433,0003 bd3 ba2.2k sqft20 Bobwith Ln, Bella Vista, AR 72714New Construction
 MLS ID #1365778, Elena Villatoro, Exit Realty Harper Carlton Group. ArkansasOne MLS
