Welcome To Your Next Home At 25 Sheffield Dr In Bella Vista! We Are Putting On The Finishing Touches Over The Next 45 Days. If You Love Hitting The Trails Or Enjoying Nature, You Are In Luck Because World Class MTB Trails And Amenities Are All Around You. Zoned For Highly Sought After Bentonville Schools! The Main Level Is A Total Dream For Everyday Living. You Get A Gorgeous Kitchen With A Huge Island, A Flowing Dining And Living Area, A Convenient Half Bath, A Dedicated Laundry Room, And A Fab Primary Suite That You Will Absolutely Love. Upstairs Is Super Flexible With Three More Rooms Plus A Full Bath, So You Can Easily Set Up Two Extra Bedrooms And That Killer Home Office Or Bonus Space You Have Been Wanting. Take The Fun Outside And Relax On Your Covered Front Porch Or Hang Out On The Covered Back Deck While Enjoying The Beautiful Scenery And Your Future Sodded Yard. This Setup Is Simply Unbeatable, So Come Check It Out And Let's Get You Moved In! **4th Room To Be Considered Office/Bonus Or Other Non-Sleeping.
New construction
$375,000
25 Sheffield Dr, Bella Vista, AR 72714
4beds
1,675sqft
:
Get pre-qualified$2,390/mo
Single Family Residence
Built in 2026
0.31 Acres Lot
$374,600 Zestimate®
$224/sqft
$-- HOA
What's special
Beautiful sceneryFab primary suiteDedicated laundry roomConvenient half bathCovered back deckCovered front porch
- 45 days |
- 372 |
- 39 |
Likely to sell faster than
Zillow last checked:
Listing updated:
Listed by:
Patrick Kuhlman 479-418-3000,
NextHome NWA Pro Realty 479-418-3000
Source: ArkansasOne MLS,MLS#: 1352880 Originating MLS: Northwest Arkansas Board of REALTORS MLS
Originating MLS: Northwest Arkansas Board of REALTORS MLSFacts & features
Interior
Bedrooms & bathrooms
- Bedrooms: 4
- Bathrooms: 3
- Full bathrooms: 2
- 1/2 bathrooms: 1
Heating
- Central, Heat Pump
Cooling
- Heat Pump
Appliances
- Included: Dishwasher, Electric Range, Electric Water Heater, Disposal, Microwave, Plumbed For Ice Maker
- Laundry: Washer Hookup, Dryer Hookup
Features
- Ceiling Fan(s), Eat-in Kitchen, Pantry, Quartz Counters, Split Bedrooms, Walk-In Closet(s), Window Treatments
- Flooring: Carpet, Luxury Vinyl Plank, Tile
- Windows: Blinds
- Has basement: No
- Number of fireplaces: 1
- Fireplace features: Living Room
Interior area
- Total structure area: 1,675
- Total interior livable area: 1,675 sqft
Video & virtual tour
Property
Parking
- Total spaces: 2
- Parking features: Attached, Garage, Garage Door Opener
- Has attached garage: Yes
- Covered spaces: 2
Features
- Levels: Two
- Stories: 2
- Patio & porch: Covered
- Exterior features: Concrete Driveway
- Fencing: None
- Waterfront features: None
Lot
- Size: 0.31 Acres
- Features: Cleared, Near Park
Details
- Additional structures: None
- Parcel number: 1633700000
- Special conditions: None
Construction
Type & style
- Home type: SingleFamily
- Architectural style: Traditional
- Property subtype: Single Family Residence
Materials
- Brick, Vinyl Siding
- Foundation: Slab
- Roof: Asphalt,Shingle
Condition
- New construction: Yes
- Year built: 2026
Utilities & green energy
- Sewer: Septic Tank
- Water: Public
- Utilities for property: Electricity Available, Septic Available, Water Available
Community & HOA
Community
- Features: Park
- Subdivision: York Sub Bvv
HOA
- Has HOA: Yes
Location
- Region: Bella Vista
Financial & listing details
- Price per square foot: $224/sqft
- Tax assessed value: $8,000
- Annual tax amount: $99
- Date on market: 6/28/2026
- Cumulative days on market: 46 days
Estimated market value
$374,600
$356,000 - $393,000
$2,569/mo
Price history
| Date | Event | Price |
|---|---|---|
| 6/28/2026 | Listed for sale | $375,000+1.6%$224/sqft |
Source:  ArkansasOne MLS #1352880 Report a problem ArkansasOne MLS #1352880 Report a problem | ||
| 6/20/2026 | Listing removed | $369,000$220/sqft |
Source: ArkansasOne MLS #1345304 Report a problem | ||
| 5/5/2026 | Listed for sale | $369,000+3590%$220/sqft |
Source: ArkansasOne MLS #1345304 Report a problem | ||
| 10/11/2024 | Sold | $10,000-33.3%$6/sqft |
Source: Public Record Report a problem | ||
| 12/12/2023 | Listing removed | -- |
Source: ArkansasOne MLS #1262584 Report a problem | ||
| 12/8/2023 | Listed for sale | $15,000$9/sqft |
Source: ArkansasOne MLS #1262584 Report a problem | ||
Public tax history
| Year | Property taxes | Tax assessment |
|---|---|---|
| 2025 | $100 +87.2% | $1,600 |
| 2024 | $53 +8% | $1,600 +100% |
| 2023 | $49 +8.4% | $800 |
| 2022 | $45 +9.1% | $800 |
| 2021 | $42 +9% | $800 +33.3% |
| 2020 | $38 | $600 |
| 2019 | $38 | $600 |
| 2018 | $38 | $600 |
| 2017 | $38 +3.9% | $600 |
| 2016 | $37 | $600 -40% |
| 2015 | $37 +19.6% | $1,000 |
| 2014 | $31 +30.7% | $1,000 |
| 2013 | $24 | $1,000 |
| 2012 | -- | $1,000 -23.1% |
| 2010 | -- | $1,300 |
| 2009 | -- | $1,300 |
| 2008 | -- | $1,300 |
Find assessor info on the county website
Monthly payment
Est. payment
Payment breakdown
Explore the cost of this home by adjusting the details. Changes won't be saved.Climate risks
Neighborhood: 72714
Nearby schools
GreatSchools rating
- 7/10Cooper Elementary SchoolGrades: K-4Distance: 3.2 mi
- 10/10Washington Junior High SchoolGrades: 7-8Distance: 7.5 mi
- 9/10Bentonville High SchoolGrades: 9-12Distance: 8.9 mi
Schools provided by the listing agent
- District: Bentonville
Source: ArkansasOne MLS. This data may not be complete. We recommend contacting the local school district to confirm school assignments for this home.
- $5,000-- bd-- ba-- sqftSheffield Dr, Bella Vista, AR --Off Market
- $10,0000.31 acresSheffield Dr #23, Bella Vista, AR 72714Sold
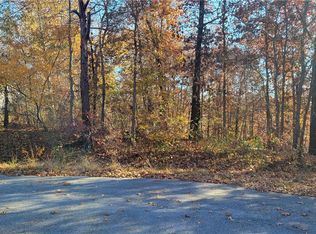
- $255,38052 sqft23 Sheffield Dr, Bella Vista, AR 72714Off Market
- $8,000-- bd-- ba-- sqft23 Sheffield Dr, Bella Vista, AR 72714Off Market
- $18,5750.41 acresSheffield Dr #16, Bella Vista, AR 72714Sold
- $8,0000.31 acresSheffield Dr, Bella Vista, AR 72714Off Market
- $8,000-- bd-- ba-- sqftSheffield Dr, Bella Vista, AR 72714Off Market
- $8,0000.42 acresSheffield Dr, Bella Vista, AR 72714Off Market
A local agent can set up tours, give advice and negotiate with sellers.
Similar homes
- $365,0003 bd2 ba1.8k sqft6 Didcot Ln, Bella Vista, AR 72714For Sale
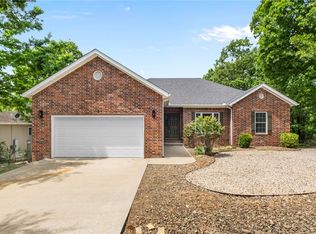 MLS ID #1345033, Michael Hodges, Keller Williams Market Pro Realty Branch Office. ArkansasOne MLS
 - $305,0003 bd2 ba1.5k sqft4 Evesham Ln, Bella Vista, AR 72714For Sale
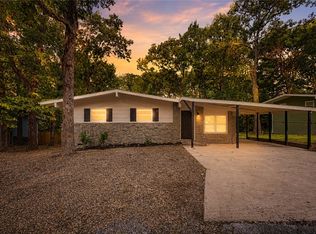 MLS ID #1358130, John Jones, Fathom Realty. ArkansasOne MLS
 - $350,0003 bd2 ba1.4k sqft5 Greetham Ln, Bella Vista, AR 72714New Construction
 MLS ID #1353861, Ryan Blackstone, Blackstone & Company. ArkansasOne MLS
 - $374,9503 bd2 ba1.7k sqft8 Whitstable Dr, Bella Vista, AR 72714New Construction
 MLS ID #1355086, NWA ProTeam, NextHome NWA Pro Realty. ArkansasOne MLS
 - $349,9503 bd2 ba1.6k sqft3 Kent Dr, Bella Vista, AR 72714New ConstructionMLS ID #1347734, Patrick Kuhlman, NextHome NWA Pro Realty. ArkansasOne MLS
- $498,5003 bd3 ba2.1k sqft34 Littrell Dr, Bella Vista, AR 72714New ConstructionMLS ID #1353832, William Payne, Flat Fee Realty. ArkansasOne MLS
- $420,0004 bd2 ba1.9k sqft16 Burwell Dr, Bella Vista, AR 72714New ConstructionMLS ID #1346784, Haleigh Folker, Coldwell Banker Harris McHaney & Faucette-Bentonvi. ArkansasOne MLS
- $379,9003 bd2 ba1.7k sqft5 Collins Ln, Bella Vista, AR 72714New ConstructionMLS ID #1353189, Tim Wang Team, Prestige Management & Realty. ArkansasOne MLS
- $345,0003 bd2 ba1.5k sqft29 Chatham Dr, Bella Vista, AR 72714For SaleMLS ID #1345063, Sandra Sasek, 1 Percent Lists Arkansas Real Estate. ArkansasOne MLS
- $324,9503 bd2 ba1.3k sqft8 Kettering Ln, Bella Vista, AR 72714New ConstructionMLS ID #1353694, Patrick Kuhlman, NextHome NWA Pro Realty. ArkansasOne MLS
- $425,0003 bd3 ba1.9k sqft13 Abbotsley Ln, Bella Vista, AR 72714New ConstructionMLS ID #1332284, Denise Contreras-Serrano, DC Real Estate. ArkansasOne MLS
- $439,9503 bd3 ba1.9k sqft7 Bexhill Cir, Bella Vista, AR 72714New ConstructionMLS ID #1353631, Patrick Kuhlman, NextHome NWA Pro Realty. ArkansasOne MLS
- $389,0003 bd3 ba1.9k sqft4 McHugh Ln, Bella Vista, AR 72715New ConstructionMLS ID #1354692, Deepa Kottigenal Pompapatheppa, Collier & Associates- Rogers Branch. ArkansasOne MLS
- $379,9003 bd2 ba1.7k sqft15 Handa Ln, Bella Vista, AR 72715New ConstructionMLS ID #1357906, Jared Ellison, Equity Partners Realty. ArkansasOne MLS
- $484,9504 bd2 ba1.9k sqft12 Radcliffe Dr, Bella Vista, AR 72714New ConstructionMLS ID #1353896, Patrick Kuhlman, NextHome NWA Pro Realty. ArkansasOne MLS
- $464,5003 bd3 ba2.2k sqft20 Bobwith Ln, Bella Vista, AR 72714New ConstructionMLS ID #1337942, The Cordova Team, Exit Realty Harper Carlton Group. ArkansasOne MLS
- $370,0004 bd3 ba1.7k sqft308 Flickinger St, Sulphur Springs, AR 72768For SaleMLS ID #1355995, Darcie Carlton, Exit Realty Harper Carlton Group. ArkansasOne MLS
- $395,9503 bd3 ba1.6k sqft13 Pentland Dr, Bella Vista, AR 72715New ConstructionMLS ID #1357509, Patrick Kuhlman, NextHome NWA Pro Realty. ArkansasOne MLS
- $439,9003 bd3 ba2k sqft35 Shropshire Dr, Bella Vista, AR 72714New ConstructionMLS ID #1354538, Joseph Hayes Associates, Keller Williams Market Pro Realty Branch Office. ArkansasOne MLS
- $425,0004 bd2 ba2k sqft17 Hollow Way, Bella Vista, AR 72715New ConstructionArkansasOne MLS
