Welcome To Your Next Home At 7 Bexhill Cir. This New Build Is Coming Along Great And Will Be Finished In Sixty Days Or Less. Located In The Bentonville School District. The Main Level Has A Great Layout With Everything You Need. It Features A Solid Kitchen That Opens Right Into The Dining And Living Room. The Living Room Has A Built In Fireplace And Shelves. The Primary Bedroom Suite Is Located On The Main Floor With A Large Bathroom And Walk In Closet, Full Custom Tile Shower. You Will Also Find A Half Bathroom And The Laundry Room Down Here. Head Upstairs To Check Out A Bonus Living Area That Is Great For Hanging Out Or Watching Television. There Are Also Two Extra Bedrooms And A Full Hall Bathroom Up There. Out Back You Have A Nice Deck That Looks Out Over The Trees For Some Peace And Quiet. There Is A Lot To Love Here...Come See!
New construction
$439,950
7 Bexhill Cir, Bella Vista, AR 72714
3beds
1,950sqft
:
Get pre-qualified$2,804/mo
Single Family Residence
Built in 2026
0.31 Acres Lot
$439,400 Zestimate®
$226/sqft
$-- HOA
What's special
Large bathroomFull custom tile showerSolid kitchen
- 34 days |
- 107 |
- 7 |
Zillow last checked:
Listing updated:
Listed by:
Patrick Kuhlman 479-418-3000,
NextHome NWA Pro Realty 479-418-3000
Source: ArkansasOne MLS,MLS#: 1353631 Originating MLS: Northwest Arkansas Board of REALTORS MLS
Originating MLS: Northwest Arkansas Board of REALTORS MLSFacts & features
Interior
Bedrooms & bathrooms
- Bedrooms: 3
- Bathrooms: 3
- Full bathrooms: 2
- 1/2 bathrooms: 1
Heating
- Central
Cooling
- Central Air, Electric
Appliances
- Included: Dishwasher, Electric Range, Electric Water Heater, Disposal, Microwave, Plumbed For Ice Maker
- Laundry: Washer Hookup, Dryer Hookup
Features
- Built-in Features, Ceiling Fan(s), Eat-in Kitchen, Granite Counters, Pantry, Split Bedrooms, Walk-In Closet(s)
- Flooring: Carpet, Concrete, Laminate, Simulated Wood, Tile
- Basement: Crawl Space
- Number of fireplaces: 1
- Fireplace features: Gas Log, Living Room
Interior area
- Total structure area: 1,950
- Total interior livable area: 1,950 sqft
Video & virtual tour
Property
Parking
- Total spaces: 2
- Parking features: Attached, Garage, Garage Door Opener
- Has attached garage: Yes
- Covered spaces: 2
Features
- Levels: Two
- Stories: 2
- Patio & porch: Deck
- Exterior features: Concrete Driveway
- Fencing: None
- Waterfront features: None
Lot
- Size: 0.31 Acres
- Features: None, Subdivision
Details
- Additional structures: None
- Parcel number: 1630244000
- Special conditions: None
Construction
Type & style
- Home type: SingleFamily
- Property subtype: Single Family Residence
Materials
- Brick, Masonite
- Foundation: Crawlspace
- Roof: Architectural,Shingle
Condition
- New construction: Yes
- Year built: 2026
Details
- Warranty included: Yes
Utilities & green energy
- Sewer: Septic Tank
- Water: Public
- Utilities for property: Electricity Available, Septic Available, Water Available
Community & HOA
Community
- Security: Smoke Detector(s)
- Subdivision: Sussex Sub Bvv
Location
- Region: Bella Vista
Financial & listing details
- Price per square foot: $226/sqft
- Tax assessed value: $8,000
- Annual tax amount: $100
- Date on market: 6/29/2026
- Cumulative days on market: 34 days
- Road surface type: Paved
Estimated market value
$439,400
$417,000 - $461,000
$2,433/mo
Price history
| Date | Event | Price |
|---|---|---|
| 6/29/2026 | Listed for sale | $439,950+4299.9%$226/sqft |
Source:  ArkansasOne MLS #1353631 Report a problem ArkansasOne MLS #1353631 Report a problem | ||
| 12/1/2023 | Listing removed | -- |
Source: ArkansasOne MLS #1243147 Report a problem | ||
| 4/10/2023 | Listed for sale | $9,999+1895.8%$5/sqft |
Source: ArkansasOne MLS #1243147 Report a problem | ||
| 4/26/2021 | Sold | $501-49.9% |
Source: Public Record Report a problem | ||
| 9/28/2017 | Sold | $1,000+449.5%$1/sqft |
Source: Public Record Report a problem | ||
| 1/2/2014 | Sold | $182 |
Source: Public Record Report a problem | ||
Public tax history
| Year | Property taxes | Tax assessment |
|---|---|---|
| 2025 | $100 +82.9% | $1,600 |
| 2024 | $55 +7.8% | $1,600 +100% |
| 2023 | $51 +0% | $800 |
| 2022 | $51 +21.3% | $800 |
| 2021 | $42 +9% | $800 +33.3% |
| 2020 | $38 | $600 |
| 2019 | $38 | $600 |
| 2018 | $38 | $600 |
| 2017 | $38 +3.9% | $600 |
| 2016 | $37 | $600 -40% |
| 2015 | $37 +19.6% | $1,000 |
| 2014 | $31 +30.7% | $1,000 |
| 2013 | $24 | $1,000 |
| 2012 | -- | $1,000 -16.7% |
| 2010 | -- | $1,200 |
| 2009 | -- | $1,200 |
| 2008 | -- | $1,200 |
Find assessor info on the county website
Monthly payment
Est. payment
Payment breakdown
Explore the cost of this home by adjusting the details. Changes won't be saved.Climate risks
Neighborhood: 72714
Nearby schools
GreatSchools rating
- 7/10Cooper Elementary SchoolGrades: K-4Distance: 3.7 mi
- 10/10Washington Junior High SchoolGrades: 7-8Distance: 6.7 mi
- 9/10Bentonville High SchoolGrades: 9-12Distance: 8.2 mi
Schools provided by the listing agent
- District: Bentonville
Source: ArkansasOne MLS. This data may not be complete. We recommend contacting the local school district to confirm school assignments for this home.
- $24,5000.28 Acres12 Bexhill Cir, Bella Vista, AR 72714Lot/Land
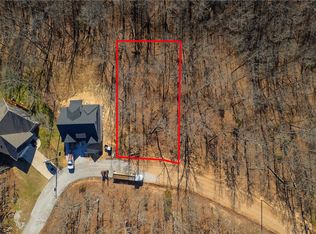
- $427,000-- bd2 ba1.9k sqft5 Bexhill Cir, Bella Vista, AR 72714Off Market
- $8,0000.31 AcresBexhill Cir #13, Bella Vista, AR 72714Sold

- $5,0000.27 Acres11 Bexhill Cir, Bella Vista, AR 72714Sold

- $429,0003 bd2 ba1.8k sqft1 Bexhill Cir, Bella Vista, AR 72714Sold
- $15,0000.25 Acres8 Chichester Cir, Bella Vista, AR 72714Sold
- $251,0002 bd2 ba1.1k sqft16 Chichester Cir, Bella Vista, AR 72714Sold
- $7,0000.25 AcresChichester Cir #9, Bella Vista, AR 72714Sold
A local agent can set up tours, give advice and negotiate with sellers.
Similar homes
- $439,9003 bd3 ba2k sqft35 Shropshire Dr, Bella Vista, AR 72714New Construction
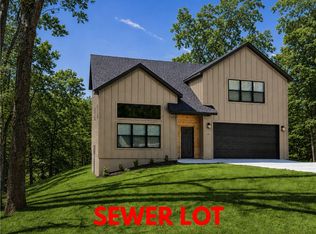 MLS ID #1354538, Joseph Hayes Associates, Keller Williams Market Pro Realty Branch Office. ArkansasOne MLS
 - $519,9504 bd3 ba2.1k sqft4 Constance Cir, Bella Vista, AR 72714New Construction
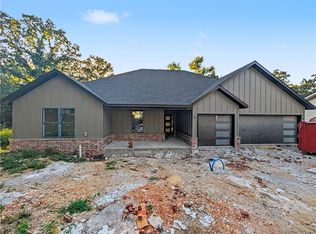 MLS ID #1357073, Patrick Kuhlman, NextHome NWA Pro Realty. ArkansasOne MLS
 - $385,0004 bd4 ba2.5k sqft4 Brecknock Dr, Bella Vista, AR 72714For Sale
 MLS ID #1356568, Marcus Necessary, Coldwell Banker Harris McHaney & Faucette-Rogers. ArkansasOne MLS
 - $379,9003 bd2 ba1.7k sqft5 Collins Ln, Bella Vista, AR 72714New Construction
 MLS ID #1353189, Tim Wang Team, Prestige Management & Realty. ArkansasOne MLS
 - $379,9503 bd2 ba1.7k sqft8 Whitstable Dr, Bella Vista, AR 72714New ConstructionMLS ID #1355086, NWA ProTeam, NextHome NWA Pro Realty. ArkansasOne MLS
- $467,0003 bd3 ba2.2k sqft20 Bobwith Ln, Bella Vista, AR 72714New ConstructionMLS ID #1337942, The Cordova Team, Exit Realty Harper Carlton Group. ArkansasOne MLS
- $479,9004 bd2 ba1.9k sqft32 S Cheshnut Dr, Bella Vista, AR 72714New ConstructionMLS ID #1357339, Christine Rainier, Cypress & Pine Realty. ArkansasOne MLS
- $484,9504 bd2 ba1.9k sqft12 Radcliffe Dr, Bella Vista, AR 72714New ConstructionMLS ID #1353896, Patrick Kuhlman, NextHome NWA Pro Realty. ArkansasOne MLS
- $365,0003 bd2 ba1.8k sqft6 Didcot Ln, Bella Vista, AR 72714For SaleMLS ID #1345033, Michael Hodges, Keller Williams Market Pro Realty Branch Office. ArkansasOne MLS
- $399,9003 bd3 ba1.7k sqft41 Nantwich Cir, Bella Vista, AR 72714New ConstructionMLS ID #1338910, Joseph Hayes Associates, Keller Williams Market Pro Realty Branch Office. ArkansasOne MLS
- $433,5003 bd2 ba1.8k sqft40 Radcliffe Dr, Bella Vista, AR 72714New ConstructionMLS ID #1344006, Ryan Murray, Coldwell Banker Harris McHaney & Faucette-Rogers. ArkansasOne MLS
- $349,9503 bd2 ba1.6k sqft3 Kent Dr, Bella Vista, AR 72714New ConstructionMLS ID #1347734, Patrick Kuhlman, NextHome NWA Pro Realty. ArkansasOne MLS
- $425,0003 bd3 ba1.9k sqft13 Abbotsley Ln, Bella Vista, AR 72714New ConstructionMLS ID #1332284, Denise Contreras-Serrano, DC Real Estate. ArkansasOne MLS
- $339,9003 bd2 ba1.6k sqft9 Wantage Ln, Bella Vista, AR 72714For SaleMLS ID #1356400, Krystal Tronzano, Keller Williams Market Pro Realty Branch Office. ArkansasOne MLS
- $375,0004 bd3 ba1.6k sqft25 Sheffield Dr, Bella Vista, AR 72714New ConstructionMLS ID #1352880, Patrick Kuhlman, NextHome NWA Pro Realty. ArkansasOne MLS
- $420,0004 bd2 ba1.9k sqft16 Burwell Dr, Bella Vista, AR 72714New ConstructionMLS ID #1346784, Haleigh Folker, Coldwell Banker Harris McHaney & Faucette-Bentonvi. ArkansasOne MLS
- $350,0003 bd2 ba1.4k sqft5 Greetham Ln, Bella Vista, AR 72714New ConstructionMLS ID #1353861, Ryan Blackstone, Blackstone & Company. ArkansasOne MLS
- $429,9003 bd2 ba1.7k sqft9 Aberdeen Cir, Bella Vista, AR 72715New ConstructionMLS ID #1356091, Greg Kilfoy, Aaron Peters Real Estate Solutions. ArkansasOne MLS
- $395,9503 bd3 ba1.6k sqft13 Pentland Dr, Bella Vista, AR 72715New ConstructionMLS ID #1357509, Patrick Kuhlman, NextHome NWA Pro Realty. ArkansasOne MLS
- $345,0003 bd2 ba1.5k sqft29 Chatham Dr, Bella Vista, AR 72714For SaleMLS ID #1345063, Sandra Sasek, 1 Percent Lists Arkansas Real Estate. ArkansasOne MLS
