Welcome To Your Next Home, The Cypress, And Buckle Up, Because This One Is A Whole Vibe. A Brand New Build In Bella Vista Packing 2,103 Square Feet, Four Bedrooms, Three Full Baths And Yes, A Three Car Garage. On City Sewer, No Less. Inside, Details Wait Around Every Turn, From The Beamed Vaulted Ceiling And Wall Of Windows To Custom Cabinets, Designer Trimwork And A Slick Mix Of Paint And Stain. Every Shower And Bath Is Fully Custom, And Wood Plank Flooring Runs Throughout All Main Areas And Beds; Tile In Baths/Laundry. Upgrades Are Everywhere, Storage Is Everywhere, And A Smart Panel Keeps It All Modern. Now The Real Flex, The Location. Trails Are Literally Out Your Door, With Golf, The Metfield Pool, The Skills Park, Pickleball And So Much More Just Down The Road. This Is Not Just A Home Upgrade, It Is A Lifestyle Upgrade. Zoned For Bentonville Schools And Ready In About 45 Days. Come Live The Good Life.
New construction
$519,950
4 Constance Cir, Bella Vista, AR 72714
4beds
2,103sqft
Single Family Residence
Built in 2026
0.3 Acres Lot
$519,400 Zestimate®
$247/sqft
$-- HOA
What's special
Three car garageStorage is everywhereFour bedroomsBeamed vaulted ceilingWall of windowsCustom cabinetsDesigner trimwork
- 62 days
- 453
- 39
Zillow last checked:
Listing updated:
Listed by:
Patrick Kuhlman 479-418-3000,
NextHome NWA Pro Realty 479-418-3000
Source: ArkansasOne MLS,MLS#: 1357073 Originating MLS: Northwest Arkansas Board of REALTORS MLS
Originating MLS: Northwest Arkansas Board of REALTORS MLSFacts & features
Interior
Bedrooms & bathrooms
- Bedrooms: 4
- Bathrooms: 3
- Full bathrooms: 3
Heating
- Central, Heat Pump
Cooling
- Central Air, Electric
Appliances
- Included: Dishwasher, Exhaust Fan, Electric Range, Electric Water Heater, Disposal, Microwave, Plumbed For Ice Maker
- Laundry: Washer Hookup, Dryer Hookup
Features
- Built-in Features, Ceiling Fan(s), Cathedral Ceiling(s), Eat-in Kitchen, Pantry, Split Bedrooms, Walk-In Closet(s), Window Treatments
- Flooring: Laminate, Simulated Wood, Tile
- Windows: Blinds
- Has basement: No
- Number of fireplaces: 1
- Fireplace features: Electric
Interior area
- Total structure area: 2,103
- Total interior livable area: 2,103 sqft
Video & virtual tour
Property
Parking
- Total spaces: 3
- Parking features: Attached, Garage, Garage Door Opener
- Has attached garage: Yes
- Covered spaces: 3
Features
- Levels: One
- Stories: 1
- Patio & porch: Covered, Deck, Porch
- Exterior features: Concrete Driveway
- Fencing: None
- Waterfront features: None
Lot
- Size: 0.3 Acres
- Features: Subdivision
Details
- Additional structures: None
- Parcel number: 1620839000
Construction
Type & style
- Home type: SingleFamily
- Property subtype: Single Family Residence
Materials
- Brick, Vinyl Siding
- Foundation: Slab
- Roof: Architectural,Shingle
Condition
- New construction: Yes
- Year built: 2026
Details
- Warranty included: Yes
Utilities & green energy
- Sewer: Public Sewer
- Water: Public
- Utilities for property: Cable Available, Electricity Available, Natural Gas Available, Sewer Available, Water Available
Community & HOA
Community
- Features: Biking, Trails/Paths
- Security: Smoke Detector(s)
- Subdivision: Charing Sub-Bvv
Location
- Region: Bella Vista
Financial & listing details
- Price per square foot: $247/sqft
- Annual tax amount: $99
- Date on market: 7/28/2026
- Cumulative days on market: 63 days
- Road surface type: Paved
Estimated market value
$519,400
$493,000 - $545,000
$2,505/mo
Price history
| Date | Event | Price |
|---|---|---|
| 7/29/2026 | Listed for sale | $519,950$247/sqft |
Source:  ArkansasOne MLS #1357073 Report a problem ArkansasOne MLS #1357073 Report a problem | ||
Public tax history
Tax history is unavailable.
Monthly payment
Est. payment
Payment breakdown
Explore the cost of this home by adjusting the details. Changes won't be saved.Climate risks
Neighborhood: 72714
Nearby schools
Schools provided by the listing agent
- District: Bentonville
Source: ArkansasOne MLS. This data may not be complete. We recommend contacting the local school district to confirm school assignments for this home.


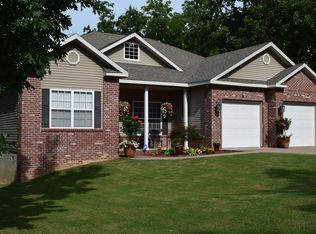
Similar homes
- $539,0004 bd3 ba2.4k sqft4 Morganshire Cir, Bella Vista, AR 72714For Sale
 MLS ID #1344125, Hunt Homes, Roots Real Estate Group. ArkansasOne MLS
 - $499,9504 bd3 ba1.9k sqft47 Westmorland Dr, Bella Vista, AR 72714New Construction
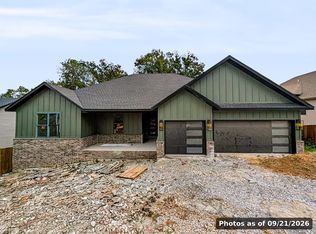 MLS ID #1360245, Patrick Kuhlman, NextHome NWA Pro Realty. ArkansasOne MLS
 - $487,0003 bd3 ba2.1k sqft34 Littrell Dr, Bella Vista, AR 72714For Sale
 MLS ID #1360433, Jorge Antonio Guasch Alvarado, Weichert, REALTORS Griffin Company Bentonville. ArkansasOne MLS
 - $499,0003 bd3 ba2.2k sqft20 Marionet Ln, Bella Vista, AR 72714New Construction
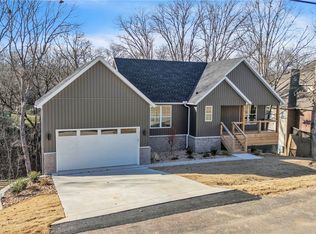 MLS ID #1345153, Jennifer Frese, Keller Williams Market Pro Realty Branch Office. ArkansasOne MLS
