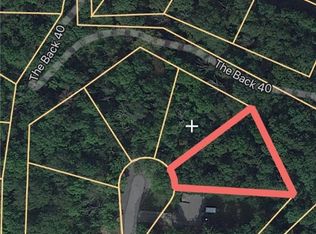
Ride. Relax. Repeat. If you've been searching for a home with direct access to the Back 40 Trail, this is the one. This stunning custom-built, single-level home backs directly to the trailhead, blending luxury w/ outdoor adventure. The 3-bdrm, 2 1/2 bath design features soaring cathedral ceilings, an open layout, oversized windows & beautiful wooded views. The chef's kitchen offers a massive quartz island, custom cabinetry, designer lighting, premium appliances, & a walk-in pantry. The living room showcases a dramatic floor-to-ceiling fireplace w/ custom built-ins. The private primary suite includes tranquil views, a spa-like bath w/ a freestanding soaking tub, oversized tile shower, & large walk-in closet. A dedicated office w/ custom built-ins & a covered deck provide ideal spaces for work, relaxing, & entertaining. Whether you're an avid cyclist, outdoor enthusiast, or simply seeking a peaceful Bella Vista retreat, this home offers the lifestyle you've been looking for! Adventure starts right from your backyard.
New construction
Price cut: $9.6K (10/1)
$499,900
21 Ayton Ln, Bella Vista, AR 72714
3beds
2,001sqft
Single Family Residence
Built in 2026
0.37 Acres Lot
$499,100 Zestimate®
$250/sqft
$40/mo HOA
What's special
Private primary suiteTranquil viewsLarge walk-in closetOversized tile showerBeautiful wooded viewsOversized windowsFreestanding soaking tub
- 69 days
- 680
- 78
Zillow last checked:
Listing updated:
Listed by:
Joy Haab 951-233-1537,
Fathom Realty 479-381-0550
Source: ArkansasOne MLS,MLS#: 1358071 Originating MLS: Northwest Arkansas Board of REALTORS MLS
Originating MLS: Northwest Arkansas Board of REALTORS MLSFacts & features
Interior
Bedrooms & bathrooms
- Bedrooms: 3
- Bathrooms: 3
- Full bathrooms: 2
- 1/2 bathrooms: 1
Heating
- Electric, Heat Pump
Cooling
- Central Air, Electric, Heat Pump
Appliances
- Included: Dishwasher, Electric Water Heater, Disposal, Microwave, Propane Range, Range Hood, Plumbed For Ice Maker
- Laundry: Washer Hookup, Dryer Hookup
Features
- Attic, Built-in Features, Ceiling Fan(s), Eat-in Kitchen, Pantry, Quartz Counters, Storage, Walk-In Closet(s), Mud Room
- Flooring: Luxury Vinyl Plank, Tile
- Basement: Crawl Space
- Number of fireplaces: 1
- Fireplace features: Gas Log, Living Room
Interior area
- Total structure area: 2,001
- Total interior livable area: 2,001 sqft
Video & virtual tour
Property
Parking
- Total spaces: 2
- Parking features: Attached, Garage, Garage Door Opener
- Has attached garage: Yes
- Covered spaces: 2
Features
- Levels: One
- Stories: 1
- Patio & porch: Covered, Deck, Porch
- Exterior features: Concrete Driveway
- Pool features: None, Community
- Fencing: None
- Has view: Yes
- Body of water: Lake Ann
Lot
- Size: 0.37 Acres
- Features: Cul-De-Sac, City Lot, Sloped, Views
Details
- Additional structures: None
- Parcel number: 1629078000
- Special conditions: None
Construction
Type & style
- Home type: SingleFamily
- Property subtype: Single Family Residence
Materials
- Other, See Remarks, Vinyl Siding
- Foundation: Block, Crawlspace
- Roof: Architectural,Shingle
Condition
- New construction: Yes
- Year built: 2026
Details
- Warranty included: Yes
Utilities & green energy
- Sewer: Septic Tank
- Water: Public
- Utilities for property: Electricity Available, Septic Available, Water Available
Community & HOA
Community
- Features: Biking, Clubhouse, Fitness, Golf, Playground, Park, Pool, Recreation Area, Tennis Court(s), Lake, Trails/Paths
- Security: Smoke Detector(s)
- Subdivision: Stockton Sub Bvv
HOA
- Services included: See Remarks
- HOA fee: $40 monthly
- HOA name: Bella Vista Poa
- HOA phone: 479-855-8000
Location
- Region: Bella Vista
Financial & listing details
- Price per square foot: $250/sqft
- Tax assessed value: $8,000
- Annual tax amount: $100
- Date on market: 8/7/2026
- Cumulative days on market: 69 days
- Road surface type: Paved
Estimated market value
$499,100
$474,000 - $524,000
$2,393/mo
Price history
| Date | Event | Price |
|---|---|---|
| 10/1/2026 | Price change | $499,900-1.9%$250/sqft |
Source:  ArkansasOne MLS #1358071 Report a problem ArkansasOne MLS #1358071 Report a problem | ||
| 9/23/2026 | Price change | $509,500-1.9%$255/sqft |
Source: ArkansasOne MLS #1358071 Report a problem | ||
| 9/10/2026 | Price change | $519,500-0.1%$260/sqft |
Source: ArkansasOne MLS #1358071 Report a problem | ||
| 8/7/2026 | Listed for sale | $519,900+5676.7%$260/sqft |
Source: ArkansasOne MLS #1358071 Report a problem | ||
| 7/17/2024 | Sold | $9,000+5257.1%$4/sqft |
Source: Public Record Report a problem | ||
| 8/14/2015 | Sold | $168+0.6% |
Source: Public Record Report a problem | ||
| 1/24/2012 | Sold | $167 |
Source: Public Record Report a problem | ||
Public tax history
| Year | Property taxes | Tax assessment |
|---|---|---|
| 2025 | $100 +87.2% | $1,600 |
| 2024 | $53 +8% | $1,600 +100% |
| 2023 | $49 +8.4% | $800 |
| 2022 | $45 +9.1% | $800 |
| 2021 | $42 +9% | $800 +33.3% |
| 2020 | $38 | $600 |
| 2019 | $38 | $600 |
| 2018 | $38 | $600 |
| 2017 | $38 +3.9% | $600 |
| 2016 | $37 -39% | $600 -40% |
| 2015 | $60 | $1,000 |
| 2014 | $60 +244.6% | $1,000 |
| 2013 | $18 | $1,000 |
| 2012 | -- | $1,000 -23.1% |
| 2010 | -- | $1,300 |
| 2009 | -- | $1,300 |
| 2008 | -- | $1,300 |
Find assessor info on the county website
Monthly payment
Est. payment
Payment breakdown
Explore the cost of this home by adjusting the details. Changes won't be saved.Climate risks
Neighborhood: 72714
Nearby schools
Schools provided by the listing agent
- District: Bentonville
Source: ArkansasOne MLS. This data may not be complete. We recommend contacting the local school district to confirm school assignments for this home.



Similar homes
- $549,9003 bd3 ba2.3k sqft1 Lockton Dr, Bella Vista, AR 72714New Construction
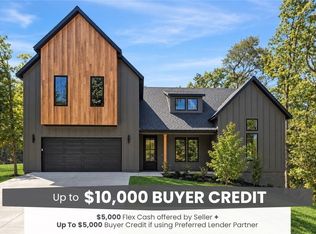 MLS ID #1362669, Matthew Dickhut, Collier & Associates. ArkansasOne MLS
 - $509,9004 bd3 ba2.3k sqft25 Hambleton Dr, Bella Vista, AR 72714New Construction
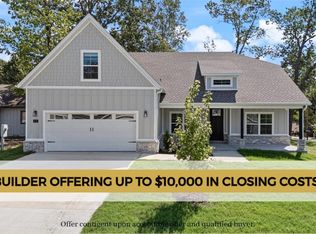 MLS ID #1354209, Lily Dighero, Sudar Group. ArkansasOne MLS
 - $487,0003 bd3 ba2.1k sqft34 Littrell Dr, Bella Vista, AR 72714For Sale
 MLS ID #1360433, Jorge Antonio Guasch Alvarado, Weichert, REALTORS Griffin Company Bentonville. ArkansasOne MLS
 - $499,9004 bd3 ba2.2k sqft41 Fleetwood Dr, Bella Vista, AR 72714New Construction
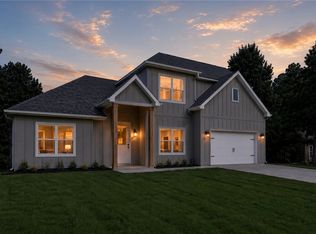 MLS ID #1357664, Jim Sellers, Sellers Properties Real Estate. ArkansasOne MLS
