Stunning new construction near Lake Ann Park and Summit Schools trail system in Bella Vista! This 3 bed, 2.5 bath home with office and bonus loft area blends modern design with warm, natural finishes and thoughtful upgrades throughout. Hardwood floors flow seamlessly across the main level, creating a cohesive, high-end feel. The chef's kitchen is a true showstopper, featuring quartz waterfall island with white oak cabinet base, custom cabinetry surround, designer lighting, full tile backsplash, gas range, and abundant storage-perfect for entertaining or everyday living. The private primary suite offers a spa-like bath with dual vanities, soaking tub, tiled walk-in shower, and elegant fixtures. Enjoy the convenience of a laundry area in the primary closet plus a full upstairs laundry room. Upstairs you'll also find a versatile loft plus a dedicated office space / bonus room. Relax on the covered deck overlooking serene, wooded surroundings just minutes from Lake Ann and mountain biking trails just out the back.
New construction
$549,900
54 Littrell Dr, Bella Vista, AR 72714
3beds
2,325sqft
:
Get pre-qualified$3,543/mo
Single Family Residence
Built in 2026
0.27 Acres Lot
$-- Zestimate®
$237/sqft
$40/mo HOA
What's special
Private primary suiteFull upstairs laundry roomVersatile loftAbundant storageTiled walk-in showerSoaking tubThoughtful upgrades throughout
- 7 days |
- 342 |
- 31 |
Zillow last checked:
Listing updated:
Listed by:
Matthew Dickhut 479-721-9751,
Collier & Associates 479-274-0662
Source: ArkansasOne MLS,MLS#: 1356301 Originating MLS: Northwest Arkansas Board of REALTORS MLS
Originating MLS: Northwest Arkansas Board of REALTORS MLSFacts & features
Interior
Bedrooms & bathrooms
- Bedrooms: 3
- Bathrooms: 3
- Full bathrooms: 2
- 1/2 bathrooms: 1
Primary bedroom
- Level: Main
Heating
- Central, Electric
Cooling
- Central Air, Electric
Appliances
- Included: Dishwasher, Electric Oven, Electric Water Heater, Disposal, Microwave Hood Fan, Microwave, Propane Range, Range Hood, Plumbed For Ice Maker
- Laundry: Washer Hookup, Dryer Hookup
Features
- Built-in Features, Ceiling Fan(s), Cathedral Ceiling(s), Eat-in Kitchen, Programmable Thermostat, Quartz Counters, Walk-In Closet(s)
- Flooring: Carpet, Tile, Wood
- Windows: Double Pane Windows, Vinyl
- Basement: Unfinished,Crawl Space
- Number of fireplaces: 1
- Fireplace features: Gas Log, Living Room
Interior area
- Total structure area: 2,325
- Total interior livable area: 2,325 sqft
Video & virtual tour
Property
Parking
- Total spaces: 2
- Parking features: Attached, Garage, Garage Door Opener
- Has attached garage: Yes
- Covered spaces: 2
Features
- Levels: Two
- Stories: 2
- Patio & porch: Covered, Deck, Patio
- Exterior features: Concrete Driveway
- Pool features: None
- Fencing: None
- Body of water: Lake Ann
Lot
- Size: 0.27 Acres
- Features: Cleared, Cul-De-Sac, City Lot, Landscaped
Details
- Additional structures: None
- Parcel number: 1613608000
- Zoning description: Residential
Construction
Type & style
- Home type: SingleFamily
- Property subtype: Single Family Residence
Materials
- Concrete
- Foundation: Block, Crawlspace
- Roof: Architectural,Shingle
Condition
- To Be Built
- New construction: Yes
- Year built: 2026
Details
- Warranty included: Yes
Utilities & green energy
- Sewer: Septic Tank
- Water: Public
- Utilities for property: Electricity Available, Propane, Septic Available, Water Available
Community & HOA
Community
- Features: Biking, Golf, Lake, Trails/Paths
- Security: Smoke Detector(s)
- Subdivision: Hampshire Sub-Bvv
HOA
- Services included: Other
- HOA fee: $40 monthly
- HOA name: Bella Vista Poa
Location
- Region: Bella Vista
Financial & listing details
- Price per square foot: $237/sqft
- Annual tax amount: $100
- Date on market: 7/22/2026
- Road surface type: Paved
Estimated market value
Not available
Estimated sales range
Not available
Not available
Price history
| Date | Event | Price |
|---|---|---|
| 7/22/2026 | Listed for sale | $549,900$237/sqft |
Source:  ArkansasOne MLS #1356301 Report a problem ArkansasOne MLS #1356301 Report a problem | ||
Public tax history
Tax history is unavailable.
Monthly payment
Est. payment
Payment breakdown
Explore the cost of this home by adjusting the details. Changes won't be saved.Climate risks
Neighborhood: 72714
Nearby schools
GreatSchools rating
- 7/10Cooper Elementary SchoolGrades: K-4Distance: 2.9 mi
- 10/10Washington Junior High SchoolGrades: 7-8Distance: 7.1 mi
- 9/10Bentonville High SchoolGrades: 9-12Distance: 8.5 mi
Schools provided by the listing agent
- District: Bentonville
Source: ArkansasOne MLS. This data may not be complete. We recommend contacting the local school district to confirm school assignments for this home.
- $357,6003 bd2 ba1.7k sqft49 Littrell Dr, Bella Vista, AR 72714Off Market

- $10,0000.32 Acres51 Littrell Dr, Bella Vista, AR 72714Sold
- $426,700-- bd2 ba1.8k sqft47 Littrell Dr, Bella Vista, AR 72714Off Market
- $442,200-- bd2 ba2k sqft45 Littrell Dr, Bella Vista, AR 72714Off Market
- $28,0000.34 Acres30 Berkshire Dr #30, Bella Vista, AR 72714Sold
- $5,00010,018 Square FeetLittrell Dr, Bella Vista, AR --Off Market
- $477,900-- bd3 ba2k sqft76 Berkshire Dr, Bella Vista, AR 72714Off Market
- $579,9003 bd3 ba2.5k sqft46 Littrell Dr, Bella Vista, AR 72714Sold
A local agent can set up tours, give advice and negotiate with sellers.
Similar homes
- $519,9004 bd3 ba2.3k sqft25 Hambleton Dr, Bella Vista, AR 72714New Construction
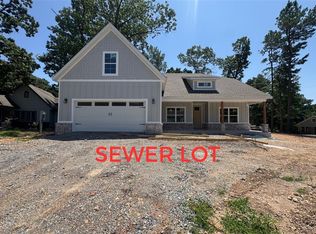 MLS ID #1354209, Lily Dighero, Sudar Group. ArkansasOne MLS
 - $566,0004 bd3 ba2.3k sqft7 Minack Ln, Bella Vista, AR 72714New Construction
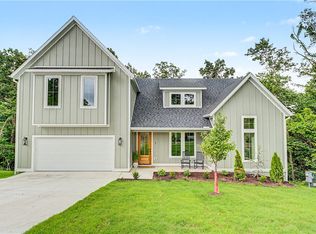 MLS ID #1353076, Gary Spears, The Platinum Group REALTORS. ArkansasOne MLS
 - $465,0003 bd3 ba2.1k sqft13 Hambleton Dr, Bella Vista, AR 72714New Construction
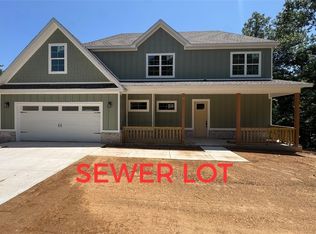 MLS ID #1354303, Lily Dighero, Sudar Group. ArkansasOne MLS
 - $365,0003 bd2 ba1.8k sqft6 Didcot Ln, Bella Vista, AR 72714For Sale
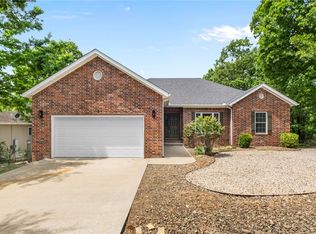 MLS ID #1345033, Michael Hodges, Keller Williams Market Pro Realty Branch Office. ArkansasOne MLS
 - $529,9004 bd3 ba2.3k sqft12 Dumfries Dr, Bella Vista, AR 72715New ConstructionMLS ID #1356693, Christine Rainier, Cypress & Pine Realty. ArkansasOne MLS
- $525,0003 bd3 ba2.1k sqft23 Dunvegan Dr, Bella Vista, AR 72715New ConstructionMLS ID #1354770, Matthew Dickhut, Collier & Associates. ArkansasOne MLS
- $439,9003 bd3 ba2k sqft35 Shropshire Dr, Bella Vista, AR 72714New ConstructionMLS ID #1354538, Joseph Hayes Associates, Keller Williams Market Pro Realty Branch Office. ArkansasOne MLS
- $549,0003 bd3 ba2.3k sqft3 McKeever Ln, Bella Vista, AR 72715New ConstructionMLS ID #1340175, Cody Burnett, Burnett Real Estate Team ConnectRealty.com. ArkansasOne MLS
- $419,9003 bd2 ba1.8k sqft8 York Dr, Bella Vista, AR 72714New ConstructionMLS ID #1337079, The Limbird Team, Limbird Real Estate Group. ArkansasOne MLS
- $389,9003 bd2 ba1.5k sqft2 Haslemere Dr, Bella Vista, AR 72714New ConstructionMLS ID #1351625, Joseph Hayes Associates, Keller Williams Market Pro Realty Branch Office. ArkansasOne MLS
- $433,5003 bd2 ba1.8k sqft40 Radcliffe Dr, Bella Vista, AR 72714New ConstructionMLS ID #1344006, Ryan Murray, Coldwell Banker Harris McHaney & Faucette-Rogers. ArkansasOne MLS
- $350,0003 bd2 ba1.4k sqft5 Greetham Ln, Bella Vista, AR 72714New ConstructionMLS ID #1353861, Ryan Blackstone, Blackstone & Company. ArkansasOne MLS
- $544,9003 bd3 ba2.2k sqft6 Waterside Ln, Bella Vista, AR 72715New ConstructionMLS ID #1328830, Jonathan Olson, Coldwell Banker Harris McHaney & Faucette-Rogers. ArkansasOne MLS
- $479,9002 bd2 ba2k sqft25 Roxburgh Dr, Bella Vista, AR 72715New ConstructionMLS ID #1356682, Christine Rainier, Cypress & Pine Realty. ArkansasOne MLS
- $420,0004 bd2 ba1.9k sqft16 Burwell Dr, Bella Vista, AR 72714New ConstructionMLS ID #1346784, Haleigh Folker, Coldwell Banker Harris McHaney & Faucette-Bentonvi. ArkansasOne MLS
- $399,9003 bd3 ba1.7k sqft41 Nantwich Cir, Bella Vista, AR 72714New ConstructionMLS ID #1338910, Joseph Hayes Associates, Keller Williams Market Pro Realty Branch Office. ArkansasOne MLS
- $519,8003 bd3 ba2.2k sqft11 Hexham Dr, Bella Vista, AR 72715New ConstructionMLS ID #1344671, Annie Stocks, Equity Partners Realty. ArkansasOne MLS
- $460,0002 bd2 ba1.8k sqft10 Eastleigh Dr, Bella Vista, AR 72714New ConstructionMLS ID #1353399, Matthew Dickhut, Collier & Associates. ArkansasOne MLS
- $383,0002 bd3 ba1.5k sqft7 Embleton Dr, Bella Vista, AR 72714New ConstructionMLS ID #1352058, Cody Burnett, Burnett Real Estate Team ConnectRealty.com. ArkansasOne MLS
- $520,8003 bd2 ba2.1k sqft7 Kilmarnock Ln, Bella Vista, AR 72715New ConstructionMLS ID #1347660, Allegra Rightmire, Engel & Volkers Bentonville. ArkansasOne MLS
