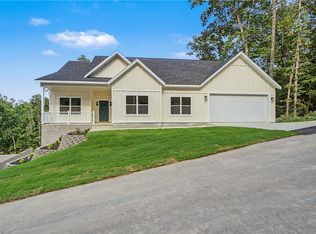
Experience modern luxury in this stunning new construction Mid-Century Modern home in east Bella Vista, just one block from the world-class Back 40 trail system and conveniently located off Hwy 340 (Lancashire Blvd). Built for ultimate durability and energy efficiency, it features 170-mph wind-rated light gauge steel construction, fiber cement siding, cedar accents, and spray foam insulation. Inside, soaring 10' ceilings frame an oversized living area. The chef's kitchen boasts a dedicated espresso bar, massive island with 3cm quartz, matte black Delta fixtures, and GE Profile appliances including a gas cooktop and built-in oven/microwave. The primary suite is a true retreat, offering a large walk-in closet, dual vanities, a custom tile shower, and a stunning freestanding soaking tub. Combining premium finishes, unbeatable trail access, and structural peace of mind, this home is an absolute masterpiece. Buyer can receive up to 1% in closing costs when using the builder's preferred lender!
New construction
$490,000
15 Saint Asaph Dr, Bella Vista, AR 72714
2beds
1,805sqft
Single Family Residence
Built in 2026
0.29 Acres Lot
$-- Zestimate®
$271/sqft
$40/mo HOA
What's special
Fiber cement sidingPremium finishesLarge walk-in closetCustom tile showerSpray foam insulationDual vanitiesStunning freestanding soaking tub
- 20 days |
- 162 |
- 9 |
Zillow last checked:
Listing updated:
Listed by:
Scott Dodson 479-644-3643,
Real Broker NWA 855-450-0442
Source: ArkansasOne MLS,MLS#: 1357068 Originating MLS: Northwest Arkansas Board of REALTORS MLS
Originating MLS: Northwest Arkansas Board of REALTORS MLSFacts & features
Interior
Bedrooms & bathrooms
- Bedrooms: 2
- Bathrooms: 2
- Full bathrooms: 2
Primary bedroom
- Level: Main
- Dimensions: 17'-5"x15'
Bedroom
- Level: Main
- Dimensions: 10'-11"x12'-11"
Bathroom
- Level: Main
- Dimensions: 7'-8"x8'-5"
Dining room
- Level: Main
- Dimensions: 16'x12'-5"
Eat in kitchen
- Level: Main
- Dimensions: 10'x15'
Living room
- Level: Main
- Dimensions: 19'-8"x18'
Storage room
- Level: Main
- Dimensions: 7'-3"x5'
Utility room
- Level: Main
- Dimensions: 11'-6"x7'
Heating
- Central, Electric, Heat Pump
Cooling
- Central Air, Electric, Heat Pump
Appliances
- Included: Built-In Range, Built-In Oven, Dishwasher, Exhaust Fan, Electric Oven, Electric Water Heater, Gas Cooktop, Disposal, Microwave, Plumbed For Ice Maker
- Laundry: Washer Hookup, Dryer Hookup
Features
- Ceiling Fan(s), Eat-in Kitchen, Pantry, Programmable Thermostat, Quartz Counters, Split Bedrooms, Walk-In Closet(s)
- Flooring: Luxury Vinyl Plank, Tile
- Windows: Double Pane Windows, Vinyl
- Basement: Crawl Space
- Number of fireplaces: 1
- Fireplace features: Electric
Interior area
- Total structure area: 1,805
- Total interior livable area: 1,805 sqft
Video & virtual tour
Property
Parking
- Total spaces: 2
- Parking features: Attached, Garage, Garage Door Opener
- Has attached garage: Yes
- Covered spaces: 2
Features
- Levels: One
- Stories: 1
- Patio & porch: Deck
- Exterior features: Concrete Driveway
- Pool features: None, Community
- Fencing: None
- Waterfront features: None
Lot
- Size: 0.29 Acres
- Features: Cleared, Cul-De-Sac, City Lot, Subdivision, Sloped
Details
- Additional structures: None
- Parcel number: 1612468000
- Zoning description: Residential
Construction
Type & style
- Home type: SingleFamily
- Property subtype: Single Family Residence
Materials
- Concrete, Wood Siding
- Foundation: Block, Crawlspace, Other, See Remarks
- Roof: Architectural,Shingle
Condition
- New construction: Yes
- Year built: 2026
Utilities & green energy
- Sewer: Septic Tank
- Water: Public
- Utilities for property: Cable Available, Electricity Available, High Speed Internet Available, Propane, Phone Available, Septic Available, Water Available
Community & HOA
Community
- Features: Biking, Clubhouse, Dock, Fitness, Playground, Park, Pool, Recreation Area, Tennis Court(s), Trails/Paths
- Security: Smoke Detector(s)
- Subdivision: Flint
HOA
- Has HOA: No
- Services included: Association Management
- HOA fee: $40 monthly
- HOA name: Bella Vista
Location
- Region: Bella Vista
Financial & listing details
- Price per square foot: $271/sqft
- Tax assessed value: $8,000
- Annual tax amount: $99
- Date on market: 7/28/2026
- Cumulative days on market: 21 days
Estimated market value
Not available
Estimated sales range
Not available
Not available
Price history
| Date | Event | Price |
|---|---|---|
| 7/29/2026 | Listed for sale | $490,000+3166.7%$271/sqft |
Source:  ArkansasOne MLS #1357068 Report a problem ArkansasOne MLS #1357068 Report a problem | ||
| 5/28/2025 | Sold | $15,000+1400%$8/sqft |
Source: Public Record Report a problem | ||
| 2/10/2005 | Sold | $1,000$1/sqft |
Source: Public Record Report a problem | ||
Public tax history
| Year | Property taxes | Tax assessment |
|---|---|---|
| 2025 | $100 +82.9% | $1,600 |
| 2024 | $55 +7.8% | $1,600 +100% |
| 2023 | $51 +0% | $800 |
| 2022 | $51 +21.3% | $800 |
| 2021 | $42 +9% | $800 +33.3% |
| 2020 | $38 | $600 |
| 2019 | $38 | $600 |
| 2018 | $38 | $600 |
| 2017 | $38 +3.9% | $600 |
| 2016 | $37 | $600 -40% |
| 2015 | $37 -39% | $1,000 |
| 2014 | $60 +10.2% | $1,000 |
| 2013 | $55 | $1,000 |
| 2012 | -- | $1,000 -37.5% |
| 2010 | -- | $1,600 |
| 2009 | -- | $1,600 |
| 2008 | -- | $1,600 |
Find assessor info on the county website
Monthly payment
Est. payment
Payment breakdown
Explore the cost of this home by adjusting the details. Changes won't be saved.Climate risks
Neighborhood: 72714
Nearby schools
GreatSchools rating
- 7/10Cooper Elementary SchoolGrades: K-4Distance: 4.3 mi
- 10/10Washington Junior High SchoolGrades: 7-8Distance: 8 mi
- 9/10Bentonville High SchoolGrades: 9-12Distance: 9.5 mi
Schools provided by the listing agent
- District: Bentonville
Source: ArkansasOne MLS. This data may not be complete. We recommend contacting the local school district to confirm school assignments for this home.
- $7,5000.29 acresSaint Asaph Dr #18, Bella Vista, AR 72714Sold

- $8,000-- bd-- ba-- sqftSaint Asaph Dr, Bella Vista, AR 72714Off Market
- $26,500-- bd-- ba-- sqftSaint Asaph Dr, Bella Vista, AR 72714Sold
- $8,000-- bd-- ba-- sqftSaint Asaph Dr, Bella Vista, AR 72714Off Market
- $8,000-- bd-- ba-- sqftSaint Asaph Dr, Bella Vista, AR 72714Off Market
- $8,000-- bd-- ba-- sqftSaint Asaph Dr, Bella Vista, AR 72714Off Market
- $15,000-- bd-- ba-- sqftSaint Asaph Dr, Bella Vista, AR 72714Sold
- $15,0000.29 acres15 Saint Asaph Dr #18, Bella Vista, AR 72714Sold
A local agent can set up tours, give advice and negotiate with sellers.
Similar homes
- $498,5003 bd3 ba2.1k sqft34 Littrell Dr, Bella Vista, AR 72714New Construction
 MLS ID #1353832, William Payne, Flat Fee Realty. ArkansasOne MLS
 - $464,9003 bd2 ba1.8k sqft3 Yardley Cir, Bella Vista, AR 72714For Sale
 MLS ID #1342483, Melanie Hales, Keller Williams Market Pro Realty Branch Office. ArkansasOne MLS
 - $519,9003 bd3 ba2k sqft21 Ayton Ln, Bella Vista, AR 72714New Construction
 MLS ID #1358071, Joy Haab, Fathom Realty. ArkansasOne MLS
 - $519,0004 bd3 ba2.2k sqft2 Rettendon Ln, Bella Vista, AR 72714For Sale
 MLS ID #1356466, Ashlyn Valentini, Better Homes and Gardens Real Estate Journey. ArkansasOne MLS
 - $399,9003 bd3 ba1.7k sqft41 Nantwich Cir, Bella Vista, AR 72714New ConstructionMLS ID #1338910, Joseph Hayes Associates, Keller Williams Market Pro Realty Branch Office. ArkansasOne MLS
- $399,9003 bd3 ba1.7k sqft26 Carew Ln, Bella Vista, AR 72714New ConstructionMLS ID #1357925, Amelia Smith, McMullen Realty Group. ArkansasOne MLS
- $519,0003 bd3 ba2.2k sqft22 Marionet Cir, Bella Vista, AR 72714New ConstructionMLS ID #1345153, Jennifer Frese, Keller Williams Market Pro Realty Branch Office. ArkansasOne MLS
- $419,9003 bd2 ba1.8k sqft8 York Dr, Bella Vista, AR 72714New ConstructionMLS ID #1337079, The Limbird Team, Limbird Real Estate Group. ArkansasOne MLS
- $447,9003 bd3 ba1.8k sqft13 Pickering Dr, Bella Vista, AR 72714For SaleMLS ID #1352180, Sherry Laemmle, Crye-Leike REALTORS-Bella Vista. ArkansasOne MLS
- $389,0002 bd2 ba1.7k sqft9 Spalding Dr, Bella Vista, AR 72714For SaleMLS ID #1352489, Katherine Hudson, Keller Williams Market Pro Realty. ArkansasOne MLS
- $499,0003 bd3 ba1.9k sqft15 Ettrick Ln, Bella Vista, AR 72715New ConstructionMLS ID #1359017, Kelley Humbard, Collier & Associates. ArkansasOne MLS
- $539,0004 bd3 ba2.4k sqft4 Morganshire Cir, Bella Vista, AR 72714For SaleMLS ID #1344125, Hunt Homes, Roots Real Estate Group. ArkansasOne MLS
- $529,0003 bd3 ba2.2k sqft11 Saint Austell Cir, Bella Vista, AR 72714For SaleMLS ID #1339786, Lindsey Franklin, Collier & Associates- Rogers Branch. ArkansasOne MLS
- $439,9003 bd3 ba2k sqft35 Shropshire Dr, Bella Vista, AR 72714New ConstructionMLS ID #1354538, Joseph Hayes Associates, Keller Williams Market Pro Realty Branch Office. ArkansasOne MLS
- $449,9002 bd2 ba1.8k sqft10 Eastleigh Dr, Bella Vista, AR 72714New ConstructionMLS ID #1353399, Matthew Dickhut, Collier & Associates. ArkansasOne MLS
- $475,0003 bd3 ba1.9k sqft29 Annabell Ln, Bella Vista, AR 72715New ConstructionMLS ID #1358741, Redman Team, Engel & Volkers Bentonville. ArkansasOne MLS
- $389,9003 bd2 ba1.5k sqft2 Haslemere Dr, Bella Vista, AR 72714New ConstructionMLS ID #1351625, Joseph Hayes Associates, Keller Williams Market Pro Realty Branch Office. ArkansasOne MLS
- $419,9993 bd2 ba1.8k sqft16 Overton Dr, Bella Vista, AR 72714For SaleMLS ID #1349192, Cody Burnett, Burnett Real Estate Team ConnectRealty.com. ArkansasOne MLS
- $433,5003 bd2 ba1.8k sqft40 Radcliffe Dr, Bella Vista, AR 72714New ConstructionMLS ID #1344006, Ryan Murray, Coldwell Banker Harris McHaney & Faucette-Rogers. ArkansasOne MLS
- $435,0004 bd2 ba1.9k sqft4 McGaugh Dr, Bella Vista, AR 72714New ConstructionMLS ID #1357460, Haleigh Folker, Coldwell Banker Harris McHaney & Faucette-Bentonvi. ArkansasOne MLS
