Modern mountain bike life! A 2023 modern design surrounded by the beauty of the Ozarks mountains & iconic Back 40 bike trails. This 2-bed, 2.5-bath home w/ large living area flex space w/ a private entrance to The Ledges trail, only a few short miles to the new Oz Bike Lift. Private trail entrance, bike storage in a clean and spacious walk out crawl space. large utility/ mud room, Pella windows
The home features a covered front patio, and an open back deck designed to take in the stunning views of the Ozark mountains, complete with a level, covered storage area to mark your bike and gear below.
Plenty of space to Live & work from home, the open living area offers flexibility with space for a home office without compromising flow.
Recent upgrades include spray foam insulation, dehumidifier in the crawlspace, an updated sprinkler system, and fast Starlink internet equipment.
Live the modern trailside Bella Vista life, in this well built home w lots of upgrades, and close to all Bentonville has to offer.
For sale
Price cut: $2K (8/21)
$418,000
66 Glyndebourne Dr, Bella Vista, AR 72714
2beds
1,953sqft
Single Family Residence
Built in 2023
0.29 Acres Lot
$-- Zestimate®
$214/sqft
$40/mo HOA
What's special
Natural surroundingsLevel covered storage areaCovered front patioFast starlink internet equipment
- 144 days
- 96
- 8
Zillow last checked:
Listing updated:
Listed by:
Monica Goode 479-236-8207,
Uptown Real Estate 479-358-7999
Source: ArkansasOne MLS,MLS#: 1341871 Originating MLS: Northwest Arkansas Board of REALTORS MLS
Originating MLS: Northwest Arkansas Board of REALTORS MLSFacts & features
Interior
Bedrooms & bathrooms
- Bedrooms: 2
- Bathrooms: 3
- Full bathrooms: 2
- 1/2 bathrooms: 1
Heating
- Central, Electric
Cooling
- Central Air, Electric
Appliances
- Included: Dishwasher, ENERGY STAR Qualified Appliances, Electric Cooktop, Electric Oven, Electric Water Heater, Disposal, Microwave, Refrigerator, Plumbed For Ice Maker
- Laundry: Washer Hookup, Dryer Hookup
Features
- Wet Bar, Built-in Features, Ceiling Fan(s), Eat-in Kitchen, Granite Counters, Pantry, Programmable Thermostat, Quartz Counters, Split Bedrooms, Walk-In Closet(s), Window Treatments
- Flooring: Luxury Vinyl Plank
- Windows: Double Pane Windows, ENERGY STAR Qualified Windows, Wood Frames, Drapes
- Basement: Crawl Space
- Has fireplace: No
Interior area
- Total structure area: 1,953
- Total interior livable area: 1,953 sqft
Video & virtual tour
Property
Parking
- Total spaces: 2
- Parking features: Attached, Garage, Garage Door Opener
- Has attached garage: Yes
- Covered spaces: 2
Features
- Levels: One
- Stories: 1
- Patio & porch: Covered, Deck, Patio, Porch
- Exterior features: Concrete Driveway
- Pool features: None, Community
- Fencing: None
- Waterfront features: None
Lot
- Size: 0.29 Acres
- Features: Cleared, City Lot, Landscaped, Subdivision, Sloped, Wooded
Details
- Additional structures: None
- Parcel number: 1630297000
- Zoning description: Residential
- Special conditions: None
Construction
Type & style
- Home type: SingleFamily
- Property subtype: Single Family Residence
Materials
- Masonite, Rock, Wood Siding
- Foundation: Crawlspace
- Roof: Architectural,Shingle
Condition
- New construction: No
- Year built: 2023
Utilities & green energy
- Sewer: Septic Tank
- Water: Public
- Utilities for property: Cable Available, Electricity Available, High Speed Internet Available, Septic Available, Water Available, Recycling Collection
Green energy
- Energy efficient items: Appliances
Community & HOA
Community
- Features: Biking, Clubhouse, Dock, Fitness, Golf, Park, Pool, Recreation Area, Tennis Court(s), Near National Forest, Trails/Paths
- Security: Fire Alarm, Fire Sprinkler System, Smoke Detector(s)
- Subdivision: Sussex Sub Bvv
HOA
- Has HOA: Yes
- Services included: Other
- HOA fee: $40 monthly
- HOA name: Bella Vista Poa
Location
- Region: Bella Vista
Financial & listing details
- Price per square foot: $214/sqft
- Tax assessed value: $400,255
- Annual tax amount: $4,988
- Date on market: 4/6/2026
- Cumulative days on market: 144 days
- Road surface type: Paved
Estimated market value
Not available
Estimated sales range
Not available
Not available
Price history
| Date | Event | Price |
|---|---|---|
| 8/21/2026 | Price change | $418,000-0.5%$214/sqft |
Source:  ArkansasOne MLS #1341871 Report a problem ArkansasOne MLS #1341871 Report a problem | ||
| 7/27/2026 | Price change | $420,000-0.9%$215/sqft |
Source: ArkansasOne MLS #1341871 Report a problem | ||
| 7/15/2026 | Price change | $424,000-0.9%$217/sqft |
Source: ArkansasOne MLS #1341871 Report a problem | ||
| 7/6/2026 | Price change | $428,000-1.2%$219/sqft |
Source: ArkansasOne MLS #1341871 Report a problem | ||
| 6/19/2026 | Price change | $433,000-1.4%$222/sqft |
Source: ArkansasOne MLS #1341871 Report a problem | ||
| 6/7/2026 | Price change | $439,000-1.8%$225/sqft |
Source: ArkansasOne MLS #1341871 Report a problem | ||
| 5/28/2026 | Price change | $447,000-2.6%$229/sqft |
Source: ArkansasOne MLS #1341871 Report a problem | ||
| 5/13/2026 | Price change | $459,000-1.1%$235/sqft |
Source: ArkansasOne MLS #1341871 Report a problem | ||
| 4/29/2026 | Price change | $464,000-1.1%$238/sqft |
Source: ArkansasOne MLS #1341871 Report a problem | ||
| 4/15/2026 | Price change | $469,000-1.1%$240/sqft |
Source: ArkansasOne MLS #1341871 Report a problem | ||
| 4/6/2026 | Price change | $474,000-5%$243/sqft |
Source: ArkansasOne MLS #1341871 Report a problem | ||
| 4/2/2026 | Listed for sale | $499,000+17.4%$256/sqft |
Source: ArkansasOne MLS #1341183 Report a problem | ||
| 3/27/2024 | Sold | $425,000-3.2%$218/sqft |
Source: ArkansasOne MLS #1265090 Report a problem | ||
| 2/28/2024 | Price change | $439,000-3.9%$225/sqft |
Source: ArkansasOne MLS #1265090 Report a problem | ||
| 2/7/2024 | Price change | $456,700-2.4%$234/sqft |
Source: ArkansasOne MLS #1265090 Report a problem | ||
| 1/25/2024 | Price change | $468,100-1.6%$240/sqft |
Source: ArkansasOne MLS #1265090 Report a problem | ||
| 1/19/2024 | Listed for sale | $475,800-3.8%$244/sqft |
Source: ArkansasOne MLS #1265090 Report a problem | ||
| 12/19/2023 | Listing removed | -- |
Source: ArkansasOne MLS #1229960 Report a problem | ||
| 12/1/2023 | Price change | $494,500-0.5%$253/sqft |
Source: ArkansasOne MLS #1229960 Report a problem | ||
| 10/8/2023 | Price change | $497,000-6%$254/sqft |
Source: ArkansasOne MLS #1229960 Report a problem | ||
| 7/14/2023 | Listed for sale | $529,000$271/sqft |
Source: ArkansasOne MLS #1229960 Report a problem | ||
| 7/1/2023 | Listing removed | -- |
Source: ArkansasOne MLS #1229960 Report a problem | ||
| 10/26/2022 | Price change | $529,000-1.9%$271/sqft |
Source: ArkansasOne MLS #1229960 Report a problem | ||
| 9/30/2022 | Listed for sale | $539,000$276/sqft |
Source: ArkansasOne MLS #1229960 Report a problem | ||
Public tax history
| Year | Property taxes | Tax assessment |
|---|---|---|
| 2025 | $4,988 +0.6% | $80,051 |
| 2024 | $4,958 +9955.9% | $80,051 +9906.4% |
| 2023 | $49 +8.4% | $800 |
| 2022 | $45 +9.1% | $800 |
| 2021 | $42 +9% | $800 +33.3% |
| 2020 | $38 | $600 |
| 2019 | $38 | $600 |
| 2018 | $38 | $600 |
| 2017 | $38 +3.9% | $600 |
| 2016 | $37 | $600 -40% |
| 2015 | $37 -39% | $1,000 |
| 2014 | $60 +10.2% | $1,000 |
| 2013 | $55 | $1,000 |
| 2012 | -- | $1,000 -16.7% |
| 2010 | -- | $1,200 |
| 2009 | -- | $1,200 |
| 2008 | -- | $1,200 |
Find assessor info on the county website
Monthly payment
Est. payment
Payment breakdown
Explore the cost of this home by adjusting the details. Changes won't be saved.Climate risks
Neighborhood: 72714
Nearby schools
Schools provided by the listing agent
- District: Bentonville
Source: ArkansasOne MLS. This data may not be complete. We recommend contacting the local school district to confirm school assignments for this home.


Similar homes
- $487,0003 bd3 ba2.1k sqft34 Littrell Dr, Bella Vista, AR 72714New Construction
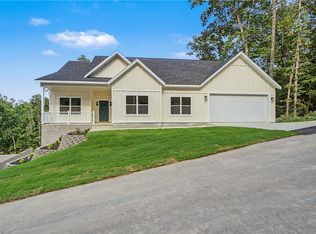 MLS ID #1353832, William Payne, Flat Fee Realty. ArkansasOne MLS
 - $369,9003 bd2 ba1.6k sqft28 Berkshire Dr, Bella Vista, AR 72714For Sale
 MLS ID #1357512, Paula Parker, Sudar Group. ArkansasOne MLS
 - $449,9003 bd2 ba1.8k sqft2 Hemel Ln, Bella Vista, AR 72714New Construction
 MLS ID #1358573, Joseph Hayes Associates, Keller Williams Market Pro Realty Branch Office. ArkansasOne MLS
 - $419,9003 bd2 ba1.8k sqft8 York Dr, Bella Vista, AR 72714New Construction
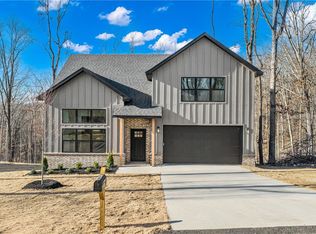 MLS ID #1337079, The Limbird Team, Limbird Real Estate Group. ArkansasOne MLS
