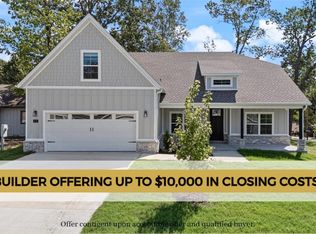
Modern new construction blending clean architectural lines with warm brick accents, offering a refined yet comfortable feel in a quiet Bell Vista setting. This single-level layout features an open concept living area with large windows, abundant natural light, and a sleek kitchen designed for everyday function and entertaining. The private primary suite includes a spacious bath and walk-in closet, while secondary bedrooms sit thoughtfully apart for a true split plan. Enjoy a covered entry, contemporary roofline, and an oversized garage with upgraded exterior lighting. Quality finishes, energy-efficient systems, and a landscaped yard create a move-in-ready experience. Convenient to schools, trails, shopping, and all Northwest Arkansas amenities-$3500 Preferred Lender Credit
New construction
Price cut: $500 (9/20)
$448,500
1 Frekleton Ln, Bella Vista, AR 72714
3beds
1,894sqft
Single Family Residence
Built in 2026
0.3 Acres Lot
$448,100 Zestimate®
$237/sqft
$-- HOA
What's special
Clean architectural linesPrivate primary suiteContemporary rooflineWalk-in closetLarge windowsSpacious bathCovered entry
- 104 days
- 243
- 30
Zillow last checked:
Listing updated:
Listed by:
Ryan Murray 479-696-0600,
Coldwell Banker Harris McHaney & Faucette-Rogers 479-696-0600
Source: ArkansasOne MLS,MLS#: 1354138 Originating MLS: Northwest Arkansas Board of REALTORS MLS
Originating MLS: Northwest Arkansas Board of REALTORS MLSFacts & features
Interior
Bedrooms & bathrooms
- Bedrooms: 3
- Bathrooms: 2
- Full bathrooms: 2
Heating
- Central, Electric
Cooling
- Central Air, Electric
Appliances
- Included: Dishwasher, Electric Water Heater, Gas Range, Microwave, Range Hood, ENERGY STAR Qualified Appliances, Plumbed For Ice Maker
- Laundry: Washer Hookup, Dryer Hookup
Features
- Attic, Ceiling Fan(s), Granite Counters, Programmable Thermostat, Storage, Walk-In Closet(s)
- Flooring: Carpet, Tile, Wood
- Windows: ENERGY STAR Qualified Windows
- Has basement: No
- Has fireplace: No
Interior area
- Total structure area: 1,894
- Total interior livable area: 1,894 sqft
Video & virtual tour
Property
Parking
- Total spaces: 2
- Parking features: Attached, Garage, Garage Door Opener
- Has attached garage: Yes
- Covered spaces: 2
Features
- Levels: One
- Stories: 1
- Patio & porch: Covered, Deck
- Exterior features: Concrete Driveway
- Pool features: Community
- Spa features: Community
- Fencing: None
- Waterfront features: None
Lot
- Size: 0.3 Acres
- Dimensions: 97' x 132'
- Features: Corner Lot, City Lot, Sloped
Details
- Additional structures: None
- Parcel number: 1625334000
- Zoning description: Residential
- Special conditions: None
Construction
Type & style
- Home type: SingleFamily
- Property subtype: Single Family Residence
Materials
- Cedar, Concrete
- Foundation: Slab
- Roof: Asphalt,Metal,Shingle
Condition
- New construction: Yes
- Year built: 2026
Details
- Warranty included: Yes
Utilities & green energy
- Sewer: Public Sewer
- Utilities for property: Cable Available, Electricity Available, Propane, Sewer Available
Green energy
- Energy efficient items: Appliances, Solar Panel(s)
Community & HOA
Community
- Features: Biking, Clubhouse, Dock, Fitness, Golf, Playground, Park, Sauna, Tennis Court(s), Pool, Trails/Paths
- Security: Fire Alarm, Smoke Detector(s)
- Subdivision: Radcliffe
HOA
- Has HOA: No
- HOA name: Bella Vista
- HOA phone: 479-855-8000
Location
- Region: Bella Vista
Financial & listing details
- Price per square foot: $237/sqft
- Annual tax amount: $100
- Date on market: 7/2/2026
- Cumulative days on market: 105 days
Estimated market value
$448,100
$426,000 - $471,000
$2,255/mo
Price history
| Date | Event | Price |
|---|---|---|
| 9/20/2026 | Price change | $448,500-0.1%$237/sqft |
Source:  ArkansasOne MLS #1354138 Report a problem ArkansasOne MLS #1354138 Report a problem | ||
| 7/2/2026 | Listed for sale | $449,000$237/sqft |
Source: ArkansasOne MLS #1354138 Report a problem | ||
Public tax history
Tax history is unavailable.
Monthly payment
Est. payment
Payment breakdown
Explore the cost of this home by adjusting the details. Changes won't be saved.Climate risks
Neighborhood: 72714
Nearby schools
Schools provided by the listing agent
- District: Bentonville
Source: ArkansasOne MLS. This data may not be complete. We recommend contacting the local school district to confirm school assignments for this home.


Similar homes
- $419,5003 bd2 ba1.7k sqft11 Ellesmere Ln, Bella Vista, AR 72714New Construction
 MLS ID #1351349, The Moldenhauer Group, RE/MAX Associates, LLC. ArkansasOne MLS
 - $415,0003 bd3 ba1.9k sqft13 Abbotsley Ln, Bella Vista, AR 72714New Construction
 MLS ID #1332284, Denise Contreras-Serrano, DC Real Estate. ArkansasOne MLS
 - $509,9004 bd3 ba2.3k sqft25 Hambleton Dr, Bella Vista, AR 72714New Construction
 MLS ID #1354209, Lily Dighero, Sudar Group. ArkansasOne MLS
 - $474,9004 bd2 ba1.9k sqft32 S Cheshnut Dr, Bella Vista, AR 72714New Construction
 MLS ID #1357339, Christine Rainier, Cypress & Pine Realty. ArkansasOne MLS
