Modern design feels right at home among the trees at 12 Grampian Ln. Inside, vaulted ceilings, an exposed wood beam and a wall of windows fill the open living, kitchen and dining area with light while drawing your eye to the wooded view. The kitchen pairs quartz countertops with warm wood cabinetry and a generous island, and the electric fireplace with built-ins makes the living area feel instantly inviting. This new construction home offers 1,961 SF, 3 bedrooms and 2 baths—all on the main level, with a walk-in closet in every bedroom. The primary suite includes a tiled walk-in shower and its own access to the covered deck, also accessible from the living area. The secondary bath features a tiled tub/shower combination. And just when you think you’ve seen it all, the finished walkout level opens up even more possibilities: family room, game room, office or whatever fits your life, plus heated and cooled storage and additional laundry hookups. Near Branchwood Recreation Center, trails, golf and I-49 access.
New construction
$479,000
12 Grampian Ln, Bella Vista, AR 72715
3beds
1,961sqft
Single Family Residence
Built in 2026
0.31 Acres Lot
$-- Zestimate®
$244/sqft
$-- HOA
What's special
Generous islandWooded viewModern designAdditional laundry hookupsVaulted ceilingsHeated and cooled storageExposed wood beam
- 5 days
- 160
- 17
Zillow last checked:
Listing updated:
Listed by:
Michelle Gabriele 479-488-9737,
Exit Realty Harper Carlton Group 479-372-6246
Source: ArkansasOne MLS,MLS#: 1360908 Originating MLS: Northwest Arkansas Board of REALTORS MLS
Originating MLS: Northwest Arkansas Board of REALTORS MLSFacts & features
Interior
Bedrooms & bathrooms
- Bedrooms: 3
- Bathrooms: 2
- Full bathrooms: 2
Primary bedroom
- Level: Main
Bedroom
- Level: Main
Bedroom
- Level: Main
Primary bathroom
- Level: Main
Bathroom
- Level: Main
Dining room
- Level: Main
Family room
- Level: Basement
Garage
- Level: Main
Kitchen
- Level: Main
Living room
- Level: Main
Storage room
- Level: Basement
Utility room
- Level: Main
Heating
- Central, Heat Pump
Cooling
- Central Air, Electric
Appliances
- Included: Dishwasher, Electric Range, Electric Water Heater, Disposal, Range Hood
- Laundry: Washer Hookup, Dryer Hookup
Features
- Built-in Features, Ceiling Fan(s), Cathedral Ceiling(s), Programmable Thermostat, Quartz Counters, Split Bedrooms, Walk-In Closet(s), Storage
- Flooring: Luxury Vinyl Plank, Tile
- Windows: Double Pane Windows
- Basement: Finished,Walk-Out Access,Crawl Space
- Number of fireplaces: 1
- Fireplace features: Electric
Interior area
- Total structure area: 1,961
- Total interior livable area: 1,961 sqft
Video & virtual tour
Property
Parking
- Total spaces: 2
- Parking features: Attached, Garage, Garage Door Opener
- Has attached garage: Yes
- Covered spaces: 2
Features
- Levels: Two
- Stories: 2
- Patio & porch: Covered, Deck
- Exterior features: Concrete Driveway
- Pool features: Pool, Community
- Fencing: None
- Waterfront features: None
Lot
- Size: 0.31 Acres
- Features: Cleared, City Lot, Landscaped, Near Park, Close to Clubhouse
Details
- Additional structures: None
- Parcel number: 1612995000
- Special conditions: None
Construction
Type & style
- Home type: SingleFamily
- Property subtype: Single Family Residence
Materials
- Vinyl Siding
- Foundation: Crawlspace
- Roof: Architectural,Shingle
Condition
- New construction: Yes
- Year built: 2026
Details
- Warranty included: Yes
Utilities & green energy
- Sewer: Septic Tank
- Water: Public
- Utilities for property: Electricity Available, Septic Available, Water Available
Community & HOA
Community
- Features: Biking, Clubhouse, Fitness, Golf, Playground, Recreation Area, Tennis Court(s), Near Fire Station, Park, Pool, Trails/Paths
- Security: Smoke Detector(s)
- Subdivision: Grampian
HOA
- Has HOA: Yes
- HOA name: Bella Vista Village
Location
- Region: Bella Vista
Financial & listing details
- Price per square foot: $244/sqft
- Annual tax amount: $83
- Date on market: 9/2/2026
- Cumulative days on market: 6 days
- Road surface type: Paved
Estimated market value
Not available
Estimated sales range
Not available
Not available
Price history
| Date | Event | Price |
|---|---|---|
| 9/2/2026 | Listed for sale | $479,000$244/sqft |
Source:  ArkansasOne MLS #1360908 Report a problem ArkansasOne MLS #1360908 Report a problem | ||
Public tax history
Tax history is unavailable.
Monthly payment
Est. payment
Payment breakdown
Explore the cost of this home by adjusting the details. Changes won't be saved.Climate risks
Neighborhood: 72715
Nearby schools
Schools provided by the listing agent
- District: Gravette
Source: ArkansasOne MLS. This data may not be complete. We recommend contacting the local school district to confirm school assignments for this home.
Similar homes
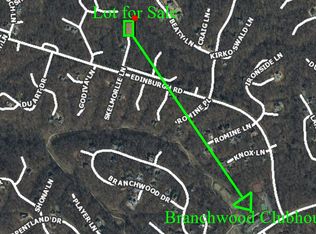
- $473,5003 bd3 ba1.8k sqft12 Jura Cir, Bella Vista, AR 72715New Construction
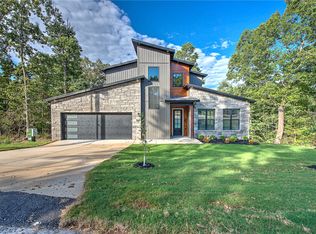 MLS ID #1360950, Sean Morris, Coldwell Banker Harris McHaney & Faucette -Fayette. ArkansasOne MLS
 - $473,2004 bd2 ba2k sqft33 Kentallen Ln, Bella Vista, AR 72715New Construction
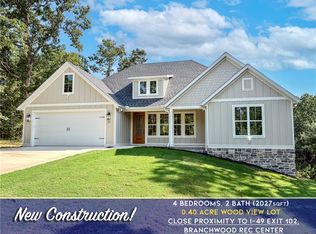 MLS ID #1361119, Christine Rainier, Cypress & Pine Realty. ArkansasOne MLS
 - $474,9003 bd2 ba2.1k sqft39 Selkirk Dr, Bella Vista, AR 72715New Construction
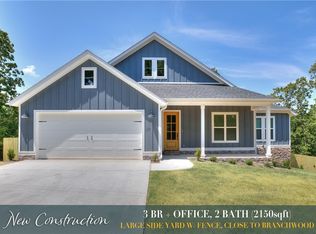 MLS ID #1358829, Christine Rainier, Cypress & Pine Realty. ArkansasOne MLS
 - $474,9003 bd2 ba2k sqft20 Bankfoot Dr, Bella Vista, AR 72715New Construction
 MLS ID #1359538, Christine Rainier, Cypress & Pine Realty. ArkansasOne MLS
