Discover this brand-new home in West Bella Vista. Featuring a split floor plan with 3 bedrooms plus an office (Which could serve as a 4th bedroom). The huge 3-car garage has plenty of room for storage with additional attic space. Access the backyard via a nice wooden ladder through the deck, where you can watch your kids play while you run a barbecue party with friends and family. Enjoy the tranquility of beautiful Bella Vista in your own private setting, enjoying all the amenities: bike trails, gyms, golf, Tennis, lakes, gun ranges, etc...
New construction
$515,000
6 Carnahan Ln, Bella Vista, AR 72715
3beds
2,150sqft
:
Get pre-qualified$3,322/mo
Single Family Residence
Built in 2026
0.33 Acres Lot
$514,100 Zestimate®
$240/sqft
$40/mo HOA
What's special
Split floor planAdditional attic space
- 4 days |
- 247 |
- 7 |
Likely to sell faster than
Zillow last checked:
Listing updated:
Listed by:
Manuel Cervantes 479-696-0600,
Coldwell Banker Harris McHaney & Faucette-Rogers 479-696-0600
Source: ArkansasOne MLS,MLS#: 1357826 Originating MLS: Northwest Arkansas Board of REALTORS MLS
Originating MLS: Northwest Arkansas Board of REALTORS MLSFacts & features
Interior
Bedrooms & bathrooms
- Bedrooms: 3
- Bathrooms: 2
- Full bathrooms: 2
Primary bedroom
- Level: Main
Bedroom
- Level: Main
Primary bathroom
- Level: Main
Den
- Level: Main
Dining room
- Level: Main
Eat in kitchen
- Level: Main
Kitchen
- Level: Main
Library
- Level: Main
Living room
- Level: Main
Storage room
- Level: Basement
Heating
- Electric, ENERGY STAR Qualified Equipment, Heat Pump
Cooling
- Central Air, Heat Pump
Appliances
- Included: Dishwasher, Electric Cooktop, Electric Oven, Electric Water Heater, Disposal, Microwave Hood Fan, Microwave, Smooth Cooktop, Self Cleaning Oven, ENERGY STAR Qualified Appliances
- Laundry: Washer Hookup, Dryer Hookup
Features
- Built-in Features, Ceiling Fan(s), Cathedral Ceiling(s), Eat-in Kitchen, Hot Tub/Spa, Pantry, Programmable Thermostat, Quartz Counters, Split Bedrooms, Walk-In Closet(s), Window Treatments
- Flooring: Carpet, Laminate, Vinyl
- Windows: Double Pane Windows, Vinyl, Blinds
- Basement: Unfinished,Crawl Space
- Number of fireplaces: 1
- Fireplace features: Electric
Interior area
- Total structure area: 2,150
- Total interior livable area: 2,150 sqft
Video & virtual tour
Property
Parking
- Total spaces: 3
- Parking features: Attached, Garage, Garage Door Opener, Workshop in Garage
- Has attached garage: Yes
- Covered spaces: 3
Features
- Levels: One
- Stories: 1
- Patio & porch: Balcony, Deck
- Exterior features: Concrete Driveway
- Pool features: Community
- Has spa: Yes
- Spa features: Community, Hot Tub
- Fencing: None
- Has view: Yes
- Waterfront features: None
Lot
- Size: 0.33 Acres
- Dimensions: 80 x 159 x 89 x 195
- Features: Cleared, City Lot, Landscaped, Views, Close to Clubhouse
Details
- Additional structures: None
- Parcel number: 1607316000
- Zoning description: Residential
- Special conditions: None
Construction
Type & style
- Home type: SingleFamily
- Property subtype: Single Family Residence
Materials
- Brick
- Foundation: Block, Crawlspace, Tie Down
- Roof: Asphalt,Shingle
Condition
- New construction: Yes
- Year built: 2026
Details
- Warranty included: Yes
Utilities & green energy
- Sewer: Septic Tank
- Water: Public
- Utilities for property: Electricity Available, Propane, Septic Available, Water Available
Green energy
- Energy efficient items: Appliances
Community & HOA
Community
- Features: Biking, Clubhouse, Fitness, Golf, Park, Pool, Sauna, Tennis Court(s), Trails/Paths
- Security: Smoke Detector(s)
- Subdivision: Carnahan Sub Bvv
HOA
- Services included: Snow Removal, See Remarks
- HOA fee: $40 monthly
- HOA name: Bella Vista Poa
- HOA phone: 479-855-8000
Location
- Region: Bella Vista
Financial & listing details
- Price per square foot: $240/sqft
- Tax assessed value: $8,000
- Annual tax amount: $83
- Date on market: 8/6/2026
- Cumulative days on market: 5 days
- Road surface type: Paved
Estimated market value
$514,100
$488,000 - $540,000
$1,701/mo
Price history
| Date | Event | Price |
|---|---|---|
| 8/6/2026 | Listed for sale | $515,000+9263.6%$240/sqft |
Source:  ArkansasOne MLS #1357826 Report a problem ArkansasOne MLS #1357826 Report a problem | ||
| 3/22/2024 | Sold | $5,500$3/sqft |
Source: Public Record Report a problem | ||
Public tax history
| Year | Property taxes | Tax assessment |
|---|---|---|
| 2025 | $83 +87.4% | $1,600 |
| 2024 | $44 +8.5% | $1,600 +100% |
| 2023 | $41 +8.4% | $800 |
| 2022 | $38 +9.2% | $800 |
| 2021 | $34 | $800 +33.3% |
| 2020 | -- | $600 |
| 2019 | $30 +7.5% | $600 |
| 2018 | $28 +13.6% | $600 |
| 2017 | $24 +10% | $600 |
| 2016 | $22 | $600 -40% |
| 2015 | $22 +20.9% | $1,000 |
| 2014 | $18 +25.8% | $1,000 |
| 2013 | $15 | $1,000 |
| 2012 | -- | $1,000 -44.4% |
| 2010 | -- | $1,800 |
| 2009 | -- | $1,800 |
| 2008 | -- | $1,800 |
Find assessor info on the county website
Monthly payment
Est. payment
Payment breakdown
Explore the cost of this home by adjusting the details. Changes won't be saved.Climate risks
Neighborhood: 72715
Getting around
0 / 100
Car-DependentNearby schools
GreatSchools rating
- 7/10Gravette Upper Elementary SchoolGrades: 3-5Distance: 7.1 mi
- 9/10Gravette Middle SchoolGrades: 6-8Distance: 7.1 mi
- 6/10Gravette High SchoolGrades: 9-12Distance: 6.6 mi
Schools provided by the listing agent
- District: Gravette
Source: ArkansasOne MLS. This data may not be complete. We recommend contacting the local school district to confirm school assignments for this home.
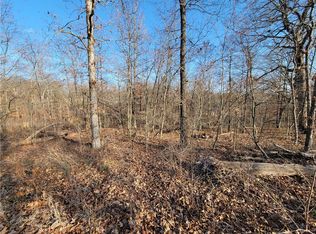
- $12,5000.33 acresCarnahan Ln #3, Bella Vista, AR 72715Sold
- $5,0000.3 acresCarnahan Ln, Bella Vista, AR --Off Market

- $55,0001.04 acresCarnahan Ln #1, Bella Vista, AR 72715Sold

- $8,000-- bd-- ba-- sqftCarnahan Ln, Bella vista, AR 72715Off Market
- $8,000-- bd-- ba-- sqftCarnahan Ln, Bella vista, AR 72715Off Market
- $27,500-- bd-- ba-- sqft3 Carnahan Ln, Bella Vista, AR 72715Sold
- $5,000-- bd-- ba-- sqftCarnahan Ln, Bella Vista, AR --Off Market
- $8,000-- bd-- ba-- sqftEdinburgh Rd, Bella vista, AR 72715Off Market
A local agent can set up tours, give advice and negotiate with sellers.
Similar homes
- $489,9003 bd3 ba2.2k sqft15 Cambria Ln, Bella Vista, AR 72715For Sale
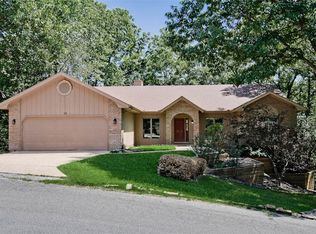 MLS ID #1357255, Janice Eaton, Sudar Group. ArkansasOne MLS
 - $545,9003 bd2 ba2.1k sqft49 Argyll Dr, Bella Vista, AR 72715For Sale
 MLS ID #1355303, The Limbird Team, Limbird Real Estate Group. ArkansasOne MLS
 - $499,0003 bd2 ba1.9k sqft3 Allison Cir, Bella Vista, AR 72715New Construction
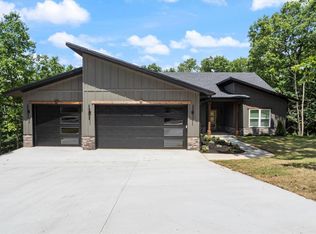 MLS ID #1355674, Rock Florida, Realty EPIC. ArkansasOne MLS
 - $389,0003 bd3 ba1.9k sqft4 McHugh Ln, Bella Vista, AR 72715New Construction
 MLS ID #1354692, Deepa Kottigenal Pompapatheppa, Collier & Associates- Rogers Branch. ArkansasOne MLS
 - $419,9003 bd2 ba1.7k sqft9 Aberdeen Cir, Bella Vista, AR 72715New ConstructionMLS ID #1356091, Greg Kilfoy, Aaron Peters Real Estate Solutions. ArkansasOne MLS
- $539,0003 bd3 ba2.3k sqft3 McKeever Ln, Bella Vista, AR 72715New ConstructionMLS ID #1340175, Cody Burnett, Burnett Real Estate Team ConnectRealty.com. ArkansasOne MLS
- $527,3504 bd3 ba2.2k sqft41 Fleetwood Dr, Bella Vista, AR 72714New ConstructionMLS ID #1357664, Jim Sellers, Sellers Properties Real Estate. ArkansasOne MLS
- $637,1753 bd3 ba2.3k sqft2 Uist Cir, Bella Vista, AR 72715New ConstructionMLS ID #1348025, MG Realty Group, Keller Williams Market Pro Realty Branch Office. ArkansasOne MLS
- $544,9003 bd3 ba2.2k sqft6 Waterside Ln, Bella Vista, AR 72715New ConstructionMLS ID #1328830, Jonathan Olson, Coldwell Banker Harris McHaney & Faucette-Rogers. ArkansasOne MLS
- $374,9003 bd2 ba1.6k sqft24 Kirkcudbright Ln, Bella Vista, AR 72715New ConstructionMLS ID #1356922, Joseph Hayes Associates, Keller Williams Market Pro Realty Branch Office. ArkansasOne MLS
- $419,0003 bd2 ba1.8k sqft7 Dundonald Ln, Bella Vista, AR 72715New ConstructionMLS ID #1346934, Jeff Neal, Glenn Neal Realty. ArkansasOne MLS
- $379,9003 bd2 ba1.6k sqft20 Melling Ln, Bella Vista, AR 72715New ConstructionMLS ID #1357452, Shanna Jones, Kaufmann Realty, LLC. ArkansasOne MLS
- $347,9503 bd2 ba1.4k sqft27 Islay Dr, Bella Vista, AR 72715New ConstructionMLS ID #1355388, Patrick Kuhlman, NextHome NWA Pro Realty. ArkansasOne MLS
- $399,0003 bd2 ba1.8k sqft47 Glasgow Dr, Bella Vista, AR 72715New ConstructionMLS ID #1328023, Jeff Neal, Glenn Neal Realty. ArkansasOne MLS
- $650,0004 bd3 ba2.6k sqft4 Lauder Cir, Bella Vista, AR 72715New ConstructionMLS ID #1352745, Nicky Dean, Collier & Associates- Rogers Branch. ArkansasOne MLS
- $327,4002 bd2 ba1.2k sqft7 Fields Cir, Bella Vista, AR 72715New ConstructionMLS ID #1348907, Shannon Holman, Coldwell Banker Harris McHaney & Faucette-Rogers. ArkansasOne MLS
- $405,0002 bd2 ba1.8k sqft1 Yarty Ln, Bella Vista, AR 72715For SaleMLS ID #1356358, William Payne, Flat Fee Realty. ArkansasOne MLS
- $529,0003 bd3 ba2.2k sqft11 Saint Austell Cir, Bella Vista, AR 72714For SaleMLS ID #1339786, Lindsey Franklin, Collier & Associates- Rogers Branch. ArkansasOne MLS
- $374,9003 bd2 ba1.6k sqft59 Taransay Cir, Bella Vista, AR 72715New ConstructionMLS ID #1356912, Joseph Hayes Associates, Keller Williams Market Pro Realty Branch Office. ArkansasOne MLS
- $385,0002 bd2 ba1.4k sqft6 Eyemouth Dr, Bella Vista, AR 72715For SaleMLS ID #1345168, Jaime Castoe, Larry Kelly & Assoc. Realty. ArkansasOne MLS
