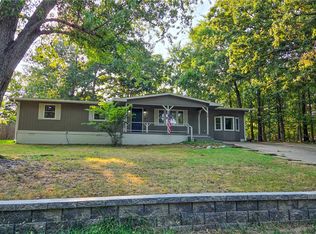
Experience modern living in this brand-new 3-bedroom, 2-bath home featuring clean lines, open spaces, and quality finishes throughout. The open-concept floor plan includes a spacious great room, dining area, and contemporary kitchen with quartz countertops, stainless appliances, and a large island. The primary suite offers a private retreat with a walk-in closet and oversized custom shower. Two additional bedrooms and a full bath provide plenty of space for family or guests. Enjoy outdoor living on the covered back deck, perfect for entertaining or relaxing. An oversized two-car garage offers ample parking and storage. This home includes a 10-year extended home warranty.
New construction
Price cut: $6.9K (6/10)
$419,000
7 Dundonald Ln, Bella Vista, AR 72715
3beds
1,870sqft
:
Get pre-qualified$2,670/mo
Single Family Residence
Built in 2025
0.32 Acres Lot
$418,100 Zestimate®
$224/sqft
$-- HOA
What's special
Contemporary kitchenClean linesWalk-in closetTwo additional bedroomsOpen spacesOversized custom showerOpen-concept floor plan
- 63 days |
- 90 |
- 6 |
Zillow last checked:
Listing updated:
Listed by:
Jeff Neal 479-936-0826,
Glenn Neal Realty 479-636-8008
Source: ArkansasOne MLS,MLS#: 1346934 Originating MLS: Northwest Arkansas Board of REALTORS MLS
Originating MLS: Northwest Arkansas Board of REALTORS MLSFacts & features
Interior
Bedrooms & bathrooms
- Bedrooms: 3
- Bathrooms: 2
- Full bathrooms: 2
Heating
- Central, Electric
Cooling
- Central Air, Electric
Appliances
- Included: Dishwasher, Electric Range, Electric Water Heater, Disposal, Microwave Hood Fan, Microwave, Self Cleaning Oven, Plumbed For Ice Maker
Features
- Attic, Built-in Features, Ceiling Fan(s), Eat-in Kitchen, Pantry, Split Bedrooms, Storage, Window Treatments
- Flooring: Luxury Vinyl Plank, Tile
- Windows: Blinds
- Has basement: No
- Has fireplace: No
Interior area
- Total structure area: 1,870
- Total interior livable area: 1,870 sqft
Video & virtual tour
Property
Parking
- Total spaces: 2
- Parking features: Attached, Garage, Garage Door Opener
- Has attached garage: Yes
- Covered spaces: 2
Features
- Levels: One
- Stories: 1
- Patio & porch: Covered, Deck
- Exterior features: Concrete Driveway
- Fencing: None
- Waterfront features: None
Lot
- Size: 0.32 Acres
- Features: Cleared, None
Details
- Additional structures: None
- Parcel number: 1629552000
- Special conditions: None
Construction
Type & style
- Home type: SingleFamily
- Property subtype: Single Family Residence
Materials
- Concrete, Rock, Vinyl Siding
- Foundation: Slab
- Roof: Architectural,Shingle
Condition
- New construction: Yes
- Year built: 2025
Utilities & green energy
- Sewer: Septic Tank
- Utilities for property: Electricity Available, Septic Available
Community & HOA
Community
- Security: Smoke Detector(s)
- Subdivision: Stronsay Sub Bvv
HOA
- Has HOA: Yes
Location
- Region: Bella Vista
Financial & listing details
- Price per square foot: $224/sqft
- Tax assessed value: $8,000
- Annual tax amount: $44
- Date on market: 5/11/2026
- Cumulative days on market: 79 days
Estimated market value
$418,100
$397,000 - $439,000
$2,221/mo
Price history
| Date | Event | Price |
|---|---|---|
| 6/10/2026 | Price change | $419,000-1.6%$224/sqft |
Source:  ArkansasOne MLS #1346934 Report a problem ArkansasOne MLS #1346934 Report a problem | ||
| 6/8/2026 | Listed for sale | $425,900$228/sqft |
Source: ArkansasOne MLS #1346934 Report a problem | ||
| 5/28/2026 | Listing removed | $425,900$228/sqft |
Source: ArkansasOne MLS #1346934 Report a problem | ||
| 5/11/2026 | Listed for sale | $425,900+0.2%$228/sqft |
Source: ArkansasOne MLS #1346934 Report a problem | ||
| 4/1/2026 | Listing removed | $425,000$227/sqft |
Source: ArkansasOne MLS #1328143 Report a problem | ||
| 2/2/2026 | Price change | $425,000-0.9%$227/sqft |
Source: ArkansasOne MLS #1328143 Report a problem | ||
| 11/11/2025 | Listed for sale | $429,000+2500%$229/sqft |
Source: ArkansasOne MLS #1328143 Report a problem | ||
| 12/9/2024 | Sold | $16,500+1550%$9/sqft |
Source: Public Record Report a problem | ||
| 4/18/2005 | Sold | $1,000$1/sqft |
Source: Public Record Report a problem | ||
Public tax history
| Year | Property taxes | Tax assessment |
|---|---|---|
| 2025 | $83 +87.4% | $1,600 |
| 2024 | $44 +8.5% | $1,600 +100% |
| 2023 | $41 +8.4% | $800 |
| 2022 | $38 +9.2% | $800 |
| 2021 | $34 +9.6% | $800 +33.3% |
| 2020 | $31 +5.3% | $600 |
| 2019 | $30 +7.5% | $600 |
| 2018 | $28 +13.6% | $600 |
| 2017 | $24 +10% | $600 |
| 2016 | $22 | $600 -40% |
| 2015 | $22 +20.9% | $1,000 |
| 2014 | $18 +25.8% | $1,000 |
| 2013 | $15 | $1,000 |
| 2012 | -- | $1,000 -16.7% |
| 2010 | -- | $1,200 |
| 2009 | -- | $1,200 |
| 2008 | -- | $1,200 |
Find assessor info on the county website
Monthly payment
Est. payment
Payment breakdown
Explore the cost of this home by adjusting the details. Changes won't be saved.Climate risks
Neighborhood: 72715
Getting around
0 / 100
Car-DependentNearby schools
GreatSchools rating
- 7/10Gravette Upper Elementary SchoolGrades: 3-5Distance: 8.5 mi
- 9/10Gravette Middle SchoolGrades: 6-8Distance: 8.6 mi
- 6/10Gravette High SchoolGrades: 9-12Distance: 7.9 mi
Schools provided by the listing agent
- District: Gravette
Source: ArkansasOne MLS. This data may not be complete. We recommend contacting the local school district to confirm school assignments for this home.
- $8,000-- bd-- ba-- sqftDundonald Ln, Bella vista, AR 72715Off Market
- $20,000-- bd-- ba-- sqftDrummore Ln, Bella vista, AR 72715Sold
- $8,000-- bd-- ba-- sqftDundonald Ln, Bella vista, AR 72715Off Market
- $8,000-- bd-- ba-- sqftDrummore Ln, Bella vista, AR 72715Off Market
- $334,9003 bd2 ba1.7k sqft8 Dundonald Ln, Bella Vista, AR 72715Sold
- $--0.25 acres16-29589 Drummore, Bella Vista, AR 72715Off Market
- $5,000-- bd-- ba-- sqftDundonald Ln, Bella Vista, AR --Off Market
- $254,5000.35 acres12 Dundonald Ln, Bella Vista, AR 72715Off Market
A local agent can set up tours, give advice and negotiate with sellers.
Similar homes
- $389,0003 bd3 ba1.9k sqft4 McHugh Ln, Bella Vista, AR 72715New Construction
 MLS ID #1354692, Deepa Kottigenal Pompapatheppa, Collier & Associates- Rogers Branch. ArkansasOne MLS
 - $399,0003 bd2 ba1.8k sqft47 Glasgow Dr, Bella Vista, AR 72715New Construction
 MLS ID #1328023, Jeff Neal, Glenn Neal Realty. ArkansasOne MLS
 - $399,0004 bd2 ba2.1k sqft16 Amesbury Dr, Bella Vista, AR 72715For Sale
 MLS ID #1358311, Joseph McKee, Equity Partners Realty. ArkansasOne MLS
 - $415,0004 bd2 ba1.9k sqft98 Selkirk Dr, Bella Vista, AR 72715New Construction
 MLS ID #1341064, Haleigh Folker, Coldwell Banker Harris McHaney & Faucette-Bentonvi. ArkansasOne MLS
 - $435,0004 bd2 ba1.9k sqft4 McGaugh Dr, Bella Vista, AR 72714New ConstructionMLS ID #1357460, Haleigh Folker, Coldwell Banker Harris McHaney & Faucette-Bentonvi. ArkansasOne MLS
- $379,9003 bd2 ba1.6k sqft20 Melling Ln, Bella Vista, AR 72715New ConstructionMLS ID #1357452, Shanna Jones, Kaufmann Realty, LLC. ArkansasOne MLS
- $426,9953 bd2 ba1.8k sqft2 Davington Ln, Bella Vista, AR 72715New ConstructionMLS ID #1331690, Denise Contreras-Serrano, DC Real Estate. ArkansasOne MLS
- $425,0004 bd2 ba2k sqft17 Hollow Way, Bella Vista, AR 72715New ConstructionArkansasOne MLS
- $479,9002 bd2 ba2k sqft25 Roxburgh Dr, Bella Vista, AR 72715New ConstructionMLS ID #1356682, Christine Rainier, Cypress & Pine Realty. ArkansasOne MLS
- $385,0002 bd2 ba1.4k sqft6 Eyemouth Dr, Bella Vista, AR 72715For SaleMLS ID #1345168, Jaime Castoe, Larry Kelly & Assoc. Realty. ArkansasOne MLS
- $460,0003 bd3 ba2k sqft6 Orchiltree Ln, Bella Vista, AR 72715New ConstructionMLS ID #1353038, Joseph Long, Gibson Real Estate. ArkansasOne MLS
- $364,0003 bd2 ba1.5k sqft59 Cromarty Dr, Bella Vista, AR 72715New ConstructionMLS ID #1342244, Haleigh Folker, Coldwell Banker Harris McHaney & Faucette-Bentonvi. ArkansasOne MLS
- $349,9003 bd2 ba1.5k sqft8 Roxburgh Ln, Bella Vista, AR 72715New ConstructionMLS ID #1342647, Jordan Eddleman, Collier & Associates- Rogers Branch. ArkansasOne MLS
- $374,9003 bd2 ba1.6k sqft59 Taransay Cir, Bella Vista, AR 72715New ConstructionMLS ID #1356912, Joseph Hayes Associates, Keller Williams Market Pro Realty Branch Office. ArkansasOne MLS
- $349,9503 bd2 ba1.5k sqft24 Cromarty Dr, Bella Vista, AR 72715New ConstructionMLS ID #1336740, Patrick Kuhlman, NextHome NWA Pro Realty. ArkansasOne MLS
- $349,9003 bd2 ba1.5k sqft6 Torran Dr, Bella Vista, AR 72715New ConstructionMLS ID #1347129, Sean Morris, Coldwell Banker Harris McHaney & Faucette -Fayette. ArkansasOne MLS
- $458,0003 bd3 ba2k sqft1 Nairn Ln, Bella Vista, AR 72715New ConstructionMLS ID #1317951, Weston Brooks, NWA Residential Real Estate. ArkansasOne MLS
- $339,9003 bd2 ba1.5k sqft48 Shetland Dr, Bella Vista, AR 72715New ConstructionMLS ID #1347325, Tim Wang Team, Prestige Management & Realty. ArkansasOne MLS
- $349,9003 bd2 ba1.5k sqft18 Melling Ln, Bella Vista, AR 72715New ConstructionMLS ID #1356579, Shanna Jones, Kaufmann Realty, LLC. ArkansasOne MLS
- $349,0003 bd2 ba1.5k sqft5 Kirkdouglas Ln, Bella Vista, AR 72715New ConstructionMLS ID #1338752, Haleigh Folker, Coldwell Banker Harris McHaney & Faucette-Bentonvi. ArkansasOne MLS
