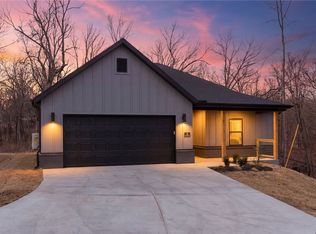
This stunning residence combines contemporary board and batten design with a classic brick skirt, offering premier curb appeal near Highlands Golf Course and the shores of Loch Lomond. Sitting on almost a half-acre of land, this property boasts an expansive backyard with endless possibilities—whether you want to build a massive detached shop, or simply need tons of room for the kids and fur babies to run and play. This move-in-ready gem perfectly blends high-end finishes, incredible outdoor freedom, and an unbeatable Bella Vista location.
New construction
$339,900
48 Shetland Dr, Bella Vista, AR 72715
3beds
1,545sqft
Single Family Residence
Built in 2026
0.43 Acres Lot
$339,700 Zestimate®
$220/sqft
$-- HOA
What's special
Classic brick skirtPremier curb appealHigh-end finishesExpansive backyard
- 103 days |
- 283 |
- 42 |
Likely to sell faster than
Zillow last checked:
Listing updated:
Listed by:
Tim Wang Team prestigerentsnwa@gmail.com,
Prestige Management & Realty 479-202-5013
Source: ArkansasOne MLS,MLS#: 1347325 Originating MLS: Northwest Arkansas Board of REALTORS MLS
Originating MLS: Northwest Arkansas Board of REALTORS MLSFacts & features
Interior
Bedrooms & bathrooms
- Bedrooms: 3
- Bathrooms: 2
- Full bathrooms: 2
Heating
- Central, Heat Pump
Cooling
- Central Air, Electric
Appliances
- Included: Dishwasher, Electric Oven, Electric Water Heater, Disposal, Microwave Hood Fan, Microwave, Propane Cooktop, Self Cleaning Oven, Plumbed For Ice Maker
- Laundry: Washer Hookup, Dryer Hookup
Features
- Attic, Built-in Features, Ceiling Fan(s), Cathedral Ceiling(s), Eat-in Kitchen, Pantry, Programmable Thermostat, Quartz Counters, Storage, Walk-In Closet(s), Window Treatments
- Flooring: Tile
- Windows: Blinds
- Has basement: No
- Number of fireplaces: 1
- Fireplace features: Electric
Interior area
- Total structure area: 1,545
- Total interior livable area: 1,545 sqft
Video & virtual tour
Property
Parking
- Total spaces: 2
- Parking features: Attached, Garage, Garage Door Opener
- Has attached garage: Yes
- Covered spaces: 2
Features
- Levels: One
- Stories: 1
- Patio & porch: Covered, Patio
- Exterior features: Concrete Driveway
- Pool features: None
- Fencing: None
- Waterfront features: None
Lot
- Size: 0.43 Acres
- Features: City Lot, None, Subdivision
Details
- Additional structures: None
- Parcel number: 1615996000
Construction
Type & style
- Home type: SingleFamily
- Property subtype: Single Family Residence
Materials
- Brick, Masonite, Vinyl Siding
- Foundation: Slab
- Roof: Asphalt,Shingle
Condition
- New construction: Yes
- Year built: 2026
Details
- Warranty included: Yes
Utilities & green energy
- Sewer: Septic Tank
- Water: Public
- Utilities for property: Cable Available, Electricity Available, Propane, Septic Available, Water Available
Community & HOA
Community
- Security: Smoke Detector(s)
- Subdivision: Jura Sub-Bvv
Location
- Region: Bella Vista
Financial & listing details
- Price per square foot: $220/sqft
- Annual tax amount: $82
- Date on market: 5/13/2026
- Cumulative days on market: 104 days
- Road surface type: Paved
Estimated market value
$339,700
$323,000 - $357,000
$2,042/mo
Price history
| Date | Event | Price |
|---|---|---|
| 5/13/2026 | Listed for sale | $339,900$220/sqft |
Source:  ArkansasOne MLS #1347325 Report a problem ArkansasOne MLS #1347325 Report a problem | ||
Public tax history
Tax history is unavailable.
Monthly payment
Est. payment
Payment breakdown
Explore the cost of this home by adjusting the details. Changes won't be saved.Climate risks
Neighborhood: 72715
Getting around
0 / 100
Car-DependentNearby schools
GreatSchools rating
- 7/10Gravette Upper Elementary SchoolGrades: 3-5Distance: 6.7 mi
- 9/10Gravette Middle SchoolGrades: 6-8Distance: 6.8 mi
- 6/10Gravette High SchoolGrades: 9-12Distance: 6.2 mi
Schools provided by the listing agent
- District: Gravette
Source: ArkansasOne MLS. This data may not be complete. We recommend contacting the local school district to confirm school assignments for this home.
- $---- bd-- ba-- sqft52 Shetland Dr, Bella Vista, AR 72715Off Market
- $14,0000.36 acresJura Ln #26, Bella Vista, AR 72715Sold

- $15,0000.27 acresJura Ln, Bella vista, AR 72715Sold
- $365,8002 bd2 ba1.7k sqft3 Jura Ln, Bella Vista, AR 72715Off Market
- $5,7000.33 acresShetland Dr #22, Bella Vista, AR 72715Sold
- $8,000-- bd-- ba-- sqftShetland Dr, Bella vista, AR 72715Off Market
- $8,000-- bd-- ba-- sqftShetland Dr, Bella vista, AR 72715Off Market
- $8,0000.27 acresJura Ln, Bella vista, AR 72715Off Market
A local agent can set up tours, give advice and negotiate with sellers.
Similar homes
- $342,9003 bd2 ba1.5k sqft8 McDole Ln, Bella Vista, AR 72715For Sale
 MLS ID #1357510, Travis Roe, Collier & Associates. ArkansasOne MLS
 - $345,0002 bd2 ba1.5k sqft4 Shetland Cir, Bella Vista, AR 72715New Construction
 MLS ID #1342420, Jeff Neal, Glenn Neal Realty. ArkansasOne MLS
 - $339,9003 bd2 ba1.5k sqft6 Torran Dr, Bella Vista, AR 72715New Construction
 MLS ID #1347129, Sean Morris, Coldwell Banker Harris McHaney & Faucette -Fayette. ArkansasOne MLS
 - $349,0003 bd2 ba1.5k sqft5 Kirkdouglas Ln, Bella Vista, AR 72715New Construction
 MLS ID #1338752, Haleigh Folker, Coldwell Banker Harris McHaney & Faucette-Bentonvi. ArkansasOne MLS
 - $349,9503 bd2 ba1.5k sqft24 Cromarty Dr, Bella Vista, AR 72715For SaleNextHome
- $373,9003 bd2 ba1.7k sqft3 Angus Ln, Bella Vista, AR 72715New ConstructionMLS ID #1349639, Renee Wellcome, Crye-Leike REALTORS-Bella Vista. ArkansasOne MLS
- $409,9003 bd2 ba1.7k sqft9 Aberdeen Cir, Bella Vista, AR 72715New ConstructionMLS ID #1356091, Greg Kilfoy, Aaron Peters Real Estate Solutions. ArkansasOne MLS
- $349,9003 bd2 ba1.5k sqft8 Roxburgh Ln, Bella Vista, AR 72715New ConstructionMLS ID #1342647, Jordan Eddleman, Collier & Associates- Rogers Branch. ArkansasOne MLS
- $355,0003 bd2 ba1.6k sqft3 Bridle Cir, Bella Vista, AR 72715For SaleMLS ID #1342693, Hiedi Shively, Coldwell Banker Harris McHaney & Faucette-Bentonvi. ArkansasOne MLS
- $364,0003 bd2 ba1.5k sqft59 Cromarty Dr, Bella Vista, AR 72715New ConstructionMLS ID #1342244, Haleigh Folker, Coldwell Banker Harris McHaney & Faucette-Bentonvi. ArkansasOne MLS
- $399,9993 bd2 ba1.8k sqft2 Ottery Ln, Bella Vista, AR 72715For SaleMLS ID #1349480, Eric Gibby, Foothills Realty of NW Arkansas. ArkansasOne MLS
- $385,0002 bd2 ba1.4k sqft6 Eyemouth Dr, Bella Vista, AR 72715For SaleMLS ID #1345168, Jaime Castoe, Larry Kelly & Assoc. Realty. ArkansasOne MLS
- $389,0003 bd3 ba1.9k sqft4 McHugh Ln, Bella Vista, AR 72715New ConstructionMLS ID #1354692, Deepa Kottigenal Pompapatheppa, Collier & Associates- Rogers Branch. ArkansasOne MLS
- $304,9002 bd2 ba1.2k sqft39 Taransay Cir, Bella Vista, AR 72715New ConstructionMLS ID #1350939, Amanda Evenson, Viridian Real Estate. ArkansasOne MLS
- $399,0003 bd2 ba1.8k sqft47 Glasgow Dr, Bella Vista, AR 72715New ConstructionMLS ID #1328023, Jeff Neal, Glenn Neal Realty. ArkansasOne MLS
- $359,9003 bd2 ba1.6k sqft5 Butterwick Ln, Bella Vista, AR 72715New ConstructionMLS ID #1340006, Karen Alvarez, PAK Home Realty. ArkansasOne MLS
- $289,0002 bd2 ba1.1k sqft17 Kilsyth Dr, Bella Vista, AR 72715For SaleMLS ID #1353021, District III, Weichert, REALTORS Griffin Company Bentonville. ArkansasOne MLS
- $379,9003 bd2 ba1.6k sqft20 Melling Ln, Bella Vista, AR 72715New ConstructionMLS ID #1357452, Shanna Jones, Kaufmann Realty, LLC. ArkansasOne MLS
- $299,0002 bd2 ba1k sqft6 Bonhill Ln, Bella Vista, AR 72715For SaleMLS ID #1352035, NWA Real Estate HUB, Keller Williams Market Pro Realty. ArkansasOne MLS
- $345,0003 bd2 ba1.5k sqft8 Epping Dr, Bella Vista, AR 72714New ConstructionMLS ID #1359098, Chris Bartholomew, NWA Realty Group, LLC. ArkansasOne MLS
