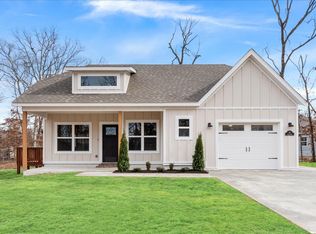
Welcome To Your Next Home! This Brand New Construction In Bella Vista Delivers Serious Curb Appeal With Rich Accents, Board And Batten Siding, And Stone Exterior That Make A Statement Before You Even Step Inside. The Open Living Area Features Soaring 10 Foot Ceilings And Flows Seamlessly Into A Dining Space And A Kitchen Built For Entertaining With An Island, Eating Bar, And Walk-In Pantry. The Split Bedroom Layout Gives The Primary Suite Its Own Wing With The Primary Bath Offering A Full Custom Tile Shower, Dual Vanities, And A Walk-In Closet. Two Additional Bedrooms, A Full Bath, And A Utility Room With Built-In Lockers And Drop Zone Round Out The Plan. Relax On The Covered Front Porch Or Covered Back Patio Or Take A Short Stroll To Branchwood Recreation Center With Pool, Gym, And Pickleball Just Down The Street. Bella Vista Flat Banckyard. Still Time To Make Your Own Selections And Truly Customize This One! Estimated Completion September 2026. ***Elevation as example. Actual color,texture, and finish will vary.
New construction
$347,950
27 Islay Dr, Bella Vista, AR 72715
3beds
1,450sqft
:
Get pre-qualified$2,217/mo
Single Family Residence
Built in 2026
0.33 Acres Lot
$347,700 Zestimate®
$240/sqft
$-- HOA
What's special
Stone exteriorBoard and batten sidingWalk-in closetTwo additional bedroomsSplit bedroom layoutSerious curb appealDual vanities
- 29 days |
- 1,296 |
- 96 |
Likely to sell faster than
Zillow last checked:
Listing updated:
Listed by:
Patrick Kuhlman 479-418-3000,
NextHome NWA Pro Realty 479-418-3000
Source: ArkansasOne MLS,MLS#: 1355388 Originating MLS: Northwest Arkansas Board of REALTORS MLS
Originating MLS: Northwest Arkansas Board of REALTORS MLSFacts & features
Interior
Bedrooms & bathrooms
- Bedrooms: 3
- Bathrooms: 2
- Full bathrooms: 2
Heating
- Central, Electric
Cooling
- Central Air, Electric
Appliances
- Included: Dishwasher, Electric Range, Electric Water Heater, Disposal, Microwave Hood Fan, Microwave, Plumbed For Ice Maker
- Laundry: Washer Hookup, Dryer Hookup
Features
- Ceiling Fan(s), Eat-in Kitchen, Pantry, Quartz Counters, Split Bedrooms, Walk-In Closet(s)
- Flooring: Laminate, Simulated Wood, Tile
- Has basement: No
- Number of fireplaces: 1
- Fireplace features: Electric
Interior area
- Total structure area: 1,450
- Total interior livable area: 1,450 sqft
Video & virtual tour
Property
Parking
- Total spaces: 2
- Parking features: Attached, Garage, Garage Door Opener
- Has attached garage: Yes
- Covered spaces: 2
Features
- Levels: One
- Stories: 1
- Patio & porch: Covered, Patio, Porch
- Exterior features: Concrete Driveway
- Pool features: Community, Pool
- Fencing: None
- Waterfront features: None
Lot
- Size: 0.33 Acres
- Features: Landscaped, Subdivision
Details
- Additional structures: None
- Parcel number: 1629301000
- Special conditions: None
Construction
Type & style
- Home type: SingleFamily
- Property subtype: Single Family Residence
Materials
- Concrete, Rock, Vinyl Siding
- Foundation: Slab
- Roof: Architectural,Shingle
Condition
- New construction: Yes
- Year built: 2026
Details
- Warranty included: Yes
Utilities & green energy
- Sewer: Septic Tank
- Water: Public
- Utilities for property: Electricity Available, Septic Available, Water Available
Community & HOA
Community
- Features: Pool, Trails/Paths
- Security: Smoke Detector(s)
- Subdivision: Stoneykirk Sub Bvv
Location
- Region: Bella Vista
Financial & listing details
- Price per square foot: $240/sqft
- Tax assessed value: $8,000
- Annual tax amount: $83
- Date on market: 7/15/2026
- Cumulative days on market: 29 days
- Road surface type: Paved
Estimated market value
$347,700
$330,000 - $365,000
$1,959/mo
Price history
| Date | Event | Price |
|---|---|---|
| 7/15/2026 | Listed for sale | $347,950+16%$240/sqft |
Source:  ArkansasOne MLS #1355388 Report a problem ArkansasOne MLS #1355388 Report a problem | ||
| 2/21/2026 | Listing removed | -- |
Source: Owner Report a problem | ||
| 11/24/2025 | Pending sale | $299,950$207/sqft |
Source: Owner Report a problem | ||
| 11/3/2025 | Listed for sale | $299,950+14897.5%$207/sqft |
Source: Owner Report a problem | ||
| 6/3/2024 | Sold | $2,000-80%$1/sqft |
Source: Public Record Report a problem | ||
| 10/27/2023 | Sold | $10,000+5424.9%$7/sqft |
Source: ArkansasOne MLS #1259934 Report a problem | ||
| 6/6/2016 | Sold | $181 |
Source: Public Record Report a problem | ||
Public tax history
| Year | Property taxes | Tax assessment |
|---|---|---|
| 2025 | $83 +87.4% | $1,600 |
| 2024 | $44 +8.5% | $1,600 +100% |
| 2023 | $41 +8.4% | $800 |
| 2022 | $38 +9.2% | $800 |
| 2021 | $34 +9.6% | $800 +33.3% |
| 2020 | $31 | $600 |
| 2019 | $31 | $600 |
| 2018 | $31 +5% | $600 |
| 2017 | $30 +34.7% | $600 |
| 2016 | $22 | $600 -40% |
| 2015 | $22 +20.9% | $1,000 |
| 2014 | $18 +25.8% | $1,000 |
| 2013 | $15 | $1,000 |
| 2012 | -- | $1,000 -44.4% |
| 2010 | -- | $1,800 |
| 2009 | -- | $1,800 |
| 2008 | -- | $1,800 |
Find assessor info on the county website
Monthly payment
Est. payment
Payment breakdown
Explore the cost of this home by adjusting the details. Changes won't be saved.Climate risks
Neighborhood: 72715
Getting around
0 / 100
Car-DependentNearby schools
GreatSchools rating
- 7/10Gravette Upper Elementary SchoolGrades: 3-5Distance: 7 mi
- 9/10Gravette Middle SchoolGrades: 6-8Distance: 7.1 mi
- 6/10Gravette High SchoolGrades: 9-12Distance: 6.4 mi
Schools provided by the listing agent
- District: Gravette
Source: ArkansasOne MLS. This data may not be complete. We recommend contacting the local school district to confirm school assignments for this home.
- $5,000-- bd-- ba-- sqftIslay Dr, Bella Vista, AR --Off Market
- $5,000-- bd-- ba-- sqftIslay Dr, Bella Vista, AR --Off Market
- $298,1002 bd2 ba1.2k sqft29 Islay Dr, Bella Vista, AR 72715Off Market
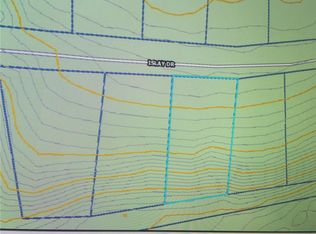
- $8,0000.3 acresIslay Dr, Bella vista, AR 72715Off Market
- $10,0000.31 acresIslay Dr #9, Bella Vista, AR 72715Sold
- $8,000-- bd-- ba-- sqftIslay Dr, Bella vista, AR 72715Off Market
- $8,000-- bd-- ba-- sqftIslay Dr, Bella vista, AR 72715Off Market
- $272,5550.4 acres35 Islay Dr, Bella Vista, AR 72715Off Market
A local agent can set up tours, give advice and negotiate with sellers.
Similar homes
- $349,0003 bd2 ba1.5k sqft5 Kirkdouglas Ln, Bella Vista, AR 72715New Construction
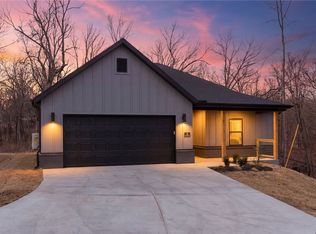 MLS ID #1338752, Haleigh Folker, Coldwell Banker Harris McHaney & Faucette-Bentonvi. ArkansasOne MLS
 - $395,9503 bd3 ba1.6k sqft13 Pentland Dr, Bella Vista, AR 72715New Construction
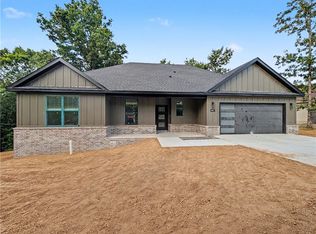 MLS ID #1357509, Patrick Kuhlman, NextHome NWA Pro Realty. ArkansasOne MLS
 - $345,0002 bd2 ba1.5k sqft4 Shetland Cir, Bella Vista, AR 72715New Construction
 MLS ID #1342420, Jeff Neal, Glenn Neal Realty. ArkansasOne MLS
 - $349,9503 bd2 ba1.6k sqft11 Carrick Dr, Bella Vista, AR 72715New Construction
 MLS ID #1353653, Patrick Kuhlman, NextHome NWA Pro Realty. ArkansasOne MLS
 - $374,9003 bd2 ba1.6k sqft24 Kirkcudbright Ln, Bella Vista, AR 72715New ConstructionMLS ID #1356922, Joseph Hayes Associates, Keller Williams Market Pro Realty Branch Office. ArkansasOne MLS
- $379,9003 bd2 ba1.7k sqft15 Handa Ln, Bella Vista, AR 72715New ConstructionMLS ID #1357906, Jared Ellison, Equity Partners Realty. ArkansasOne MLS
- $374,9003 bd2 ba1.6k sqft217 Kinross, Bella Vista, AR 72715New ConstructionMLS ID #1353103, Alicia Short, Keller Williams Market Pro Realty - Rogers Branch. ArkansasOne MLS
- $339,9503 bd2 ba1.6k sqft15 Salen Ln, Bella Vista, AR 72715For SaleNextHome
- $339,9953 bd3 ba1.4k sqft19 Francis Ln, Bella Vista, AR 72715New ConstructionMLS ID #1352845, NWA ProTeam, NextHome NWA Pro Realty. ArkansasOne MLS
- $349,9503 bd2 ba1.5k sqft24 Cromarty Dr, Bella Vista, AR 72715New ConstructionMLS ID #1336740, Patrick Kuhlman, NextHome NWA Pro Realty. ArkansasOne MLS
- $349,9003 bd2 ba1.5k sqft6 Torran Dr, Bella Vista, AR 72715New ConstructionMLS ID #1347129, Sean Morris, Coldwell Banker Harris McHaney & Faucette -Fayette. ArkansasOne MLS
- $349,9003 bd2 ba1.5k sqft18 Melling Ln, Bella Vista, AR 72715New ConstructionMLS ID #1356579, Shanna Jones, Kaufmann Realty, LLC. ArkansasOne MLS
- $419,9003 bd2 ba1.7k sqft9 Aberdeen Cir, Bella Vista, AR 72715New ConstructionMLS ID #1356091, Greg Kilfoy, Aaron Peters Real Estate Solutions. ArkansasOne MLS
- $364,0003 bd2 ba1.5k sqft59 Cromarty Dr, Bella Vista, AR 72715New ConstructionMLS ID #1342244, Haleigh Folker, Coldwell Banker Harris McHaney & Faucette-Bentonvi. ArkansasOne MLS
- $374,9003 bd2 ba1.6k sqft59 Taransay Cir, Bella Vista, AR 72715New ConstructionMLS ID #1356912, Joseph Hayes Associates, Keller Williams Market Pro Realty Branch Office. ArkansasOne MLS
- $319,9003 bd3 ba1.5k sqft22 Gwaltney Cir, Bella Vista, AR 72715For Sale By Owner
- $349,0003 bd4 ba1.9k sqft27 Cambria Dr, Bella Vista, AR 72715For SaleMLS ID #1351179, Pragya Mathur, AXEN Realty. ArkansasOne MLS
- $327,4002 bd2 ba1.2k sqft7 Fields Cir, Bella Vista, AR 72715New ConstructionMLS ID #1348907, Shannon Holman, Coldwell Banker Harris McHaney & Faucette-Rogers. ArkansasOne MLS
- $389,0003 bd3 ba1.9k sqft4 McHugh Ln, Bella Vista, AR 72715New ConstructionMLS ID #1354692, Deepa Kottigenal Pompapatheppa, Collier & Associates- Rogers Branch. ArkansasOne MLS
- $419,0002 bd2 ba1.5k sqft10 Selkirk Ln, Bella Vista, AR 72715New ConstructionMLS ID #1357604, Scott Dodson, Real Broker NWA. ArkansasOne MLS
