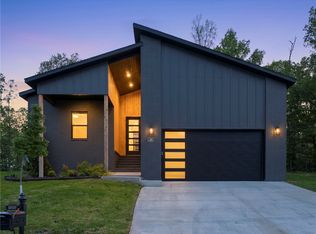
Welcome To Your Next Home, Another Fabulous 3-Car Garage Option Priced Well Under $400K. This Smartly Designed Split Floor Plan Features A Vaulted Living Room With Custom Beam Treatments That Add Instant Character. The Primary Suite Carries The Same Charm With Beam Accents Overhead, Plus A Spa-Like Primary Bath With A Full Tile Shower. The Kitchen Is Built For Gathering With A Center Island, Tile Backsplash, Walk-In Pantry, And Eat-In Dining, All Finished With Your Choice Of Quartz Or Granite Counters. Custom Cabinetry Runs Throughout For A Polished, Built-To-Last Feel. Step Out To The Large Covered Back Deck, Perfect For Relaxing Or Entertaining All Year. Best Of All, This One Is Just Getting Underway, So Now Is The Time To Grab It And Customize The Interior Finishes To Make It Truly Yours. Homes Like This Move Fast In Bella Vista, So Don't Wait To Call This One Home.
New construction
Price cut: $10K (7/23)
$374,950
11 Carrick Dr, Bella Vista, AR 72715
3beds
1,658sqft
:
Get pre-qualified$2,390/mo
Single Family Residence
Built in 2026
0.3 Acres Lot
$374,800 Zestimate®
$226/sqft
$-- HOA
What's special
Large covered back deckEat-in diningWalk-in pantryTile backsplash
- 30 days |
- 422 |
- 27 |
Likely to sell faster than
Zillow last checked:
Listing updated:
Listed by:
Patrick Kuhlman 479-418-3000,
NextHome NWA Pro Realty 479-418-3000
Source: ArkansasOne MLS,MLS#: 1353653 Originating MLS: Northwest Arkansas Board of REALTORS MLS
Originating MLS: Northwest Arkansas Board of REALTORS MLSFacts & features
Interior
Bedrooms & bathrooms
- Bedrooms: 3
- Bathrooms: 2
- Full bathrooms: 2
Heating
- Central, Heat Pump
Cooling
- Central Air, Electric
Appliances
- Included: Dishwasher, Electric Range, Electric Water Heater, Disposal, Microwave Hood Fan, Microwave, Plumbed For Ice Maker
- Laundry: Washer Hookup, Dryer Hookup
Features
- Ceiling Fan(s), Cathedral Ceiling(s), Eat-in Kitchen, Pantry, Split Bedrooms, Walk-In Closet(s), Window Treatments
- Flooring: Laminate, Simulated Wood, Tile
- Windows: Blinds
- Has basement: No
- Number of fireplaces: 1
- Fireplace features: Electric, Living Room
Interior area
- Total structure area: 1,658
- Total interior livable area: 1,658 sqft
Video & virtual tour
Property
Parking
- Total spaces: 3
- Parking features: Attached, Garage, Garage Door Opener
- Has attached garage: Yes
- Covered spaces: 3
Features
- Levels: One
- Stories: 1
- Patio & porch: Covered, Deck
- Exterior features: Concrete Driveway
- Fencing: None
- Waterfront features: None
Lot
- Size: 0.3 Acres
- Features: None, Subdivision
Details
- Additional structures: None
- Parcel number: 1607481000
- Special conditions: None
Construction
Type & style
- Home type: SingleFamily
- Property subtype: Single Family Residence
Materials
- Brick, Vinyl Siding
- Foundation: Slab
- Roof: Architectural,Shingle
Condition
- New construction: Yes
- Year built: 2026
Details
- Warranty included: Yes
Utilities & green energy
- Sewer: Septic Tank
- Water: Public
- Utilities for property: Electricity Available, Septic Available, Water Available
Community & HOA
Community
- Security: Smoke Detector(s)
- Subdivision: Carrick Sub Bvv
Location
- Region: Bella Vista
Financial & listing details
- Price per square foot: $226/sqft
- Annual tax amount: $49
- Date on market: 6/29/2026
- Cumulative days on market: 30 days
Estimated market value
$374,800
$356,000 - $394,000
$2,041/mo
Price history
| Date | Event | Price |
|---|---|---|
| 7/23/2026 | Price change | $374,950-2.6%$226/sqft |
Source:  ArkansasOne MLS #1353653 Report a problem ArkansasOne MLS #1353653 Report a problem | ||
| 6/29/2026 | Listed for sale | $384,950$232/sqft |
Source: ArkansasOne MLS #1353653 Report a problem | ||
Public tax history
Tax history is unavailable.
Monthly payment
Est. payment
Payment breakdown
Explore the cost of this home by adjusting the details. Changes won't be saved.Climate risks
Neighborhood: 72715
Getting around
0 / 100
Car-DependentNearby schools
GreatSchools rating
- 7/10Gravette Upper Elementary SchoolGrades: 3-5Distance: 7.6 mi
- 9/10Gravette Middle SchoolGrades: 6-8Distance: 7.7 mi
- 6/10Gravette High SchoolGrades: 9-12Distance: 7 mi
Schools provided by the listing agent
- District: Gravette
Source: ArkansasOne MLS. This data may not be complete. We recommend contacting the local school district to confirm school assignments for this home.
- $17,0000.28 Acres5 Carrick Dr #5, Bella Vista, AR 72715Lot/Land

- $8,000-- bd-- ba-- sqftCarrick Dr, Bella vista, AR 72715Off Market
- $15,150-- bd-- ba-- sqftCarrick Dr, Bella vista, AR 72715Sold
- $15,1500.3 Acres6 Carrick Dr, Bella Vista, AR 72715Sold

- $8,000-- bd-- ba-- sqftCarrick Dr, Bella vista, AR 72715Off Market
- $8,000-- bd-- ba-- sqftCarrick Cir, Bella vista, AR 72715Off Market
- $1,9003 bd2 ba1.3k sqft13 Carrick Dr, Bella Vista, AR 72715For Rent
- $5,000-- bd-- ba-- sqftCarrick Dr, Bella Vista, AR --Off Market
A local agent can set up tours, give advice and negotiate with sellers.
Similar homes
- $349,9503 bd2 ba1.6k sqft15 Salen Ln, Bella Vista, AR 72715New Construction
 MLS ID #1355350, Patrick Kuhlman, NextHome NWA Pro Realty. ArkansasOne MLS
 - $364,0003 bd2 ba1.5k sqft59 Cromarty Dr, Bella Vista, AR 72715New Construction
 MLS ID #1342244, Haleigh Folker, Coldwell Banker Harris McHaney & Faucette-Bentonvi. ArkansasOne MLS
 - $389,7503 bd2 ba1.7k sqft3 Angus Ln, Bella Vista, AR 72715New Construction
 MLS ID #1349639, Renee Wellcome, Crye-Leike REALTORS-Bella Vista. ArkansasOne MLS
 - $429,9003 bd2 ba1.7k sqft9 Aberdeen Cir, Bella Vista, AR 72715New Construction
 MLS ID #1356091, Greg Kilfoy, Aaron Peters Real Estate Solutions. ArkansasOne MLS
 - $339,9003 bd2 ba1.5k sqft48 Shetland Dr, Bella Vista, AR 72715New ConstructionMLS ID #1347325, Tim Wang Team, Prestige Management & Realty. ArkansasOne MLS
- $349,9503 bd2 ba1.5k sqft24 Cromarty Dr, Bella Vista, AR 72715New ConstructionMLS ID #1336740, Patrick Kuhlman, NextHome NWA Pro Realty. ArkansasOne MLS
- $349,9003 bd2 ba1.5k sqft6 Torran Dr, Bella Vista, AR 72715New ConstructionMLS ID #1347129, Sean Morris, Coldwell Banker Harris McHaney & Faucette -Fayette. ArkansasOne MLS
- $354,9503 bd2 ba1.4k sqft5 Selland Ln, Bella Vista, AR 72715New ConstructionMLS ID #1352878, Patrick Kuhlman, NextHome NWA Pro Realty. ArkansasOne MLS
- $349,0003 bd2 ba1.5k sqft5 Kirkdouglas Ln, Bella Vista, AR 72715New ConstructionMLS ID #1338752, Haleigh Folker, Coldwell Banker Harris McHaney & Faucette-Bentonvi. ArkansasOne MLS
- $397,9503 bd3 ba1.6k sqft13 Pentland Dr, Bella Vista, AR 72715For SaleNextHome
- $388,7503 bd2 ba1.7k sqft12 Kinross Dr, Bella Vista, AR 72715New ConstructionMLS ID #1351749, Travis Roe, Collier & Associates. ArkansasOne MLS
- $419,0003 bd2 ba1.8k sqft7 Dundonald Ln, Bella Vista, AR 72715New ConstructionMLS ID #1346934, Jeff Neal, Glenn Neal Realty. ArkansasOne MLS
- $349,9002 bd2 ba1.5k sqft4 Shetland Cir, Bella Vista, AR 72715New ConstructionMLS ID #1342420, Jeff Neal, Glenn Neal Realty. ArkansasOne MLS
- $339,9953 bd3 ba1.4k sqft19 Francis Ln, Bella Vista, AR 72715New ConstructionMLS ID #1352845, NWA ProTeam, NextHome NWA Pro Realty. ArkansasOne MLS
- $345,0003 bd2 ba1.5k sqft3 Grampian Cir, Bella Vista, AR 72715For SaleMLS ID #1345354, Koenigseder Realty Group, REMAX Real Estate Results. ArkansasOne MLS
- $397,5003 bd2 ba2.1k sqft17 Kirkcolm Dr, Bella Vista, AR 72715New ConstructionMLS ID #1338209, Joy Hagerty, Fathom Realty. ArkansasOne MLS
- $424,9003 bd2 ba1.8k sqft19 McGaugh Dr, Bella Vista, AR 72715New ConstructionMLS ID #1352746, Jordan Eddleman, Collier & Associates- Rogers Branch. ArkansasOne MLS
- $397,3002 bd2 ba1.4k sqft2 Birsay Dr, Bella Vista, AR 72715New ConstructionMLS ID #1351973, Jaime Castoe, Larry Kelly & Assoc. Realty. ArkansasOne MLS
- $479,9002 bd2 ba2k sqft25 Roxburgh Dr, Bella Vista, AR 72715New ConstructionMLS ID #1356682, Christine Rainier, Cypress & Pine Realty. ArkansasOne MLS
- $335,0003 bd2 ba1.3k sqft9 Mayfair Ln, Bella Vista, AR 72715New ConstructionMLS ID #1352994, Curtis Realty Group, Keller Williams Market Pro Realty - Rogers Branch. ArkansasOne MLS
