Builder Incentives available!
Experience modern living in this stunning contemporary home situated on a large, flat corner lot in the heart of Bella Vista! Designed with comfort, efficiency, and style in mind, this energy-efficient home features a dual fuel HVAC system, custom exterior finishes, and easy access to Hwy 49. Inside, you’ll love the open layout with 9’ ceilings and a vaulted living room ceiling that creates a bright, spacious feel. The kitchen is a showstopper with custom white oak cabinetry, high-end quartz countertops, designer trim work, and abundant built-ins throughout. The oversized 2-car garage is fully insulated, including the garage door, offering year-round comfort and functionality. Relax in the luxurious primary suite featuring a large custom walk-in shower and upscale finishes. Conveniently located near all Bella Vista amenities including trails, golf, lakes, parks, and recreation, this home combines custom craftsmanship with everyday convenience.
New construction
$397,300
2 Birsay Dr, Bella Vista, AR 72715
2beds
1,450sqft
Single Family Residence
Built in 2026
0.28 Acres Lot
$395,900 Zestimate®
$274/sqft
$40/mo HOA
What's special
Custom exterior finishesLuxurious primary suiteDesigner trim workDual fuel hvac systemLarge custom walk-in showerAbundant built-ins throughoutBright spacious feel
- 64 days |
- 70 |
- 1 |
Zillow last checked:
Listing updated:
Listed by:
Jaime Castoe lodestarrealtor@gmail.com,
Larry Kelly & Assoc. Realty 479-273-2300
Source: ArkansasOne MLS,MLS#: 1351973 Originating MLS: Northwest Arkansas Board of REALTORS MLS
Originating MLS: Northwest Arkansas Board of REALTORS MLSFacts & features
Interior
Bedrooms & bathrooms
- Bedrooms: 2
- Bathrooms: 2
- Full bathrooms: 2
Heating
- Central, Electric, Propane
Cooling
- Central Air, Electric
Appliances
- Included: Dishwasher, Electric Range, Electric Water Heater, Disposal, Microwave Hood Fan, Microwave, Plumbed For Ice Maker
- Laundry: Washer Hookup, Dryer Hookup
Features
- Built-in Features, Ceiling Fan(s), Cathedral Ceiling(s), Eat-in Kitchen, Quartz Counters, Walk-In Closet(s)
- Flooring: Luxury Vinyl Plank
- Has basement: No
- Has fireplace: No
Interior area
- Total structure area: 1,450
- Total interior livable area: 1,450 sqft
Video & virtual tour
Property
Parking
- Total spaces: 2
- Parking features: Attached, Garage, Garage Door Opener
- Has attached garage: Yes
- Covered spaces: 2
Features
- Levels: Two
- Stories: 2
- Patio & porch: Covered, Deck, Patio
- Exterior features: Concrete Driveway
- Fencing: None
- Waterfront features: None
Lot
- Size: 0.28 Acres
- Features: Cleared, Landscaped, Level, Near Park, Subdivision
Details
- Additional structures: None
- Parcel number: 1636955000
- Special conditions: None
Construction
Type & style
- Home type: SingleFamily
- Property subtype: Single Family Residence
Materials
- Brick, Concrete
- Foundation: Slab
- Roof: Architectural,Metal,Shingle
Condition
- New construction: Yes
- Year built: 2026
Utilities & green energy
- Sewer: Septic Tank
- Water: Public
- Utilities for property: Electricity Available, Propane, Septic Available, Water Available
Community & HOA
Community
- Features: Biking, Near Fire Station, Park, Trails/Paths
- Security: Smoke Detector(s)
- Subdivision: Birsay Sub Bvv
HOA
- Services included: See Agent
- HOA fee: $40 monthly
- HOA name: Bella Vista Poa
Location
- Region: Bella Vista
Financial & listing details
- Price per square foot: $274/sqft
- Tax assessed value: $8,000
- Annual tax amount: $50
- Date on market: 6/15/2026
- Cumulative days on market: 65 days
- Road surface type: Paved
Estimated market value
$395,900
$376,000 - $416,000
$1,890/mo
Price history
| Date | Event | Price |
|---|---|---|
| 6/15/2026 | Listed for sale | $397,300+249774.2%$274/sqft |
Source:  ArkansasOne MLS #1351973 Report a problem ArkansasOne MLS #1351973 Report a problem | ||
| 1/9/2019 | Sold | $159-96.8% |
Source: Public Record Report a problem | ||
| 10/7/2005 | Sold | $5,000$3/sqft |
Source: Public Record Report a problem | ||
Public tax history
| Year | Property taxes | Tax assessment |
|---|---|---|
| 2025 | $50 +9.9% | $1,600 |
| 2024 | $45 +8.3% | $1,600 +100% |
| 2023 | $42 +11.2% | $800 |
| 2022 | $38 +9.2% | $800 |
| 2021 | $34 +9.6% | $800 +33.3% |
| 2020 | $31 +5.3% | $600 |
| 2019 | $30 +7.5% | $600 |
| 2018 | $28 +13.6% | $600 |
| 2017 | $24 +10% | $600 |
| 2016 | $22 | $600 -40% |
| 2015 | $22 +20.9% | $1,000 |
| 2014 | $18 +25.8% | $1,000 |
| 2013 | $15 | $1,000 |
| 2012 | -- | $1,000 |
| 2010 | -- | $1,000 |
| 2009 | -- | $1,000 |
| 2008 | -- | $1,000 |
Find assessor info on the county website
Monthly payment
Est. payment
Payment breakdown
Explore the cost of this home by adjusting the details. Changes won't be saved.Climate risks
Neighborhood: 72715
Nearby schools
GreatSchools rating
- 7/10Gravette Upper Elementary SchoolGrades: 3-5Distance: 5 mi
- 9/10Gravette Middle SchoolGrades: 6-8Distance: 5.1 mi
- 6/10Gravette High SchoolGrades: 9-12Distance: 4.5 mi
Schools provided by the listing agent
- District: Gravette
Source: ArkansasOne MLS. This data may not be complete. We recommend contacting the local school district to confirm school assignments for this home.
- $375,0003 bd2 ba1.6k sqft1 Birsay Cir, Bella Vista, AR 72715Sold

- $360,9002 bd2 ba1.6k sqft11 Birsay Cir, Bella Vista, AR 72715Off Market
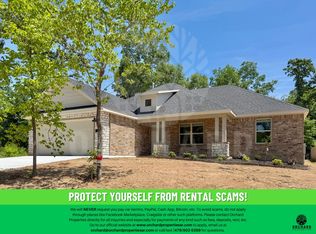
- $5,000-- bd-- ba-- sqftKirkwall Dr, Bella Vista, AR --Off Market
- $375,000-- bd-- ba-- sqft1 Birsay Cir, Bella Vista, AR 72715Sold
- $24,000-- bd-- ba-- sqftKirkwall Dr, Bella vista, AR 72715Sold
- $8,0000.39 acresBirsay Dr, Bella vista, AR 72715Off Market
- $5,000-- bd-- ba-- sqftBirsay Cir, BELLA VISTA, AR 72715Off Market
- $8,000-- bd-- ba-- sqftBirsay Cir, Crk, AR 72715Off Market
A local agent can set up tours, give advice and negotiate with sellers.
Similar homes
- $354,9003 bd2 ba1.5k sqft19 Dumfries Ln, Bella Vista, AR 72715New Construction
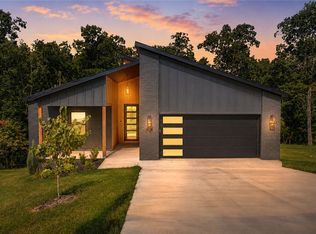 MLS ID #1359273, Haleigh Folker, Coldwell Banker Harris McHaney & Faucette-Bentonvi. ArkansasOne MLS
 - $385,0002 bd2 ba1.4k sqft6 Eyemouth Dr, Bella Vista, AR 72715For Sale
 MLS ID #1345168, Jaime Castoe, Larry Kelly & Assoc. Realty. ArkansasOne MLS
 - $339,9953 bd3 ba1.4k sqft19 Francis Ln, Bella Vista, AR 72715New Construction
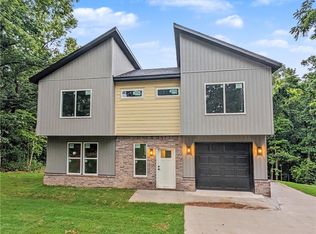 MLS ID #1352845, NWA ProTeam, NextHome NWA Pro Realty. ArkansasOne MLS
 - $405,0002 bd2 ba1.8k sqft1 Yarty Ln, Bella Vista, AR 72715For Sale
 MLS ID #1356358, William Payne, Flat Fee Realty. ArkansasOne MLS
 - $379,9003 bd2 ba1.6k sqft20 Melling Ln, Bella Vista, AR 72715New ConstructionMLS ID #1357452, Shanna Jones, Kaufmann Realty, LLC. ArkansasOne MLS
- $345,0002 bd2 ba1.5k sqft4 Shetland Cir, Bella Vista, AR 72715New ConstructionMLS ID #1342420, Jeff Neal, Glenn Neal Realty. ArkansasOne MLS
- $449,5753 bd2 ba2k sqft2 Halstead Ln, Bella Vista, AR 72715For SaleMLS ID #1358870, Sharon Bever, Home & Land Connections. ArkansasOne MLS
- $389,0003 bd3 ba1.9k sqft4 McHugh Ln, Bella Vista, AR 72715New ConstructionMLS ID #1354692, Deepa Kottigenal Pompapatheppa, Collier & Associates- Rogers Branch. ArkansasOne MLS
- $374,9003 bd2 ba1.6k sqft59 Taransay Cir, Bella Vista, AR 72715New ConstructionMLS ID #1356912, Joseph Hayes Associates, Keller Williams Market Pro Realty Branch Office. ArkansasOne MLS
- $399,0003 bd2 ba1.8k sqft47 Glasgow Dr, Bella Vista, AR 72715New ConstructionMLS ID #1328023, Jeff Neal, Glenn Neal Realty. ArkansasOne MLS
- $325,0002 bd2 ba1.1k sqft5 Briscoe Pl, Bella Vista, AR 72715New ConstructionMLS ID #1356546, Angela Branan, Real Broker NWA. ArkansasOne MLS
- $349,9003 bd2 ba1.5k sqft18 Melling Ln, Bella Vista, AR 72715New ConstructionMLS ID #1356579, Shanna Jones, Kaufmann Realty, LLC. ArkansasOne MLS
- $419,0003 bd2 ba1.8k sqft7 Dundonald Ln, Bella Vista, AR 72715New ConstructionMLS ID #1346934, Jeff Neal, Glenn Neal Realty. ArkansasOne MLS
- $349,9003 bd2 ba1.3k sqft117 Salen Ln, Bella Vista, AR 72715New ConstructionMLS ID #1357100, Jaime Castoe, Larry Kelly & Assoc. Realty. ArkansasOne MLS
- $345,0003 bd2 ba1.5k sqft3 Grampian Cir, Bella Vista, AR 72715For SaleMLS ID #1345354, Koenigseder Realty Group, REMAX Real Estate Results. ArkansasOne MLS
- $380,0002 bd2 ba1.5k sqft17 Rupert Ln, Bella Vista, AR 72715For SaleMLS ID #1351592, Andrea Van Sweringen, Coldwell Banker Harris McHaney & Faucette-Bentonvi. ArkansasOne MLS
- $364,0003 bd2 ba1.5k sqft59 Cromarty Dr, Bella Vista, AR 72715New ConstructionMLS ID #1342244, Haleigh Folker, Coldwell Banker Harris McHaney & Faucette-Bentonvi. ArkansasOne MLS
- $349,0003 bd2 ba1.5k sqft5 Kirkdouglas Ln, Bella Vista, AR 72715New ConstructionMLS ID #1338752, Haleigh Folker, Coldwell Banker Harris McHaney & Faucette-Bentonvi. ArkansasOne MLS
- $339,9003 bd2 ba1.5k sqft48 Shetland Dr, Bella Vista, AR 72715New ConstructionMLS ID #1347325, Tim Wang Team, Prestige Management & Realty. ArkansasOne MLS
- $499,0003 bd3 ba1.9k sqft15 Ettrick Ln, Bella Vista, AR 72715New ConstructionMLS ID #1359017, Kelley Humbard, Collier & Associates. ArkansasOne MLS
