Custom-built contemporary craftsmanship meets everyday luxury in this stunning 3BR + Office, 2BA home featuring 1,929 SF of thoughtfully designed living space plus an oversized 777 SF insulated, EV-ready 3-car garage. Premium finishes include soaring ceilings, engineered hardwood floors, white oak beams, quartzite waterfall island with matching backsplash, custom shaker cabinetry, hidden walk-in pantry, under-cabinet lighting, designer electric fireplace, dedicated office with glass doors, and a spa-inspired primary suite with freestanding soaking tub and tiled shower. Built for efficiency and longevity with Low-E argon windows, Lennox HVAC, Starlink wired, reinforced crawlspace, architectural shingles, cedar accents, and a spacious deck overlooking the backyard. This home is zoned specifically for 'school of choice'. Crafted and warrantied by a respected NWA builder with 25+ years of custom home building experience. Any of buyers requests for concessions for the acquisition of this property would be considered.
New construction
Price cut: $500 (10/22)
$483,500
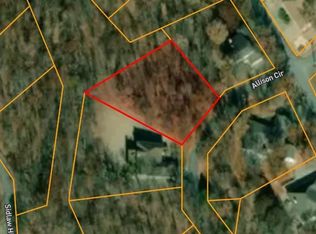
3 Allison Cir, Bella Vista, AR 72715
3beds
1,929sqft
Single Family Residence
Built in 2026
0.39 Acres Lot
$482,500 Zestimate®
$251/sqft
$-- HOA
What's special
Architectural shinglesEngineered hardwood floorsSoaring ceilingsDesigner electric fireplaceWhite oak beamsCedar accentsLow-e argon windows
- 97 days
- 677
- 41
Zillow last checked:
Listing updated:
Listed by:
Rock Florida 479-200-4718,
Realty EPIC 479-200-4718
Source: ArkansasOne MLS,MLS#: 1355674 Originating MLS: Northwest Arkansas Board of REALTORS MLS
Originating MLS: Northwest Arkansas Board of REALTORS MLSFacts & features
Interior
Bedrooms & bathrooms
- Bedrooms: 3
- Bathrooms: 2
- Full bathrooms: 2
Heating
- Central, Electric
Cooling
- Central Air, Electric
Appliances
- Included: Electric Range, Electric Water Heater, Disposal, ENERGY STAR Qualified Appliances, Plumbed For Ice Maker
- Laundry: Washer Hookup, Dryer Hookup
Features
- Attic, Built-in Features, Ceiling Fan(s), Eat-in Kitchen, Pantry, Programmable Thermostat, Quartz Counters, Split Bedrooms, Storage, Walk-In Closet(s), Window Treatments
- Flooring: Tile
- Windows: Blinds
- Basement: Crawl Space
- Number of fireplaces: 1
- Fireplace features: Electric, Living Room
Interior area
- Total structure area: 1,929
- Total interior livable area: 1,929 sqft
Video & virtual tour
Property
Parking
- Total spaces: 3
- Parking features: Attached, Garage, Garage Door Opener
- Has attached garage: Yes
- Covered spaces: 3
Features
- Levels: One
- Stories: 1
- Patio & porch: Covered, Deck
- Exterior features: Concrete Driveway
- Pool features: Community
- Fencing: None
- Body of water: Loch Lomond
Lot
- Size: 0.39 Acres
- Features: Cul-De-Sac, Hardwood Trees, None, Sloped, Wooded, Close to Clubhouse
Details
- Additional structures: None
- Parcel number: 1628670000
- Special conditions: None
Construction
Type & style
- Home type: SingleFamily
- Property subtype: Single Family Residence
Materials
- Masonite, Rock
- Foundation: Crawlspace
- Roof: Architectural,Shingle
Condition
- New construction: Yes
- Year built: 2026
Utilities & green energy
- Sewer: Septic Tank
- Water: Public
- Utilities for property: Electricity Available, Septic Available, Water Available
Green energy
- Energy efficient items: Appliances
Community & HOA
Community
- Features: Clubhouse, Fitness, Golf, Playground, Park, Pool, Recreation Area, Trails/Paths, Lake
- Security: Smoke Detector(s)
- Subdivision: Sidlaw Hills Bvv
Location
- Region: Bella Vista
Financial & listing details
- Price per square foot: $251/sqft
- Tax assessed value: $8,000
- Annual tax amount: $83
- Date on market: 7/17/2026
- Cumulative days on market: 98 days
Estimated market value
$482,500
$458,000 - $507,000
$2,265/mo
Price history
| Date | Event | Price |
|---|---|---|
| 10/22/2026 | Price change | $483,500-0.1%$251/sqft |
Source:  ArkansasOne MLS #1355674 Report a problem ArkansasOne MLS #1355674 Report a problem | ||
| 10/21/2026 | Price change | $484,000-0.2%$251/sqft |
Source: ArkansasOne MLS #1355674 Report a problem | ||
| 10/16/2026 | Price change | $485,000-0.2%$251/sqft |
Source: ArkansasOne MLS #1355674 Report a problem | ||
| 10/14/2026 | Price change | $486,000-0.1%$252/sqft |
Source: ArkansasOne MLS #1355674 Report a problem | ||
| 10/13/2026 | Price change | $486,500-0.1%$252/sqft |
Source: ArkansasOne MLS #1355674 Report a problem | ||
| 10/12/2026 | Price change | $487,000-0.1%$252/sqft |
Source: ArkansasOne MLS #1355674 Report a problem | ||
| 10/8/2026 | Price change | $487,500-0.2%$253/sqft |
Source: ArkansasOne MLS #1355674 Report a problem | ||
| 10/6/2026 | Price change | $488,500-0.2%$253/sqft |
Source: ArkansasOne MLS #1355674 Report a problem | ||
| 9/30/2026 | Price change | $489,500-0.1%$254/sqft |
Source: ArkansasOne MLS #1355674 Report a problem | ||
| 9/19/2026 | Price change | $490,000-0.2%$254/sqft |
Source: ArkansasOne MLS #1355674 Report a problem | ||
| 9/17/2026 | Price change | $491,000-0.2%$255/sqft |
Source: ArkansasOne MLS #1355674 Report a problem | ||
| 9/15/2026 | Price change | $492,000-0.1%$255/sqft |
Source: ArkansasOne MLS #1355674 Report a problem | ||
| 9/4/2026 | Price change | $492,500-0.2%$255/sqft |
Source: ArkansasOne MLS #1355674 Report a problem | ||
| 9/2/2026 | Price change | $493,500-0.2%$256/sqft |
Source: ArkansasOne MLS #1355674 Report a problem | ||
| 8/31/2026 | Price change | $494,500-0.1%$256/sqft |
Source: ArkansasOne MLS #1355674 Report a problem | ||
| 8/14/2026 | Price change | $495,000-0.4%$257/sqft |
Source: ArkansasOne MLS #1355674 Report a problem | ||
| 8/12/2026 | Price change | $497,000-0.4%$258/sqft |
Source: ArkansasOne MLS #1355674 Report a problem | ||
| 8/10/2026 | Price change | $499,000-0.2%$259/sqft |
Source: ArkansasOne MLS #1355674 Report a problem | ||
| 7/17/2026 | Price change | $500,000+0%$259/sqft |
Source: ArkansasOne MLS #1355674 Report a problem | ||
| 6/3/2026 | Listed for sale | $499,999$259/sqft |
Source: Owner Report a problem | ||
Public tax history
| Year | Property taxes | Tax assessment |
|---|---|---|
| 2025 | $83 +87.4% | $1,600 |
| 2024 | $44 +8.5% | $1,600 +100% |
| 2023 | $41 +8.4% | $800 |
| 2022 | $38 +9.2% | $800 |
| 2021 | $34 +9.6% | $800 +33.3% |
| 2020 | $31 | $600 |
| 2019 | $31 | $600 |
| 2018 | $31 +5% | $600 |
| 2017 | $30 +1% | $600 |
| 2016 | $30 | $600 -40% |
| 2015 | $30 -34.8% | $1,000 |
| 2014 | $45 +24.5% | $1,000 |
| 2013 | $36 | $1,000 |
| 2012 | -- | $1,000 -16.7% |
| 2010 | -- | $1,200 |
| 2009 | -- | $1,200 |
| 2008 | -- | $1,200 |
Find assessor info on the county website
Monthly payment
Est. payment
Payment breakdown
Explore the cost of this home by adjusting the details. Changes won't be saved.Climate risks
Neighborhood: 72715
Nearby schools
Schools provided by the listing agent
- District: Gravette
Source: ArkansasOne MLS. This data may not be complete. We recommend contacting the local school district to confirm school assignments for this home.
Similar homes
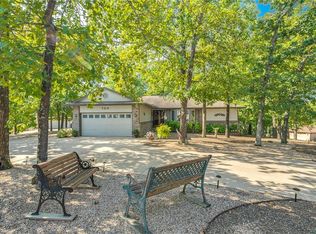
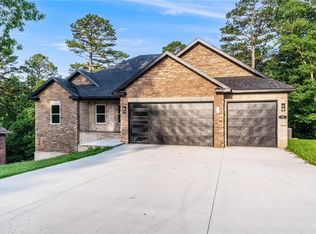
- $499,9993 bd2 ba2.1k sqft33 Sidlaw Hills Dr, Bella Vista, AR 72715New Construction
 MLS ID #1359643, Manuel Cervantes, Coldwell Banker Harris McHaney & Faucette-Rogers. ArkansasOne MLS
 - $474,9903 bd2 ba1.9k sqft2 Grier Ln, Bella Vista, AR 72715New Construction
 MLS ID #1348320, Joseph Schmits, Uptown Real Estate. ArkansasOne MLS
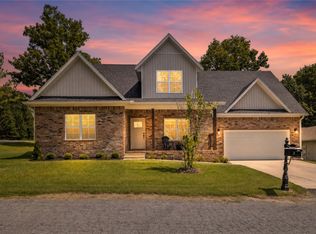
 - $449,0003 bd3 ba2.3k sqft1 Kirkcudbright Dr, Bella Vista, AR 72715New Construction
 MLS ID #1355543, Melissa McDonald, Real Broker NWA. ArkansasOne MLS
 - $473,0003 bd2 ba1.9k sqft48 Pamona Dr, Bella Vista, AR 72715New Construction
 MLS ID #1362395, Shawn Smith, Lindsey & Assoc Inc Branch. ArkansasOne MLS
