Welcome To Your Next Home, And Oh, This One Shines. We Took It The Extra Mile, And It Shows In Every Room. Step Into A Wide Open Living Area Under A Vaulted Ceiling Dressed With Wood Beams, Anchored By A Fireplace Framed With Built-Ins And Floating Wood Shelves. The Kitchen Is Loaded, With A Large Quartz Island And Bar Seating, Quartz Counters And A Matching Backsplash, A Custom Wood Range Hood, Cabinets To The Ceiling, Gold Accents And A Walk In Pantry. The Primary Suite Is Crowned By A Gorgeous Wood-Planked Tray Ceiling, With A Bath That Brings A Soaker Tub, A Bold Full Tile Shower, Dual Vanities, A Water Closet And Two Walk In Closets. Warm Wood Floors, Designer Lighting And Rich Trim Carry Throughout. A Smart Split Plan Sets Three More Bedrooms Apart, Plus A Built-In Drop Zone Off The Garage And A Sharp Herringbone Laundry. Unwind On The Large Covered Back Deck. City Sewer, Gravette Schools, And Wrapping Up In 30 Days Or Less. Come See It.
New construction
$469,950
7 Ventnor Cir, Bella Vista, AR 72715
4beds
1,955sqft
Single Family Residence
Built in 2026
10,018 Square Feet Lot
$469,500 Zestimate®
$240/sqft
$-- HOA
What's special
Water closetGold accentsSharp herringbone laundryBold full tile showerLarge covered back deckDual vanitiesWarm wood floors
- 4 days
- 222
- 17
Likely to sell faster than
Zillow last checked:
Listing updated:
Listed by:
Patrick Kuhlman 479-418-3000,
NextHome NWA Pro Realty 479-418-3000
Source: ArkansasOne MLS,MLS#: 1360003 Originating MLS: Northwest Arkansas Board of REALTORS MLS
Originating MLS: Northwest Arkansas Board of REALTORS MLSFacts & features
Interior
Bedrooms & bathrooms
- Bedrooms: 4
- Bathrooms: 2
- Full bathrooms: 2
Heating
- Central, Electric, Heat Pump
Cooling
- Central Air, Electric
Appliances
- Included: Dishwasher, Electric Water Heater, Disposal, Gas Range, Microwave, Plumbed For Ice Maker
- Laundry: Washer Hookup, Dryer Hookup
Features
- Ceiling Fan(s), Eat-in Kitchen, Granite Counters, Pantry, Split Bedrooms, Walk-In Closet(s), Window Treatments
- Flooring: Carpet, Tile, Wood
- Windows: Blinds
- Has basement: No
- Number of fireplaces: 1
- Fireplace features: Electric, Family Room
Interior area
- Total structure area: 1,955
- Total interior livable area: 1,955 sqft
Video & virtual tour
Property
Parking
- Total spaces: 2
- Parking features: Attached, Garage, Garage Door Opener
- Has attached garage: Yes
- Covered spaces: 2
Features
- Levels: One
- Stories: 1
- Patio & porch: Covered, Patio
- Exterior features: Concrete Driveway
- Fencing: None
- Waterfront features: None
Lot
- Size: 10,018 Square Feet
- Features: Landscaped, Level, Near Park, Subdivision
Details
- Additional structures: None
- Parcel number: 1632654000
Construction
Type & style
- Home type: SingleFamily
- Property subtype: Single Family Residence
Materials
- Brick
- Foundation: Slab
- Roof: Architectural,Shingle
Condition
- New construction: Yes
- Year built: 2026
Utilities & green energy
- Water: Public
- Utilities for property: Electricity Available, Sewer Available, Water Available
Community & HOA
Community
- Features: Near Schools, Park
- Security: Smoke Detector(s)
- Subdivision: Wight Sub-Bvv
Location
- Region: Bella Vista
Financial & listing details
- Price per square foot: $240/sqft
- Annual tax amount: $83
- Date on market: 8/28/2026
- Cumulative days on market: 5 days
- Road surface type: Paved
Estimated market value
$469,500
$446,000 - $493,000
Not available
Price history
| Date | Event | Price |
|---|---|---|
| 8/28/2026 | Listed for sale | $469,950$240/sqft |
Source:  ArkansasOne MLS #1360003 Report a problem ArkansasOne MLS #1360003 Report a problem | ||
Public tax history
Tax history is unavailable.
Monthly payment
Est. payment
Payment breakdown
Explore the cost of this home by adjusting the details. Changes won't be saved.Climate risks
Neighborhood: 72715
Nearby schools
Schools provided by the listing agent
- District: Gravette
Source: ArkansasOne MLS. This data may not be complete. We recommend contacting the local school district to confirm school assignments for this home.

Similar homes
- $425,0004 bd3 ba2.7k sqft2 Purfleet Dr, Bella Vista, AR 72715For Sale
 MLS ID #1360073, Blake Hannahs, Coldwell Banker Harris McHaney & Faucette -Fayette. ArkansasOne MLS
 - $495,0003 bd2 ba1.8k sqft13 Allison Cir, Bella Vista, AR 72715New Construction
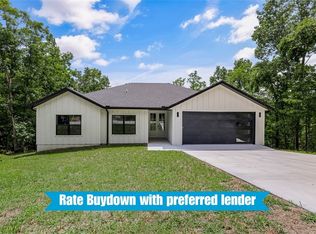 MLS ID #1360603, Nova NWA, Standard Real Estate. ArkansasOne MLS
 - $525,0003 bd2 ba1.8k sqft30 Heather Dr, Bella Vista, AR 72715For Sale
 MLS ID #1360679, Suzanna Styles, Real Broker NWA. ArkansasOne MLS
 - $449,5753 bd2 ba2k sqft2 Halstead Ln, Bella Vista, AR 72715For Sale
 MLS ID #1358870, Sharon Bever, Home & Land Connections. ArkansasOne MLS
