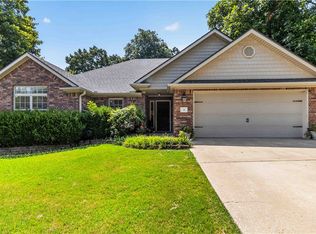
Welcome to this beautifully updated 3-bedroom, 2-bath home in Bella Vista, situated on three lots totaling over an acre! This well-maintained home offers numerous upgrades, including a new roof, furnace, and A/C (2020), a remodeled kitchen (2021), and a renovated primary bath featuring a stunning tiled walk-in shower. A walk-in tub was added in 2023 in the guest bath, providing additional comfort and accessibility. Plantation shutters add timeless style throughout, while the electric awning extends your outdoor living space on the back deck. The garage features durable epoxy flooring, adding both function and a polished finish. Enjoy the privacy and extra space of this oversized property, all while being just minutes from Bella Vista's renowned mountain biking trails, golf, lakes, and other amenities. The washer, dryer and refrigerator convey as does the hot tub! The middle lot is fenced and has a storage shed. This move-in-ready home in the Bentonville school district offers the perfect location.
For sale
$435,000
5 Queensborough Dr, Bella Vista, AR 72715
3beds
1,883sqft
Single Family Residence
Built in 2006
0.77 Acres Lot
$-- Zestimate®
$231/sqft
$40/mo HOA
What's special
Storage shedMiddle lot is fenced
- 27 days |
- 606 |
- 52 |
Likely to sell faster than
Zillow last checked:
Listing updated:
Listed by:
Dave Armstrong 479-696-2782,
Crye-Leike REALTORS-Bella Vista 479-876-6800
Source: ArkansasOne MLS,MLS#: 1355503 Originating MLS: Northwest Arkansas Board of REALTORS MLS
Originating MLS: Northwest Arkansas Board of REALTORS MLSFacts & features
Interior
Bedrooms & bathrooms
- Bedrooms: 3
- Bathrooms: 2
- Full bathrooms: 2
Heating
- Central, Electric, Heat Pump
Cooling
- Central Air, Electric, Heat Pump
Appliances
- Included: Dryer, Dishwasher, Electric Range, Electric Water Heater, Disposal, Microwave, Refrigerator, Self Cleaning Oven, Washer, Plumbed For Ice Maker
- Laundry: Washer Hookup, Dryer Hookup
Features
- Attic, Built-in Features, Ceiling Fan(s), Cathedral Ceiling(s), Eat-in Kitchen, Granite Counters, Pantry, Split Bedrooms, Storage, Walk-In Closet(s), Window Treatments
- Flooring: Carpet, Tile, Wood
- Windows: Blinds, Drapes
- Basement: Finished,Partial,Walk-Out Access,Crawl Space
- Number of fireplaces: 1
- Fireplace features: Gas Log, Living Room
Interior area
- Total structure area: 1,883
- Total interior livable area: 1,883 sqft
Video & virtual tour
Property
Parking
- Total spaces: 2
- Parking features: Attached, Garage, Garage Door Opener
- Has attached garage: Yes
- Covered spaces: 2
Features
- Levels: Two
- Stories: 2
- Patio & porch: Covered, Deck, Patio
- Exterior features: Concrete Driveway
- Fencing: Back Yard,Privacy,Wood
- Waterfront features: None
Lot
- Size: 0.77 Acres
- Features: Central Business District, Corner Lot, Landscaped, Subdivision, Secluded, Wooded
Details
- Additional structures: Storage
- Additional parcels included: 1625151000 1625152000
- Parcel number: 1625150000
- Special conditions: None
Construction
Type & style
- Home type: SingleFamily
- Property subtype: Single Family Residence
Materials
- Brick, Vinyl Siding
- Foundation: Crawlspace
- Roof: Architectural,Shingle
Condition
- New construction: No
- Year built: 2006
Utilities & green energy
- Sewer: Septic Tank
- Water: Public
- Utilities for property: Electricity Available, Propane, Septic Available, Water Available
Community & HOA
Community
- Features: Biking, Near Fire Station, Near Hospital, Trails/Paths
- Security: Security System, Smoke Detector(s)
- Subdivision: Queensborough Sub Bvv
HOA
- Has HOA: No
- Services included: See Agent
- HOA fee: $40 monthly
Location
- Region: Bella Vista
Financial & listing details
- Price per square foot: $231/sqft
- Tax assessed value: $8,000
- Annual tax amount: $1,433
- Date on market: 7/20/2026
- Cumulative days on market: 27 days
- Road surface type: Paved
Estimated market value
Not available
Estimated sales range
Not available
Not available
Price history
| Date | Event | Price |
|---|---|---|
| 7/20/2026 | Listed for sale | $435,000$231/sqft |
Source:  ArkansasOne MLS #1355503 Report a problem ArkansasOne MLS #1355503 Report a problem | ||
Public tax history
| Year | Property taxes | Tax assessment |
|---|---|---|
| 2025 | $37 +0.6% | $1,600 |
| 2024 | $37 -2% | $1,600 +100% |
| 2023 | $38 +0.1% | $800 |
| 2022 | $38 +0.1% | $800 |
| 2021 | $38 -0.9% | $800 +33.3% |
| 2020 | $38 | $600 |
| 2019 | -- | $600 |
| 2018 | $38 | $600 |
| 2017 | $38 +3.9% | $600 |
| 2016 | $37 | $600 -40% |
| 2015 | $37 -39% | $1,000 |
| 2014 | $60 +93.4% | $1,000 |
| 2013 | $31 | $1,000 |
| 2012 | -- | $1,000 -16.7% |
| 2010 | -- | $1,200 |
| 2009 | -- | $1,200 |
| 2008 | -- | $1,200 |
Find assessor info on the county website
Monthly payment
Est. payment
Payment breakdown
Explore the cost of this home by adjusting the details. Changes won't be saved.Climate risks
Neighborhood: 72715
Getting around
0 / 100
Car-DependentNearby schools
GreatSchools rating
- 8/10Thomas Jefferson Elementary SchoolGrades: K-4Distance: 4.6 mi
- 10/10Washington Junior High SchoolGrades: 7-8Distance: 5.9 mi
- 9/10Bentonville High SchoolGrades: 9-12Distance: 7 mi
Schools provided by the listing agent
- District: Bentonville
Source: ArkansasOne MLS. This data may not be complete. We recommend contacting the local school district to confirm school assignments for this home.
- $8,0001.24 acres5 Queensborough Dr, Bella Vista, AR 72715Off Market

- $390,7003 bd2 ba1.9k sqft5 Queensborough Dr, Bella Vista, AR 72715Off Market
- $12,0000.25 acresQueensborough Dr #1, Bella Vista, AR 72715Sold

- $25,0000.31 acresQueensborough Dr #11, Bella Vista, AR 72715Lot/Land

- $5,5000.36 acresQueensborough Cir, Cir, AR 72715Sold
- $8,00034 acresQueensborough Cir, Cir, AR 72715Off Market
- $8,000-- bd-- ba-- sqftQueensborough Cir, Cir, AR 72715Off Market
- $8,000-- bd-- ba-- sqftQueensborough Cir, Cir, AR 72715Off Market
A local agent can set up tours, give advice and negotiate with sellers.
Similar homes
- $425,0003 bd2 ba1.7k sqft14 Boxford Dr, Bella Vista, AR 72715For Sale
 MLS ID #1358533, Dan Broyles, Broyles & Associates. ArkansasOne MLS
 - $405,0002 bd2 ba1.8k sqft1 Yarty Ln, Bella Vista, AR 72715For Sale
 MLS ID #1356358, William Payne, Flat Fee Realty. ArkansasOne MLS
 - $420,0003 bd2 ba1.9k sqft1 Brunswick Dr, Bella Vista, AR 72715For Sale
 MLS ID #1356393, Judy Brown, Viridian Real Estate. ArkansasOne MLS
 - $449,5753 bd2 ba2k sqft2 Halstead Ln, Bella Vista, AR 72715For Sale
 MLS ID #1358870, Sharon Bever, Home & Land Connections. ArkansasOne MLS
 - $375,0003 bd2 ba1.9k sqft4 Roding Cir, Bella Vista, AR 72715For SaleMLS ID #1358661, Scott Waymire, Berkshire Hathaway HomeServices Solutions Real Est. ArkansasOne MLS
- $430,0004 bd3 ba2.4k sqft7 Tamara Ln, Bella Vista, AR 72715For Sale
 MLS ID #26030585, Brandon L Bruning, LPT Realty. CARMLS
 - $425,0003 bd3 ba2.1k sqft3 London Dr, Bella Vista, AR 72715For SaleMLS ID #1354074, Luke Sluyter, Collier & Associates. ArkansasOne MLS
- $480,0003 bd2 ba2k sqft1 Halvergate Ln, Bella Vista, AR 72715For SaleMLS ID #1356408, Laura Ripsom, Keller Williams Market Pro Realty Branch Office. ArkansasOne MLS
- $376,9003 bd2 ba1.9k sqft31 Lancaster Dr, Bella Vista, AR 72715For SaleMLS ID #1357860, Gay Vandevoir, Hutchinson Realty. ArkansasOne MLS
- $398,9004 bd3 ba2.7k sqft78 Elizabeth Dr, Bella Vista, AR 72715For SaleMLS ID #1358384, Annette Gore Team, Crye-Leike Realtors - Bentonville. ArkansasOne MLS
- $475,0003 bd3 ba1.9k sqft29 Annabell Ln, Bella Vista, AR 72715New ConstructionMLS ID #1358741, Redman Team, Engel & Volkers Bentonville. ArkansasOne MLS
- $409,5003 bd2 ba1.9k sqft41 Portsmouth Dr, Bella Vista, AR 72715For SaleMLS ID #1349232, Bruce Gillispie, Better Homes and Gardens Real Estate Journey Bento. ArkansasOne MLS
- $425,0003 bd3 ba2k sqft9 Kings Lynn Ln, Bella Vista, AR 72715For SaleMLS ID #1341305, Logan Risk, Weichert REALTORS - The Griffin Company Springdale. ArkansasOne MLS
- $395,0003 bd2 ba2.3k sqft2 Blenheim Ln, Bella Vista, AR 72715For SaleMLS ID #1357358, Jody Demo, Better Homes and Gardens Real Estate Journey. ArkansasOne MLS
- $407,0003 bd2 ba1.7k sqft2 Raleigh Hills Ln, Bella Vista, AR 72715For SaleMLS ID #1353219, Jakey Harris, Better Homes and Gardens Real Estate Journey Bento. ArkansasOne MLS
- $392,5003 bd2 ba1.8k sqft3 Dolphin Ln, Bella Vista, AR 72715For SaleMLS ID #1351979, Steven Tucker, Berkshire Hathaway HomeServices Solutions Real Est. ArkansasOne MLS
- $315,0003 bd2 ba1.5k sqft74 Churchill Dr, Bella Vista, AR 72715For SaleMLS ID #1358986, Brenda Parker, REMAX Real Estate Results. ArkansasOne MLS
- $494,9003 bd2 ba2.4k sqft79 Ingleborough Dr, Bella Vista, AR 72715For SaleMLS ID #1357765, Tina Waggener, Weichert, REALTORS Griffin Company Bentonville. ArkansasOne MLS
- $489,0004 bd2 ba2k sqft23 Plymouth Dr, Bella Vista, AR 72715For SaleMLS ID #1354606, Catherine Pollock, 1 Percent Lists Arkansas Real Estate. ArkansasOne MLS
- $524,9004 bd3 ba2.6k sqft1 Binham Ln, Bella Vista, AR 72715For SaleMLS ID #1356070, The Meza Harris & Aricka Finger Team, Coldwell Banker Harris McHaney & Faucette-Rogers. ArkansasOne MLS
