Location Fantastic! Close to Riordan Center, Trails, Golf courses, swimming, exercise & much more! Look at the fantastic decks with covered screened area. Huge Living area wall of windows + new carpet! Gorgeous Fireplace +_another fireplace downstairs! Dining area has built in big hutch. Check out the bathrooms! Large rooms live all on one floor. Garage upstairs 2 car + downstairs. Room for crafts, office and more.
For sale
$398,900
78 Elizabeth Dr, Bella Vista, AR 72715
4beds
2,732sqft
Single Family Residence
Built in 1978
0.36 Acres Lot
$385,600 Zestimate®
$146/sqft
$24/mo HOA
What's special
Fireplace downstairsGorgeous fireplaceNew carpet
- 5 days |
- 729 |
- 62 |
Likely to sell faster than
Zillow last checked:
Listing updated:
Listed by:
Annette Gore Team 479-640-5087,
Crye-Leike Realtors - Bentonville 479-273-1778
Source: ArkansasOne MLS,MLS#: 1358384 Originating MLS: Northwest Arkansas Board of REALTORS MLS
Originating MLS: Northwest Arkansas Board of REALTORS MLSFacts & features
Interior
Bedrooms & bathrooms
- Bedrooms: 4
- Bathrooms: 3
- Full bathrooms: 2
- 1/2 bathrooms: 1
Primary bedroom
- Level: Main
- Dimensions: 13x17
Bedroom
- Level: Main
- Dimensions: 15x10
Bedroom
- Level: Main
- Dimensions: 11x12
Primary bathroom
- Level: Main
Bathroom
- Level: Main
Dining room
- Level: Main
- Dimensions: 11x12
Family room
- Level: Basement
- Dimensions: 28x15
Kitchen
- Level: Main
- Dimensions: 17x11
Living room
- Level: Main
- Dimensions: 15x28
Utility room
- Level: Main
Workshop
- Level: Basement
Heating
- Central, Heat Pump
Cooling
- Central Air, Electric, Heat Pump
Appliances
- Included: Dishwasher, Electric Oven, Electric Range, Electric Water Heater, Disposal, Microwave
- Laundry: Washer Hookup, Dryer Hookup
Features
- Built-in Features, Ceiling Fan(s), Eat-in Kitchen, Wood Burning Stove, Window Treatments, Storage, Workshop
- Flooring: Carpet, Tile, Wood
- Windows: Double Pane Windows, Blinds, Drapes
- Basement: Finished,Crawl Space
- Number of fireplaces: 2
- Fireplace features: Wood Burning
Interior area
- Total structure area: 2,732
- Total interior livable area: 2,732 sqft
Video & virtual tour
Property
Parking
- Total spaces: 3
- Parking features: Attached, Garage, Garage Door Opener
- Has attached garage: Yes
- Covered spaces: 3
Features
- Levels: One
- Stories: 1
- Patio & porch: Deck, Screened
- Exterior features: Concrete Driveway
- Pool features: Pool, Community
- Spa features: Community
- Fencing: None
- Has view: Yes
- Waterfront features: None
Lot
- Size: 0.36 Acres
- Features: Corner Lot, City Lot, Landscaped, Level, Open Lot, Resort Property, Subdivision, Sloped, Views, Wooded, Close to Clubhouse
Details
- Additional structures: None
- Parcel number: 1623099000
- Zoning description: Residential
- Special conditions: None
Construction
Type & style
- Home type: SingleFamily
- Architectural style: Contemporary
- Property subtype: Single Family Residence
Materials
- Rock, Vinyl Siding
- Foundation: Crawlspace, Slab
- Roof: Asphalt,Architectural,Shingle
Condition
- New construction: No
- Year built: 1978
Utilities & green energy
- Sewer: Septic Tank
- Water: Public
- Utilities for property: Cable Available, Electricity Available, Septic Available, Water Available
Community & HOA
Community
- Features: Biking, Clubhouse, Dock, Fitness, Golf, Playground, Park, Recreation Area, Sauna, Tennis Court(s), Pool, Trails/Paths
- Security: Smoke Detector(s)
- Subdivision: Nottingham Sub Bvv
HOA
- Has HOA: Yes
- Services included: See Agent
- HOA name: Bvvpoa
- HOA phone: 479-855-8000
- Second HOA fee: $24 monthly
Location
- Region: Bella Vista
Financial & listing details
- Price per square foot: $146/sqft
- Tax assessed value: $416,675
- Annual tax amount: $2,391
- Date on market: 8/10/2026
- Cumulative days on market: 9 days
- Listing terms: ARM,Conventional,FHA,USDA Loan,VA Loan
- Road surface type: Paved
Estimated market value
$385,600
$366,000 - $405,000
$3,067/mo
Price history
| Date | Event | Price |
|---|---|---|
| 8/14/2026 | Listed for sale | $398,9000%$146/sqft |
Source:  ArkansasOne MLS #1358384 Report a problem ArkansasOne MLS #1358384 Report a problem | ||
| 7/20/2026 | Listing removed | -- |
Source: Owner Report a problem | ||
| 7/20/2026 | Price change | $399,000-3.9%$146/sqft |
Source: Owner Report a problem | ||
| 7/3/2026 | Listed for sale | $415,000$152/sqft |
Source: Owner Report a problem | ||
| 7/3/2026 | Pending sale | $415,000$152/sqft |
Source: Owner Report a problem | ||
| 6/2/2026 | Listed for sale | $415,000+243%$152/sqft |
Source: Owner Report a problem | ||
| 2/26/2008 | Sold | $121,000-32%$44/sqft |
Source: Public Record Report a problem | ||
| 7/23/2007 | Sold | $178,000+7.2%$65/sqft |
Source: Public Record Report a problem | ||
| 2/6/2006 | Sold | $166,000$61/sqft |
Source: Public Record Report a problem | ||
Public tax history
| Year | Property taxes | Tax assessment |
|---|---|---|
| 2025 | $2,391 +2.3% | $48,000 +4.8% |
| 2024 | $2,338 +0.2% | $45,820 +5% |
| 2023 | $2,333 +3.2% | $43,640 +4.6% |
| 2022 | $2,262 +5.7% | $41,740 +4.8% |
| 2021 | $2,140 +4.8% | $39,840 +5% |
| 2020 | $2,042 -1.2% | $37,940 |
| 2019 | $2,067 | $37,940 |
| 2018 | $2,067 +5.3% | $37,940 |
| 2017 | $1,964 +10.6% | $37,940 |
| 2016 | $1,776 | $37,940 +15.8% |
| 2015 | $1,776 +9.3% | $32,760 |
| 2014 | $1,625 -9.3% | $32,760 |
| 2013 | $1,792 | $32,760 |
| 2012 | -- | $32,760 |
| 2011 | $1,638 | $32,760 -4.2% |
| 2010 | -- | $34,190 -1.5% |
| 2009 | -- | $34,710 |
| 2008 | -- | $34,710 +4.2% |
| 2007 | -- | $33,320 |
| 2006 | -- | $33,320 +28.3% |
| 2005 | -- | $25,980 |
| 2004 | -- | $25,980 |
| 2003 | -- | $25,980 |
| 2002 | -- | $25,980 +0.3% |
| 2001 | -- | $25,900 |
| 2000 | -- | $25,900 |
Find assessor info on the county website
Monthly payment
Est. payment
Payment breakdown
Explore the cost of this home by adjusting the details. Changes won't be saved.Climate risks
Neighborhood: 72715
Nearby schools
GreatSchools rating
- 8/10Thomas Jefferson Elementary SchoolGrades: K-4Distance: 6.3 mi
- 10/10Washington Junior High SchoolGrades: 7-8Distance: 7.4 mi
- 9/10Bentonville High SchoolGrades: 9-12Distance: 8.7 mi
Schools provided by the listing agent
- District: Bentonville
Source: ArkansasOne MLS. This data may not be complete. We recommend contacting the local school district to confirm school assignments for this home.
- $343,2003 bd3 ba2.2k sqft1 Nottingham Pl, Bella Vista, AR 72715Off Market

- $367,7003 bd3 ba2.3k sqft76 Elizabeth Dr, Bella Vista, AR 72715Off Market

- $264,5002 bd2 ba1.6k sqft59 Elizabeth Dr, Bella Vista, AR 72715Off Market

- $403,100-- bd2 ba1.9k sqft74 Elizabeth Dr, Bella Vista, AR 72715Off Market
- $347,0003 bd3 ba2k sqft57 Elizabeth Dr, Bella Vista, AR 72715Sold
- $410,4003 bd3 ba2.3k sqft1 Wimbledon Way, Bella Vista, AR 72715Off Market
- $282,700-- bd2 ba1.2k sqft13 Rogan Cir, Bella Vista, AR 72715Off Market
- $321,9003 bd2 ba1.7k sqft55 Elizabeth Dr, Bella Vista, AR 72715Off Market
A local agent can set up tours, give advice and negotiate with sellers.
Similar homes
- $395,0003 bd2 ba2.3k sqft2 Blenheim Ln, Bella Vista, AR 72715For Sale
 MLS ID #1357358, Jody Demo, Better Homes and Gardens Real Estate Journey. ArkansasOne MLS
 - $439,9003 bd2 ba2.9k sqft72 Elizabeth Dr, Bella Vista, AR 72715For Sale
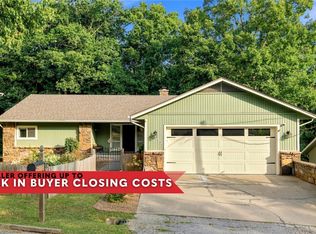 MLS ID #1355699, Jennifer Warren, 1 Percent Lists Arkansas Real Estate. ArkansasOne MLS
 - $424,0004 bd3 ba3.4k sqft14 Elizabeth Dr, Bella Vista, AR 72715For Sale
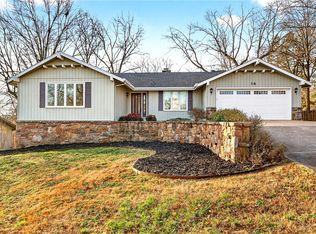 MLS ID #1336832, William Payne, Flat Fee Realty. ArkansasOne MLS
 - $385,0003 bd2 ba2.2k sqft3 Fenchurch Ln, Bella Vista, AR 72715For Sale
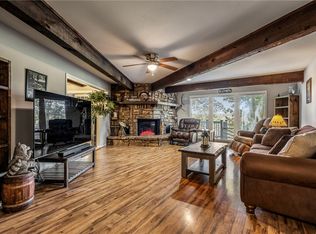 MLS ID #1342399, Lois Mason, Viridian Real Estate. ArkansasOne MLS
 - $407,0003 bd2 ba1.7k sqft2 Raleigh Hills Ln, Bella Vista, AR 72715For SaleMLS ID #1353219, Jakey Harris, Better Homes and Gardens Real Estate Journey Bento. ArkansasOne MLS
- $389,0003 bd2 ba2.3k sqft8 Harling Ln, Bella Vista, AR 72715For SaleMLS ID #1344843, Julie Hull, Acorn Realty. ArkansasOne MLS
- $449,0003 bd3 ba2.3k sqft26 Leicester Dr, Bella Vista, AR 72714For SaleMLS ID #1358001, Samuel Stokes, Crye-Leike REALTORS-Bella Vista. ArkansasOne MLS
- $346,6002 bd2 ba1.6k sqft7 Adams Ln, Bella Vista, AR 72715For SaleMLS ID #1352975, Letitia Washburn, Crye-Leike REALTORS-Bella Vista. ArkansasOne MLS
- $365,0002 bd3 ba2.6k sqft22 Hatcher Dr, Bella Vista, AR 72715For SaleMLS ID #1349842, Macdivin Estrada-Chavarria, PAK Home Realty. ArkansasOne MLS
- $315,0004 bd4 ba2.6k sqft44 Sandwick Dr, Bella Vista, AR 72715SoldZillow Rentals
- $450,0004 bd3 ba2.9k sqft10 Orr Ln, Bella Vista, AR 72715For SaleMLS ID #1344330, Adriane Hapgood, Collier & Associates. ArkansasOne MLS
- $536,0003 bd3 ba2.6k sqft26 Everleigh Dr, Bella Vista, AR 72715For SaleMLS ID #1354488, Koenigseder Realty Group, REMAX Real Estate Results. ArkansasOne MLS
- $375,0002 bd2 ba1.9k sqft60 Oniell Cir, Bella Vista, AR 72715For SaleMLS ID #1355519, Laura Ripsom, Keller Williams Market Pro Realty Branch Office. ArkansasOne MLS
- $399,5003 bd2 ba2.2k sqft70 Overton Dr, Bella Vista, AR 72714For SaleMLS ID #1342323, Annette Gore Team, Crye-Leike Realtors - Bentonville. ArkansasOne MLS
- $379,0003 bd3 ba2.5k sqft39 Salen Ln, Bella Vista, AR 72715For SaleMLS ID #1338308, Ryan Wegerer, Blackstone & Company. ArkansasOne MLS
- $350,0002 bd3 ba2k sqft17 Wentworth Dr, Bella Vista, AR 72715For SaleMLS ID #1355752, Brent Stinespring, G4 Real Estate. ArkansasOne MLS
- $375,0004 bd4 ba2.5k sqft4 Brecknock Dr, Bella Vista, AR 72714For SaleMLS ID #1356568, Marcus Necessary, Coldwell Banker Harris McHaney & Faucette-Rogers. ArkansasOne MLS
- $380,0003 bd3 ba2.1k sqft129 Kincardine Dr, Bella Vista, AR 72715For SaleMLS ID #1345303, Koenigseder Realty Group, REMAX Real Estate Results. ArkansasOne MLS
- $379,0003 bd3 ba2.3k sqft17 Stoneykirk Dr, Bella Vista, AR 72715For SaleMLS ID #1342373, Motus Group, Keller Williams Market Pro Realty. ArkansasOne MLS
- $489,9003 bd3 ba2.2k sqft15 Cambria Ln, Bella Vista, AR 72715For SaleMLS ID #1357255, Janice Eaton, Sudar Group. ArkansasOne MLS
