Rare Bella Vista find on a wooded, LEVEL .34-acre corner lot with convenient access to nearby Little Sugar & Tunnel Vision trails and Lake Windsor recreation. This spacious home features an open-concept layout with vaulted ceilings, a cozy fireplace, dining area and eat-in kitchen with granite countertops and a large pantry. All bedrooms are located on the main level, while two upstairs bonus rooms offer flexible space for an office, playroom or potential fourth bedroom. The dedicated laundry room includes a utility sink and lots of natural light. Enjoy the expansive deck and a shed with electricity, ideal for a workshop or garden storage. The roof was replaced in 2026. The seller also owns three adjacent lots that may be sold separately with a contract on the home.
For sale
$494,900
79 Ingleborough Dr, Bella Vista, AR 72715
3beds
2,454sqft
Single Family Residence
Built in 2018
0.34 Acres Lot
$482,900 Zestimate®
$202/sqft
$80/mo HOA
What's special
Expansive deckVaulted ceilingsSpacious homeOpen-concept layoutCozy fireplaceDining areaLarge pantry
- 19 days |
- 768 |
- 53 |
Likely to sell faster than
Zillow last checked:
Listing updated:
Listed by:
Tina Waggener familykeyteam@weichertgriffin.com,
Weichert, REALTORS Griffin Company Bentonville 479-268-5500,
Hannah Edwards 479-644-5236,
Weichert, REALTORS Griffin Company Bentonville
Source: ArkansasOne MLS,MLS#: 1357765 Originating MLS: Northwest Arkansas Board of REALTORS MLS
Originating MLS: Northwest Arkansas Board of REALTORS MLSFacts & features
Interior
Bedrooms & bathrooms
- Bedrooms: 3
- Bathrooms: 2
- Full bathrooms: 2
Primary bedroom
- Level: Main
Bedroom
- Level: Main
Bedroom
- Level: Main
Primary bathroom
- Level: Main
Bathroom
- Level: Main
Bonus room
- Level: Main
Dining room
- Level: Main
Eat in kitchen
- Level: Main
Exercise room
- Level: Main
Living room
- Level: Main
Heating
- Central, Heat Pump
Cooling
- Central Air
Appliances
- Included: Dishwasher, Electric Range, Electric Water Heater, Microwave Hood Fan, Microwave, Propane Cooktop, Plumbed For Ice Maker
- Laundry: Washer Hookup, Dryer Hookup
Features
- Attic, Ceiling Fan(s), Cathedral Ceiling(s), Eat-in Kitchen, Granite Counters, Pantry, Programmable Thermostat, Walk-In Closet(s), Window Treatments, Storage
- Flooring: Carpet, Tile, Wood
- Windows: Vinyl, Blinds
- Has basement: No
- Number of fireplaces: 1
- Fireplace features: Living Room
Interior area
- Total structure area: 2,454
- Total interior livable area: 2,454 sqft
Video & virtual tour
Property
Parking
- Total spaces: 2
- Parking features: Attached, Garage, Garage Door Opener
- Has attached garage: Yes
- Covered spaces: 2
Features
- Levels: Two
- Stories: 2
- Patio & porch: Deck
- Exterior features: Concrete Driveway
- Pool features: None, Community
- Fencing: None
- Waterfront features: None
Lot
- Size: 0.34 Acres
- Features: Corner Lot, City Lot, Landscaped, Level, Subdivision, Wooded
Details
- Additional structures: Outbuilding, Workshop
- Parcel number: 1606877000
- Zoning description: Residential
- Special conditions: None
Construction
Type & style
- Home type: SingleFamily
- Architectural style: Traditional
- Property subtype: Single Family Residence
Materials
- Brick, Vinyl Siding
- Foundation: Slab
- Roof: Architectural,Shingle
Condition
- New construction: No
- Year built: 2018
Utilities & green energy
- Sewer: Septic Tank
- Water: Public
- Utilities for property: Electricity Available, Propane, Septic Available, Water Available
Community & HOA
Community
- Features: Biking, Clubhouse, Fitness, Playground, Park, Pool, Tennis Court(s), Trails/Paths
- Subdivision: Cardigan Sub Bvv
HOA
- Has HOA: No
- Services included: Other
- HOA fee: $40 monthly
- HOA name: Bella Vista Poa
- Second HOA fee: $40 monthly
Location
- Region: Bella Vista
Financial & listing details
- Price per square foot: $202/sqft
- Tax assessed value: $440,425
- Annual tax amount: $2,339
- Date on market: 8/6/2026
- Cumulative days on market: 18 days
Estimated market value
$482,900
$459,000 - $507,000
$2,341/mo
Price history
| Date | Event | Price |
|---|---|---|
| 8/6/2026 | Listed for sale | $494,900+93.4%$202/sqft |
Source:  ArkansasOne MLS #1357765 Report a problem ArkansasOne MLS #1357765 Report a problem | ||
| 5/15/2018 | Sold | $255,900-1.5%$104/sqft |
Source: ArkansasOne MLS #1071541 Report a problem | ||
| 3/28/2018 | Pending sale | $259,900$106/sqft |
Source: Coldwell Banker Harris McHaney & Faucette #1071541 Report a problem | ||
| 3/19/2018 | Price change | $259,900-3.4%$106/sqft |
Source: Coldwell Banker Harris McHaney & Faucette #1071541 Report a problem | ||
| 2/2/2018 | Price change | $269,000+7.6%$110/sqft |
Source: Coldwell Banker Harris McHaney Faucette - Rogers #1071541 Report a problem | ||
| 1/6/2018 | Price change | $249,900-2%$102/sqft |
Source: Owner Report a problem | ||
| 11/30/2017 | Listed for sale | $254,900$104/sqft |
Source: Owner Report a problem | ||
Public tax history
| Year | Property taxes | Tax assessment |
|---|---|---|
| 2025 | $2,339 -3.4% | $47,160 |
| 2024 | $2,421 -5.3% | $47,160 |
| 2023 | $2,556 +3.3% | $47,160 +4.5% |
| 2022 | $2,475 +5.6% | $45,110 +4.8% |
| 2021 | $2,343 +4.7% | $43,060 +5% |
| 2020 | $2,237 -1.1% | $41,010 |
| 2019 | $2,262 +5819.3% | $41,010 +6735% |
| 2018 | $38 +22.5% | $600 |
| 2017 | $31 +13.2% | $600 |
| 2016 | $28 | $600 -40% |
| 2015 | $28 +20.4% | $1,000 |
| 2014 | $23 +30.9% | $1,000 |
| 2013 | $18 | $1,000 |
| 2012 | -- | $1,000 -44.4% |
| 2010 | -- | $1,800 |
| 2009 | -- | $1,800 |
| 2008 | -- | $1,800 |
Find assessor info on the county website
Monthly payment
Est. payment
Payment breakdown
Explore the cost of this home by adjusting the details. Changes won't be saved.Climate risks
Neighborhood: 72715
Getting around
0 / 100
Car-DependentNearby schools
GreatSchools rating
- 8/10Thomas Jefferson Elementary SchoolGrades: K-4Distance: 4.3 mi
- 10/10Washington Junior High SchoolGrades: 7-8Distance: 5.8 mi
- 9/10Bentonville High SchoolGrades: 9-12Distance: 6.5 mi
Schools provided by the listing agent
- District: Bentonville
Source: ArkansasOne MLS. This data may not be complete. We recommend contacting the local school district to confirm school assignments for this home.
- $311,0003 bd2 ba1.4k sqft77 Ingleborough Dr, Bella Vista, AR 72715Off Market

- $35,000-- bd-- ba-- sqftReedham Ln, Bella Vista, AR 72715Sold
- $8,000-- bd-- ba-- sqftReedham Ln, Bella Vista, AR 72715Off Market
- $8,000-- bd-- ba-- sqftReedham Ln, Bella Vista, AR 72715Off Market
- $8,000-- bd-- ba-- sqftReedham Ln, Bella Vista, AR 72715Off Market
- $8,000-- bd-- ba-- sqftReedham Ln, Bella Vista, AR 72715Off Market
- $9,800-- bd-- ba-- sqftReedham Ln, Bella Vista, AR 72715Sold
- $8,000-- bd-- ba-- sqftReedham Ln, Bella Vista, AR 72715Off Market
A local agent can set up tours, give advice and negotiate with sellers.
Similar homes
- $480,0003 bd2 ba2k sqft1 Halvergate Ln, Bella Vista, AR 72715For Sale
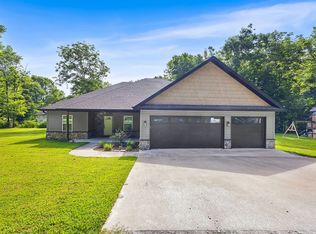 MLS ID #1356408, Laura Ripsom, Keller Williams Market Pro Realty Branch Office. ArkansasOne MLS
 - $524,9004 bd3 ba2.6k sqft1 Binham Ln, Bella Vista, AR 72715For Sale
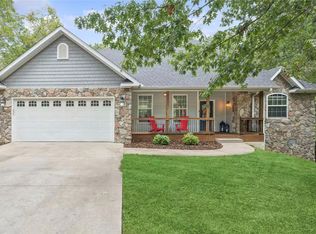 MLS ID #1356070, The Meza Harris & Aricka Finger Team, Coldwell Banker Harris McHaney & Faucette-Rogers. ArkansasOne MLS
 - $475,0004 bd3 ba2.2k sqft3404 SW Brittany Rd, Bentonville, AR 72713For Sale
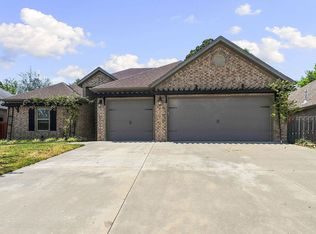 MLS ID #1359660, Jill Marley, Berkshire Hathaway HomeServices Solutions Real Est. ArkansasOne MLS
 - $546,0003 bd3 ba2.8k sqft9 Barrhead Ln, Bella Vista, AR 72715For Sale
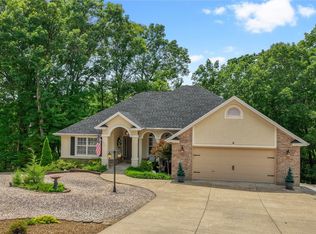 MLS ID #1341158, Cody Burnett, Burnett Real Estate Team ConnectRealty.com. ArkansasOne MLS
 - $429,9003 bd2 ba2k sqft971 Pink Lady Pl, Bentonville, AR 72712For SaleMLS ID #1359712, Michelle Brock, Collier & Associates- Rogers Branch. ArkansasOne MLS
- $439,0003 bd2 ba1.9k sqft7 Kirkstile Ln, Bella Vista, AR 72715For SaleMLS ID #1357791, The Duley Group, Keller Williams Market Pro Realty - Rogers Branch. ArkansasOne MLS
- $449,0003 bd3 ba2.3k sqft26 Leicester Dr, Bella Vista, AR 72714For SaleMLS ID #1358001, Samuel Stokes, Crye-Leike REALTORS-Bella Vista. ArkansasOne MLS
- $519,0003 bd3 ba2.8k sqft1 Totton Ln, Bella Vista, AR 72714For SaleMLS ID #1356336, Pat Doss, Real Estate Solutions. ArkansasOne MLS
- $330,0003 bd2 ba1.5k sqft49 Ayr Dr, Bella Vista, AR 72715For SaleMLS ID #1359680, Jill Marley, Berkshire Hathaway HomeServices Solutions Real Est. ArkansasOne MLS
- $499,5003 bd2 ba2k sqft1 Yarrow Ln, Bella Vista, AR 72715New ConstructionMLS ID #1337627, Cassandra Harris, Harris Heights Realty. ArkansasOne MLS
- $369,0002 bd2 ba1.9k sqft60 Oniell Cir, Bella Vista, AR 72715For SaleMLS ID #1355519, Laura Ripsom, Keller Williams Market Pro Realty Branch Office. ArkansasOne MLS
- $465,0004 bd2 ba1.9k sqft3 Darten Cir, Bella Vista, AR 72714For SaleMLS ID #1342207, Greg Harris, Harris Heights Realty. ArkansasOne MLS
- $440,0004 bd2 ba1.9k sqft12 Carole Rae Ln, Bella Vista, AR 72714For SaleMLS ID #1353997, Kelly McDonald, Crye-Leike REALTORS-Bella Vista. ArkansasOne MLS
- $559,9004 bd4 ba2.7k sqft24 Granshire Dr, Bella Vista, AR 72714For SaleMLS ID #1356354, Taylor Team, Keller Williams Market Pro Realty. ArkansasOne MLS
- $565,5004 bd3 ba2.6k sqft980 Silver Maple St, Centerton, AR 72719For SaleMLS ID #1347434, Suzann Gomillion, Keller Williams Market Pro Realty Branch Office. ArkansasOne MLS
- $425,0003 bd3 ba2.1k sqft23 Harborough Dr, Bella Vista, AR 72714For SaleMLS ID #1351013, Julie Wolfe, Keller Williams Market Pro Realty Branch Office. ArkansasOne MLS
- $422,0003 bd3 ba1.9k sqft605 SW Milestone Rd, Bentonville, AR 72712For SaleMLS ID #1357518, Vincent McNerlin, 1 Percent Lists Arkansas Real Estate. ArkansasOne MLS
- $499,0003 bd3 ba2.4k sqft1111 Rocky Dell Rd NE, Gravette, AR 72736For SaleMLS ID #1341887, Mackenzie Kemmsies, Keller Williams Market Pro Realty Branch Office. ArkansasOne MLS
- $529,9004 bd3 ba2.7k sqft2201 SW Juniper Ave, Bentonville, AR 72713For SaleMLS ID #1356367, Taylor Team, Keller Williams Market Pro Realty. ArkansasOne MLS
- $565,0004 bd3 ba2.8k sqft1510 Florentine Rd, Centerton, AR 72719For SaleMLS ID #1349159, Ketan Pandya, Keller Williams Market Pro Realty Branch Office. ArkansasOne MLS
