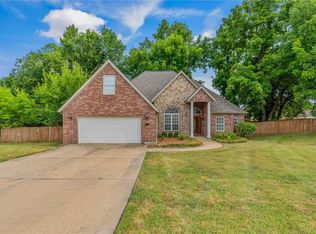
Welcome to this beautifully designed home in Bentonville located just minutes from schools, new 8th street park, and Walmart Home Office headquarters. The floor plan features 4 main rooms, ground floor has a primary bedroom with tile walk in shower, jetted tub & spacious closet. Upstairs has a full bath, 2 bedrooms, & bonus room large enough for an office, workout room, or whatever you can imagine. The spacious living area features large windows, wood floors and electric gas log fireplace. The kitchen has granite counters, stainless appliances, cabinetry, charming pass-through window, and casual eat-in dining area for everyday meals. The open-concept living area flows into a dedicated dining room, creating the ideal space for entertaining family & friends. Whether you're hosting gatherings, enjoying quiet evenings, this versatile floor plan provides comfort, functionality, and an unbeatable location close to all that NWA has to offer. Roof replaced in 2025.
For sale
Price increase: $2K (8/7)
$422,000
605 SW Milestone Rd, Bentonville, AR 72712
3beds
1,978sqft
Single Family Residence
Built in 2013
6,534 Square Feet Lot
$414,000 Zestimate®
$213/sqft
$8/mo HOA
What's special
Spacious closetJetted tubLarge windowsElectric gas log fireplaceCharming pass-through windowWood floorsStainless appliances
- 51 days
- 269
- 18
Zillow last checked:
Listing updated:
Listed by:
Vincent McNerlin 479-445-9389,
1 Percent Lists Arkansas Real Estate 479-445-9389,
Kimberly Wilichowski 479-531-6154,
1 Percent Lists Arkansas Real Estate
Source: ArkansasOne MLS,MLS#: 1357518 Originating MLS: Northwest Arkansas Board of REALTORS MLS
Originating MLS: Northwest Arkansas Board of REALTORS MLSFacts & features
Interior
Bedrooms & bathrooms
- Bedrooms: 3
- Bathrooms: 3
- Full bathrooms: 2
- 1/2 bathrooms: 1
Primary bedroom
- Level: Main
- Dimensions: 16.1x12
Bedroom
- Level: Second
- Dimensions: 12.3x11.8
Bedroom
- Level: Second
- Dimensions: 11.2x11.2
Primary bathroom
- Level: Main
- Dimensions: 13.5x10.7
Bathroom
- Level: Second
- Dimensions: 8.8x5
Bonus room
- Level: Second
- Dimensions: 14.2x12.4
Dining room
- Level: Main
- Dimensions: 10x10.8
Garage
- Level: Main
- Dimensions: 19.5x21.5
Kitchen
- Level: Main
- Dimensions: 17.7x12.5
Living room
- Level: Main
- Dimensions: 20x15.8
Utility room
- Level: Main
- Dimensions: 5.3x6.1
Heating
- Central, Gas
Cooling
- Central Air, Electric
Appliances
- Included: Dishwasher, Exhaust Fan, Electric Range, Disposal, Gas Water Heater, Microwave, Plumbed For Ice Maker
- Laundry: Washer Hookup, Dryer Hookup
Features
- Attic, Built-in Features, Ceiling Fan(s), Central Vacuum, Eat-in Kitchen, Granite Counters, Split Bedrooms, Storage, Walk-In Closet(s), Window Treatments
- Flooring: Carpet, Tile, Wood
- Windows: Double Pane Windows, Blinds
- Has basement: No
- Number of fireplaces: 1
- Fireplace features: Gas Log, Living Room
Interior area
- Total structure area: 1,978
- Total interior livable area: 1,978 sqft
Video & virtual tour
Property
Parking
- Total spaces: 2
- Parking features: Attached, Garage, Garage Door Opener
- Has attached garage: Yes
- Covered spaces: 2
Features
- Levels: Two
- Stories: 2
- Patio & porch: Patio
- Exterior features: Concrete Driveway
- Pool features: None
- Fencing: Back Yard,Partial,Privacy,Wood
- Waterfront features: None
Lot
- Size: 6,534 Square Feet
- Features: Cleared, City Lot, Landscaped, Subdivision
Details
- Additional structures: None
- Parcel number: 0115724000
- Special conditions: None
Construction
Type & style
- Home type: SingleFamily
- Architectural style: Traditional
- Property subtype: Single Family Residence
Materials
- Brick
- Foundation: Slab
- Roof: Architectural,Shingle
Condition
- New construction: No
- Year built: 2013
Utilities & green energy
- Sewer: Public Sewer
- Water: Public
- Utilities for property: Electricity Available, Natural Gas Available, Sewer Available, Water Available
Community & HOA
Community
- Features: Biking, Near Fire Station, Near Schools, Sidewalks, Trails/Paths
- Security: Security System
- Subdivision: Keystone Sub Ph 2 Bentonville
HOA
- Has HOA: Yes
- Services included: Other
- HOA fee: $100 annually
Location
- Region: Bentonville
Financial & listing details
- Price per square foot: $213/sqft
- Tax assessed value: $366,735
- Annual tax amount: $2,363
- Date on market: 8/5/2026
- Cumulative days on market: 51 days
- Road surface type: Paved
Estimated market value
$414,000
$393,000 - $435,000
$2,593/mo
Price history
| Date | Event | Price |
|---|---|---|
| 8/7/2026 | Price change | $422,000+0.5%$213/sqft |
Source:  ArkansasOne MLS #1357518 Report a problem ArkansasOne MLS #1357518 Report a problem | ||
| 8/5/2026 | Listed for sale | $420,000+115.4%$212/sqft |
Source: ArkansasOne MLS #1357518 Report a problem | ||
| 1/26/2016 | Sold | $195,000-3.5%$99/sqft |
Source: ArkansasOne MLS #1001896 Report a problem | ||
| 10/10/2015 | Listed for sale | $201,999+11.9%$102/sqft |
Source: Lindsey & Associates - Rogers #1001896 Report a problem | ||
| 5/3/2013 | Sold | $180,500+5.9%$91/sqft |
Source: ArkansasOne MLS #673990 Report a problem | ||
| 2/20/2013 | Listed for sale | $170,500$86/sqft |
Source: Lindsey & Associates, Inc #673990 Report a problem | ||
Public tax history
| Year | Property taxes | Tax assessment |
|---|---|---|
| 2025 | $2,235 +2.3% | $45,720 +4.8% |
| 2024 | $2,185 -0.8% | $43,640 +5% |
| 2023 | $2,202 +3% | $41,560 +4.6% |
| 2022 | $2,137 +5.9% | $39,750 +4.8% |
| 2021 | $2,019 +4.8% | $37,940 +5% |
| 2020 | $1,926 -1.3% | $36,130 |
| 2019 | $1,951 | $36,130 |
| 2018 | $1,951 | $36,130 |
| 2017 | $1,951 +5.2% | $36,130 |
| 2016 | $1,855 | $36,130 +6.1% |
| 2015 | $1,855 +5.8% | $34,040 +1160.7% |
| 2014 | $1,754 +1006.5% | $2,700 |
| 2013 | $158 | $2,700 |
| 2012 | -- | $2,700 -62.5% |
| 2010 | -- | $7,200 |
| 2009 | -- | $7,200 |
| 2008 | -- | $7,200 |
Find assessor info on the county website
Monthly payment
Est. payment
Payment breakdown
Explore the cost of this home by adjusting the details. Changes won't be saved.Climate risks
Neighborhood: 72712
Nearby schools
Schools provided by the listing agent
- District: Bentonville
Source: ArkansasOne MLS. This data may not be complete. We recommend contacting the local school district to confirm school assignments for this home.
- $367,3004 bd2 ba1.7k sqft603 SW Milestone Rd, Bentonville, AR 72712Off Market
- $355,0003 bd2 ba1.7k sqft3606 SW Town Vu Rd, Bentonville, AR 72712Sold
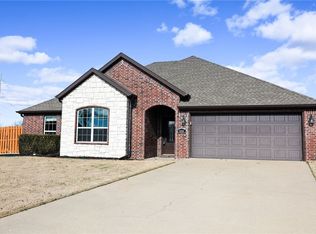
- $414,4004 bd2 ba1.8k sqft3703 SW Polestar Cove Ave, Bentonville, AR 72712Off Market
- $409,2004 bd2 ba1.8k sqft3703 SW Polestar Cv, Bentonville, AR 72712Off Market

Similar homes
- $414,9004 bd3 ba2.4k sqft4207 SW Brownstone Ave, Bentonville, AR 72712For Sale
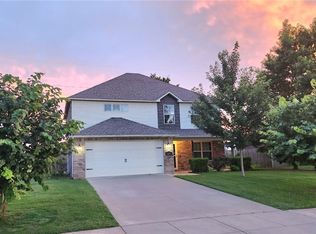 MLS ID #1347011, Carly Wilhite, Worth Clark Realty. ArkansasOne MLS
 - $429,9003 bd2 ba1.8k sqft702 SW Maidstone Ave, Bentonville, AR 72712For Sale
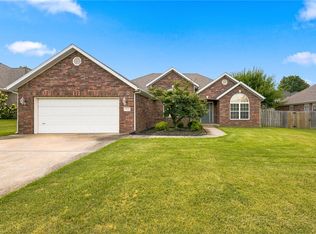 MLS ID #1355598, Matt Greer, RG Real Estate Services. ArkansasOne MLS
 - $460,0004 bd2 ba2k sqft2603 SW 8th St, Gravette, AR 72712For Sale
 MLS ID #1357054, House Inc Team, The Agency Northwest Arkansas. ArkansasOne MLS
 - $435,0003 bd2 ba1.9k sqft1912 SW Cypress St, Bentonville, AR 72713For Sale
 MLS ID #1360576, The Limbird Team, Limbird Real Estate Group. ArkansasOne MLS
