Stunning home in the Wildwood Subdivsion! Wonderful open-concept layout drenched in tons of natural light that pours throughout. Main living area boasts corner fireplace, creating the perfect ambiance for crisp evenings. Eat-in kitchen is designed for functionality featuring abundance of cabinetry and spacious walk-in pantry for ultimate storage, center island ideal for meal prep or casual morning coffee, and stainless steel appliances that add a polished, contemporary touch. Spacious bedrooms for everyone with primary featuring tray ceilings, spa-like ensuite equipped with a dual-sink vanity, a deep jetted tub, a separate walk-in shower, and dedicated his-and-hers separate closets. Flexible second-floor space ready to become your home theater, playroom, workout room, or home office. Fully fenced backyard creates a safe, enclosed space that creates the perfect sanctuary for little ones to play. Unbeatable location just minutes from schools, parks, and quick access to downtown Bentonville. Move in ready!
For sale
$549,900
2201 SW Juniper Ave, Bentonville, AR 72713
4beds
2,701sqft
:
Get pre-qualified$3,503/mo
Single Family Residence
Built in 2004
0.25 Acres Lot
$533,200 Zestimate®
$204/sqft
$-- HOA
What's special
Corner fireplaceFlexible second-floor spaceDedicated his-and-hers separate closetsSeparate walk-in showerSpacious bedroomsPrimary featuring tray ceilingsAbundance of cabinetry
- 3 days |
- 413 |
- 23 |
Zillow last checked:
Listing updated:
Listed by:
Taylor Team 479-668-4545,
Keller Williams Market Pro Realty 479-718-2800
Source: ArkansasOne MLS,MLS#: 1356367 Originating MLS: Northwest Arkansas Board of REALTORS MLS
Originating MLS: Northwest Arkansas Board of REALTORS MLSFacts & features
Interior
Bedrooms & bathrooms
- Bedrooms: 4
- Bathrooms: 3
- Full bathrooms: 3
Heating
- Central, Gas
Cooling
- Central Air, Electric
Appliances
- Included: Dishwasher, Electric Range, Disposal, Gas Water Heater, Microwave, Smooth Cooktop, Plumbed For Ice Maker
- Laundry: Washer Hookup, Dryer Hookup
Features
- Ceiling Fan(s), Eat-in Kitchen, Pantry, Split Bedrooms, Walk-In Closet(s)
- Flooring: Carpet, Luxury Vinyl Plank, Tile
- Windows: Double Pane Windows, Vinyl
- Basement: None
- Number of fireplaces: 1
- Fireplace features: Gas Log, Living Room
Interior area
- Total structure area: 2,701
- Total interior livable area: 2,701 sqft
Video & virtual tour
Property
Parking
- Total spaces: 2
- Parking features: Attached, Garage
- Has attached garage: Yes
- Covered spaces: 2
Features
- Levels: Two
- Stories: 2
- Patio & porch: Patio, Porch
- Exterior features: Concrete Driveway
- Pool features: None
- Fencing: Back Yard,Privacy,Wood
- Waterfront features: None
Lot
- Size: 0.25 Acres
- Features: City Lot, Landscaped, Near Park, Subdivision
Details
- Additional structures: None
- Parcel number: 0113744000
- Zoning description: Residential
- Special conditions: None
Construction
Type & style
- Home type: SingleFamily
- Architectural style: Traditional
- Property subtype: Single Family Residence
Materials
- Brick, Vinyl Siding
- Foundation: Slab
- Roof: Architectural,Shingle
Condition
- New construction: No
- Year built: 2004
Utilities & green energy
- Sewer: Public Sewer
- Water: Public
- Utilities for property: Cable Available, Electricity Available, Natural Gas Available, Phone Available, Sewer Available, Water Available
Community & HOA
Community
- Features: Curbs, Near Fire Station, Near Schools, Park, Shopping, Sidewalks
- Security: Smoke Detector(s)
- Subdivision: Wildwood Sub Ph 1 Bentonville
Location
- Region: Bentonville
Financial & listing details
- Price per square foot: $204/sqft
- Tax assessed value: $443,890
- Annual tax amount: $4,336
- Date on market: 7/24/2026
- Cumulative days on market: 4 days
- Road surface type: Paved
Estimated market value
$533,200
$507,000 - $560,000
$2,745/mo
Price history
| Date | Event | Price |
|---|---|---|
| 7/24/2026 | Listed for sale | $549,900+139.2%$204/sqft |
Source:  ArkansasOne MLS #1356367 Report a problem ArkansasOne MLS #1356367 Report a problem | ||
| 7/11/2011 | Listing removed | $229,900$85/sqft |
Source: Harris Mchaney & Faucette Real Estate #617253 Report a problem | ||
| 4/16/2011 | Price change | $229,900-2.1%$85/sqft |
Source: Harris Mchaney & Faucette Real Estate #617253 Report a problem | ||
| 4/10/2011 | Price change | $234,900-2.1%$87/sqft |
Source: Harris Mchaney & Faucette Real Estate #617253 Report a problem | ||
| 12/8/2010 | Price change | $239,900-5.9%$89/sqft |
Source: Coldwell Banker Harris Mchaney & Faucette Real Estate #617253 Report a problem | ||
| 10/21/2010 | Listed for sale | $254,900+28.1%$94/sqft |
Source: Coldwell Banker Harris Mchaney & Faucette Real Estate #617253 Report a problem | ||
| 2/26/2008 | Sold | $199,000+4.3%$74/sqft |
Source: Public Record Report a problem | ||
| 10/17/2007 | Sold | $190,709-13.3%$71/sqft |
Source: Public Record Report a problem | ||
| 8/12/2005 | Sold | $220,000$81/sqft |
Source: Public Record Report a problem | ||
Public tax history
| Year | Property taxes | Tax assessment |
|---|---|---|
| 2025 | $4,336 +9.9% | $69,940 +9.1% |
| 2024 | $3,944 +7.1% | $64,110 +10% |
| 2023 | $3,683 +2.6% | $58,280 +2.6% |
| 2022 | $3,590 +9.3% | $56,800 +9.1% |
| 2021 | $3,285 +8.9% | $52,070 +10% |
| 2020 | $3,016 | $47,340 |
| 2019 | $3,016 | $47,340 |
| 2018 | $3,016 | $47,340 |
| 2017 | $3,016 +12.1% | $47,340 |
| 2016 | $2,691 | $47,340 +19.4% |
| 2015 | $2,691 +9.8% | $39,650 +14.3% |
| 2014 | $2,450 +20.3% | $34,700 |
| 2013 | $2,037 | $34,700 |
| 2012 | -- | $34,700 -10.3% |
| 2010 | -- | $38,680 -2.7% |
| 2009 | -- | $39,770 -4.4% |
| 2008 | -- | $41,590 +11% |
| 2007 | -- | $37,460 |
| 2006 | -- | $37,460 |
Find assessor info on the county website
Monthly payment
Est. payment
Payment breakdown
Explore the cost of this home by adjusting the details. Changes won't be saved.Climate risks
Neighborhood: 72713
Nearby schools
GreatSchools rating
- 9/10Bright Field Middle SchoolGrades: 5-6Distance: 0.8 mi
- 9/10J. William Fulbright Junior High SchoolGrades: 7-8Distance: 1 mi
- 9/10Bentonville High SchoolGrades: 9-12Distance: 2.7 mi
Schools provided by the listing agent
- District: Bentonville
Source: ArkansasOne MLS. This data may not be complete. We recommend contacting the local school district to confirm school assignments for this home.
- $433,5004 bd2 ba2k sqft2203 SW Juniper Ave, Bentonville, AR 72712Off Market
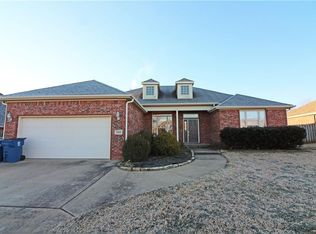
- $444,3004 bd2 ba2k sqft2103 SW Juniper Ave, Bentonville, AR 72713Off Market

- $426,0004 bd-- ba1.9k sqft2200 SW Wildwood Ave, Bentonville, AR 72712Off Market

- $435,000-- bd3 ba1.9k sqft2202 SW Wildwood Ave, Bentonville, AR 72713Off Market
- $447,600-- bd2 ba2k sqft2205 SW Juniper Ave, Bentonville, AR 72712Off Market
- $443,9003 bd2 ba2k sqft2102 SW Wildwood Ave, Bentonville, AR 72712Off Market
- $421,7003 bd3 ba2k sqft2202 SW Juniper Ave, Bentonville, AR 72713Off Market
- $487,1004 bd3 ba2.2k sqft2204 Juniper Ave, Bentonville, AR 72712Off Market
A local agent can set up tours, give advice and negotiate with sellers.
Similar homes
- $479,0004 bd2 ba2.3k sqft3902 Blackberry St, Bentonville, AR 72713For Sale
 MLS ID #1356325, The Moldenhauer Group, RE/MAX Associates, LLC. ArkansasOne MLS
 - $549,9994 bd3 ba2.3k sqft3903 SW Sycamore St, Bentonville, AR 72713For Sale
 MLS ID #1351694, Marcus Necessary, Coldwell Banker Harris McHaney & Faucette-Rogers. ArkansasOne MLS
 - $534,0004 bd2 ba2.5k sqft2308 SW Chinquapin Ave, Bentonville, AR 72713For Sale
 MLS ID #1353312, Juanita Reeves, NWA Realty Group, LLC. ArkansasOne MLS
 - $525,0004 bd3 ba2.1k sqft4103 Buckeye St, Bentonville, AR 72713For Sale
 MLS ID #1352434, Ruby Poole Team, Collier & Associates- Rogers Branch. ArkansasOne MLS
 - $599,9005 bd4 ba2.8k sqft4404 SW Acres Ave, Bentonville, AR 72713For SaleMLS ID #1355924, Angela Irlenborn, No Place Like Home Realty Co. ArkansasOne MLS
- $550,0004 bd3 ba2.4k sqft2505 SW Worthington Ave, Bentonville, AR 72713For SaleMLS ID #1352913, Nishanthi Abeyagunawardene, Lindsey & Assoc Inc Branch. ArkansasOne MLS
- $550,0003 bd3 ba2.5k sqft3903 SW Stonefield St, Bentonville, AR 72713For SaleMLS ID #1352867, Lindsey Hetrick, Crye-Leike REALTORS-Bella Vista. ArkansasOne MLS
- $529,0004 bd3 ba2.5k sqft4005 SW Rhinestone Blvd, Bentonville, AR 72713For SaleMLS ID #1345202, Sheila Robinson, A-1 Realty. ArkansasOne MLS
- $529,0004 bd3 ba2.4k sqft4606 SW Kameron Ave, Bentonville, AR 72713For SaleMLS ID #1354756, Mahmoud Chitsazan, REMAX Real Estate Results. ArkansasOne MLS
- $575,0004 bd3 ba2.7k sqft1510 Whippoorwill Ln, Bentonville, AR 72713For SaleMLS ID #1353950, Melinda Dugas (TEAM ID:HOUSEINCTEAM), The Agency Northwest Arkansas. ArkansasOne MLS
- $653,2254 bd3 ba2.4k sqft5101 SW Bedford Rd, Bentonville, AR 72713For SaleMLS ID #1356556, Santhosh Reddy Kalluri, Kaufmann Realty, LLC. ArkansasOne MLS
- $480,0003 bd3 ba2.2k sqft2404 SW Poppy St, Bentonville, AR 72713For SaleMLS ID #1356391, Soho NWA, SoHo eXp NWA Branch. ArkansasOne MLS
- $625,0004 bd4 ba3k sqft1710 Partridge Run, Bentonville, AR 72713For SaleMLS ID #1354797, Amber Latimer, Gibson Real Estate. ArkansasOne MLS
- $509,0004 bd4 ba2.3k sqft4007 SW Rhinestone Blvd, Bentonville, AR 72713For SaleMLS ID #1349181, Nishanthi Abeyagunawardene, Lindsey & Assoc Inc Branch. ArkansasOne MLS
- $649,9004 bd4 ba2.5k sqft5102 SW Stanford Ct, Bentonville, AR 72713For SaleMLS ID #1355160, Michael House, Lone Rock Realty. ArkansasOne MLS
- $550,0003 bd2 ba1.9k sqft2504 SW Moorland St, Bentonville, AR 72713For SaleMLS ID #1355460, The Meza Harris & Aricka Finger Team, Coldwell Banker Harris McHaney & Faucette-Rogers. ArkansasOne MLS
- $559,9004 bd3 ba2.4k sqft6206 SW Luna Ln, Bentonville, AR 72713For SaleMLS ID #1355387, Susanna Dadashi, Viridian Real Estate. ArkansasOne MLS
- $614,5004 bd3 ba2.7k sqft4104 SW Cornerstone Rd, Bentonville, AR 72713For SaleMLS ID #1353207, Nurre Pinkley Team, Collier & Associates- Rogers Branch. ArkansasOne MLS
- $649,9004 bd4 ba2.9k sqft3705 SW Banbury Dr, Bentonville, AR 72713For SaleMLS ID #1352187, Matt Blood, Sellers Properties Real Estate. ArkansasOne MLS
- $465,0004 bd2 ba2k sqft2210 SW Juniper Ave, Bentonville, AR 72713For SaleMLS ID #1344140, David Cisneros, Collier & Associates- Rogers Branch. ArkansasOne MLS
