FULLY FURNISHED, MOVE-IN READY AND $2,500 BUYER CONCESSION! Discover this beautifully maintained 3-bedroom, 3-bath home offering 2,580 sq. ft. in desirable Cornerstone Ridge! Offered fully furnished, this move-in-ready home is perfect for a primary residence, vacation getaway, or investment opportunity. The spacious floor plan features a versatile upstairs bonus room, ideal for a media room, home office, or additional living space. Enjoy peace of mind with major updates, including a newer roof and HVAC system. Residents enjoy access to a community pool and playground, with Bentonville's shopping, dining, parks, and trails just minutes away. Seller is offering $2,500 in buyer concessions, which may be applied toward eligible closing costs, lender-approved credits, or other allowable expenses. Don't miss this opportunity to own a fully furnished home in a fantastic Bentonville location. Your next chapter starts here!
For sale
Price cut: $6.7K (10/12)
$530,000
3903 SW Stonefield St, Bentonville, AR 72713
3beds
2,580sqft
Single Family Residence
Built in 2007
9,147 Square Feet Lot
$-- Zestimate®
$205/sqft
$38/mo HOA
What's special
Versatile upstairs bonus roomFully furnished homeSpacious floor planNewer roof
- 119 days
- 198
- 0
Zillow last checked:
Listing updated:
Listed by:
Lindsey Hetrick 479-506-0620,
Crye-Leike REALTORS-Bella Vista 479-876-6800
Source: ArkansasOne MLS,MLS#: 1352867 Originating MLS: Northwest Arkansas Board of REALTORS MLS
Originating MLS: Northwest Arkansas Board of REALTORS MLSFacts & features
Interior
Bedrooms & bathrooms
- Bedrooms: 3
- Bathrooms: 3
- Full bathrooms: 3
Heating
- Central, Gas
Cooling
- Central Air, Electric
Appliances
- Included: Dishwasher, Electric Cooktop, Electric Oven, Electric Range, Disposal, Gas Water Heater, Microwave, Refrigerator, Self Cleaning Oven, Washer, Plumbed For Ice Maker
- Laundry: Washer Hookup, Dryer Hookup
Features
- Ceiling Fan(s), Eat-in Kitchen, Granite Counters, Walk-In Closet(s), Window Treatments
- Flooring: Carpet, Laminate, Simulated Wood, Tile
- Windows: Blinds
- Has basement: No
- Number of fireplaces: 1
- Fireplace features: Gas Log
Interior area
- Total structure area: 2,580
- Total interior livable area: 2,580 sqft
Video & virtual tour
Property
Parking
- Total spaces: 2
- Parking features: Attached, Garage, Garage Door Opener
- Has attached garage: Yes
- Covered spaces: 2
Features
- Levels: Two
- Stories: 2
- Patio & porch: Covered, Patio
- Exterior features: Concrete Driveway
- Pool features: Pool, Community
- Fencing: Back Yard,Privacy,Wood
- Waterfront features: None
Lot
- Size: 9,147 Square Feet
- Features: Level, Near Park, Subdivision
Details
- Additional structures: None
- Parcel number: 0112570000
- Special conditions: None
Construction
Type & style
- Home type: SingleFamily
- Property subtype: Single Family Residence
Materials
- Brick
- Foundation: Slab
- Roof: Architectural,Shingle
Condition
- New construction: No
- Year built: 2007
Utilities & green energy
- Sewer: Public Sewer
- Water: Public
- Utilities for property: Cable Available, Electricity Available, Natural Gas Available, Sewer Available, Water Available
Community & HOA
Community
- Features: Biking, Playground, Trails/Paths, Curbs, Near Fire Station, Near Hospital, Near Schools, Park, Pool, Sidewalks
- Security: Security System
- Subdivision: Cornerstone Ridge Ph I Bentonville
HOA
- Has HOA: Yes
- Services included: See Agent
- HOA fee: $460 annually
Location
- Region: Bentonville
Financial & listing details
- Price per square foot: $205/sqft
- Tax assessed value: $426,825
- Annual tax amount: $4,242
- Date on market: 6/26/2026
- Cumulative days on market: 119 days
- Road surface type: Paved
Estimated market value
Not available
Estimated sales range
Not available
Not available
Price history
| Date | Event | Price |
|---|---|---|
| 10/12/2026 | Price change | $530,000-1.2%$205/sqft |
Source:  ArkansasOne MLS #1352867 Report a problem ArkansasOne MLS #1352867 Report a problem | ||
| 8/27/2026 | Price change | $536,700-2.4%$208/sqft |
Source: ArkansasOne MLS #1352867 Report a problem | ||
| 7/17/2026 | Price change | $550,000-5.2%$213/sqft |
Source: ArkansasOne MLS #1352867 Report a problem | ||
| 6/26/2026 | Listed for sale | $580,000+205.3%$225/sqft |
Source: ArkansasOne MLS #1352867 Report a problem | ||
| 9/3/2008 | Sold | $190,000$74/sqft |
Source: Public Record Report a problem | ||
Public tax history
| Year | Property taxes | Tax assessment |
|---|---|---|
| 2025 | $4,242 +9.9% | $68,420 +9.1% |
| 2024 | $3,859 +7.1% | $62,720 +10% |
| 2023 | $3,604 +17.5% | $57,020 +4.7% |
| 2022 | $3,067 +5.6% | $54,460 +4.8% |
| 2021 | $2,904 +4.5% | $51,980 +5% |
| 2020 | $2,778 +3.3% | $49,500 |
| 2019 | $2,689 +4.9% | $49,500 |
| 2018 | $2,564 +5.1% | $49,500 |
| 2017 | $2,438 +9.4% | $49,500 |
| 2016 | $2,229 | $49,500 +25.3% |
| 2015 | $2,229 +6.6% | $39,490 |
| 2014 | $2,090 -9.8% | $39,490 |
| 2013 | $2,318 | $39,490 |
| 2012 | -- | $39,490 |
| 2011 | $2,188 | $39,490 -16.5% |
| 2010 | -- | $47,290 -14.4% |
| 2009 | -- | $55,220 |
| 2008 | -- | $55,220 |
Find assessor info on the county website
Monthly payment
Est. payment
Payment breakdown
Explore the cost of this home by adjusting the details. Changes won't be saved.Climate risks
Neighborhood: 72713
Nearby schools
Schools provided by the listing agent
- District: Bentonville
Source: ArkansasOne MLS. This data may not be complete. We recommend contacting the local school district to confirm school assignments for this home.
- $495,0003 bd3 ba2.5k sqft3903 SW Stonefield, Bentonville, AR 72712Off Market
- $418,3004 bd3 ba2.2k sqft3905 SW Stonefield St, Bentonville, AR 72713Off Market
- $428,5004 bd3 ba2.2k sqft3905 SW Stonefield St, Bentonville, AR 72712Off Market
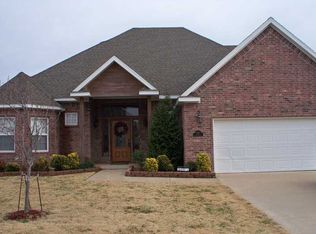
- $409,600-- bd2 ba2k sqft3901 SW Stonefield St, Bentonville, AR 72713Off Market
Similar homes
- $519,9994 bd3 ba2.5k sqft4404 SW Creek View St, Bentonville, AR 72713For Sale
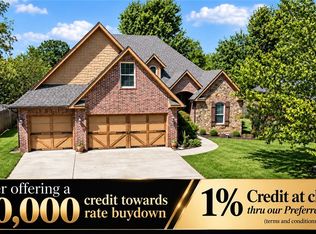 MLS ID #1361499, Catherine Pollock, 1 Percent Lists Arkansas Real Estate. ArkansasOne MLS
 - $495,0004 bd3 ba2.2k sqft2803 Hazelnut Ave, Bentonville, AR 72713For Sale
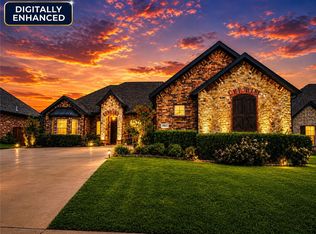 MLS ID #1358224, Abdul Alkhatib, TAZ Realty Group. ArkansasOne MLS
 - $572,1754 bd3 ba2.5k sqft4008 SW Hollyhock St, Bentonville, AR 72713For Sale
 MLS ID #1358213, Jean Ann and Ron Gilbert Team, Crye-Leike Realtors - Bentonville. ArkansasOne MLS
 - $555,0004 bd3 ba2.5k sqft2508 SW Calm Ridge Rd, Bentonville, AR 72713For Sale
 MLS ID #1360216, NWA ProTeam, NextHome NWA Pro Realty. ArkansasOne MLS
