Welcome to 4404 SW Creek View in Bentonville . . . this brick home features 4 bedrooms, 3 baths, bonus room, 3 car garage and a very private backyard with no neighbors behind the property! Located on the southwest side of Bentonville, this one is close to the Bentonville Community Center, Willowbrook Elementary, Bright Field Middle & Fulbright Jr High & only 7 miles to XNA. The split floorplan has all four bedrooms on the main level. The bonus room is upstairs and has a full bathroom attached so it can be utilized as an oversized bedroom as well. The galley style kitchen is open to the living room and features granite counter tops, wood cabinets & a pantry. The dining room space off the entry is also perfect for a sitting room, family room or an office space. Neighborhood POA includes a community pool & playground. Roof 5 yrs old, AC 6 years. HVAC original. Newer appliances. Carpets freshly professionally cleaned.
For sale
$525,000
4404 SW Creek View St, Bentonville, AR 72713
4beds
2,542sqft
Single Family Residence
Built in 2007
9,147 Square Feet Lot
$512,400 Zestimate®
$207/sqft
$42/mo HOA
What's special
Bonus roomNewer appliancesBrick homeGranite counter topsWood cabinetsCarpets freshly professionally cleaned
- 13 days
- 576
- 49
Likely to sell faster than
Zillow last checked:
Listing updated:
Listed by:
Catherine Pollock 479-445-9389,
1 Percent Lists Arkansas Real Estate 479-445-9389
Source: ArkansasOne MLS,MLS#: 1361499 Originating MLS: Northwest Arkansas Board of REALTORS MLS
Originating MLS: Northwest Arkansas Board of REALTORS MLSFacts & features
Interior
Bedrooms & bathrooms
- Bedrooms: 4
- Bathrooms: 3
- Full bathrooms: 3
Heating
- Central, Gas
Cooling
- Central Air, Electric
Appliances
- Included: Dishwasher, Electric Range, Disposal, Gas Water Heater, Microwave, Plumbed For Ice Maker
- Laundry: Washer Hookup, Dryer Hookup
Features
- Attic, Ceiling Fan(s), Eat-in Kitchen, Granite Counters, Pantry, Programmable Thermostat, Split Bedrooms, Storage, Walk-In Closet(s), Window Treatments
- Flooring: Carpet, Laminate, Simulated Wood, Tile
- Windows: Double Pane Windows, Vinyl, Blinds, Drapes
- Has basement: No
- Number of fireplaces: 1
- Fireplace features: Gas Log, Living Room
Interior area
- Total structure area: 2,542
- Total interior livable area: 2,542 sqft
Video & virtual tour
Property
Parking
- Total spaces: 3
- Parking features: Attached, Garage, Garage Door Opener
- Has attached garage: Yes
- Covered spaces: 3
Features
- Levels: Two
- Stories: 2
- Patio & porch: Covered, Patio
- Exterior features: Concrete Driveway
- Pool features: Pool, Community
- Fencing: Back Yard,Fenced,Picket,Privacy,Wood
- Waterfront features: None
Lot
- Size: 9,147 Square Feet
- Features: City Lot, Landscaped, Level, Near Park, Subdivision
Details
- Additional structures: Storage
- Parcel number: 0112289000
- Zoning description: Residential
- Special conditions: None
Construction
Type & style
- Home type: SingleFamily
- Property subtype: Single Family Residence
Materials
- Brick, Cedar, Rock
- Foundation: Slab
- Roof: Architectural,Shingle
Condition
- New construction: No
- Year built: 2007
Utilities & green energy
- Sewer: Public Sewer
- Water: Public
- Utilities for property: Electricity Available, Natural Gas Available, Sewer Available, Water Available
Community & HOA
Community
- Features: Playground, Near Fire Station, Near Schools, Park, Pool, Sidewalks
- Security: Smoke Detector(s)
- Subdivision: Rolling Acres Sub Ph 1 Bentonville
HOA
- Has HOA: Yes
- Services included: See Remarks
- HOA fee: $500 annually
Location
- Region: Bentonville
Financial & listing details
- Price per square foot: $207/sqft
- Tax assessed value: $435,690
- Annual tax amount: $3,445
- Date on market: 9/11/2026
- Road surface type: Paved
Estimated market value
$512,400
$487,000 - $538,000
$2,630/mo
Price history
| Date | Event | Price |
|---|---|---|
| 9/11/2026 | Listed for sale | $525,000+96.6%$207/sqft |
Source:  ArkansasOne MLS #1361499 Report a problem ArkansasOne MLS #1361499 Report a problem | ||
| 10/16/2007 | Sold | $267,000+621.6%$105/sqft |
Source: Public Record Report a problem | ||
| 5/29/2007 | Sold | $37,000$15/sqft |
Source: Public Record Report a problem | ||
Public tax history
| Year | Property taxes | Tax assessment |
|---|---|---|
| 2025 | $3,269 +3.3% | $62,400 +4.8% |
| 2024 | $3,164 +0.1% | $59,560 +5% |
| 2023 | $3,160 +3.5% | $56,720 +4.6% |
| 2022 | $3,054 +5.6% | $54,250 +4.8% |
| 2021 | $2,892 +4.5% | $51,780 +5% |
| 2020 | $2,766 -0.9% | $49,310 |
| 2019 | $2,791 | $49,310 |
| 2018 | $2,791 | $49,310 |
| 2017 | $2,791 +6.5% | $49,310 |
| 2016 | $2,621 | $49,310 +8.9% |
| 2015 | $2,621 +7.1% | $45,260 |
| 2014 | $2,447 -7.9% | $45,260 |
| 2013 | $2,657 | $45,260 |
| 2012 | -- | $45,260 |
| 2011 | $2,507 | $45,260 -6% |
| 2010 | -- | $48,170 -10.4% |
| 2009 | -- | $53,770 |
| 2008 | -- | $53,770 |
Find assessor info on the county website
Monthly payment
Est. payment
Payment breakdown
Explore the cost of this home by adjusting the details. Changes won't be saved.Climate risks
Neighborhood: 72713
Nearby schools
Schools provided by the listing agent
- District: Bentonville
Source: ArkansasOne MLS. This data may not be complete. We recommend contacting the local school district to confirm school assignments for this home.
- $387,1004 bd3 ba2.1k sqft4402 SW Creek View St, Bentonville, AR 72712Off Market

- $538,500-- bd3 ba3k sqft4406 SW Creek View St, Bentonville, AR 72713Off Market
- $243,6004 bd3 ba2.8k sqft4400 SW Creek View St, Bentonville, AR 72712Off Market
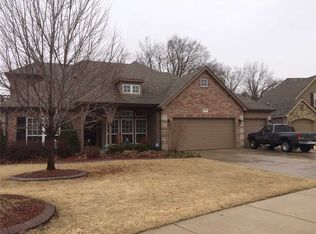
- $590,0004 bd3 ba2.8k sqft4400 SW Creek View St, Bentonville, AR 72713Sold

Similar homes
- $425,0004 bd3 ba2.1k sqft4004 SW Flintstone Way, Bentonville, AR 72713For Sale
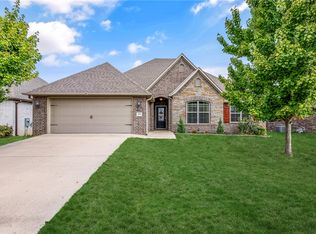 MLS ID #1362695, Sandy Mecca, Better Homes and Gardens Real Estate Journey Bento. ArkansasOne MLS
 - $555,0004 bd3 ba2.5k sqft2508 SW Calm Ridge Rd, Bentonville, AR 72713For Sale
 MLS ID #1360216, NWA ProTeam, NextHome NWA Pro Realty. ArkansasOne MLS
 - $485,0004 bd3 ba2.4k sqft3601 SW Carter Rd, Bentonville, AR 72713For Sale
 MLS ID #1349484, The Home Team, Coldwell Banker Harris McHaney & Faucette-Rogers. ArkansasOne MLS
 - $536,7003 bd3 ba2.5k sqft3903 SW Stonefield St, Bentonville, AR 72713For Sale
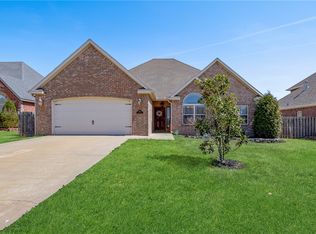 MLS ID #1352867, Lindsey Hetrick, Crye-Leike REALTORS-Bella Vista. ArkansasOne MLS
