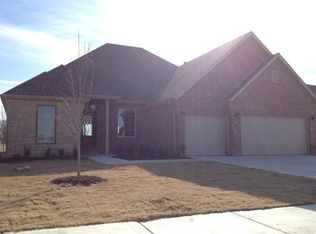
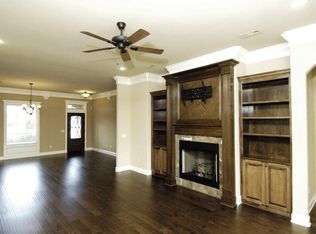
Exceptional 4-bedroom, 3-bath home offers over 2,550 square feet of living space, located in the highly desirable Cornerstone Sub. This home combines comfort & functionality. The main level features all primary living areas, spacious bedrooms, while the 2nd level offers a versatile bonus room with a full bath—ideal for a media room, playroom, secondary living space, or additional bedroom. Community amenities include a neighborhood pool, playground, and scenic park-like common area surrounding a lake. The galley style kitchen includes SS appliance package, granite countertops, built-in oven & microwave w/gourmet gas range. Wood flooring & tile extend through main living areas, w/ carpeted bedrooms for added comfort. Privacy fenced yard, covered patio & gas connection for outdoor grilling. The storm shelter is located in garage for peace of mind. Sub. is located less than 2 miles from Willow-brook Elementary School, Creekside Middle School, and Fulbright Junior High School.
For sale
Price cut: $17K (7/16)
$529,000
4005 SW Rhinestone Blvd, Bentonville, AR 72713
4beds
2,567sqft
Single Family Residence
Built in 2011
10,018 Square Feet Lot
$522,500 Zestimate®
$206/sqft
$30/mo HOA
What's special
Covered patioSpacious bedroomsGalley style kitchenPrivacy fenced yardGranite countertopsGourmet gas rangeSs appliance package
- 146 days
- 147
- 9
Zillow last checked:
Listing updated:
Listed by:
Sheila Robinson propmgt@a-1realtynwa.com,
A-1 Realty 479-273-9008
Source: ArkansasOne MLS,MLS#: 1345202 Originating MLS: Northwest Arkansas Board of REALTORS MLS
Originating MLS: Northwest Arkansas Board of REALTORS MLSFacts & features
Interior
Bedrooms & bathrooms
- Bedrooms: 4
- Bathrooms: 3
- Full bathrooms: 3
Primary bedroom
- Level: Main
Bedroom
- Level: Main
Bedroom
- Level: Main
Bedroom
- Level: Second
Primary bathroom
- Level: Main
Bathroom
- Level: Main
Bathroom
- Level: Second
Dining room
- Level: Main
Eat in kitchen
- Level: Main
Kitchen
- Level: Main
Living room
- Level: Main
Utility room
- Level: Main
Heating
- Central, Gas
Cooling
- Central Air, Electric
Appliances
- Included: Dishwasher, Electric Cooktop, Electric Range, Electric Water Heater, Disposal, Microwave, Plumbed For Ice Maker
Features
- Built-in Features, Ceiling Fan(s), Cathedral Ceiling(s), Granite Counters, Window Treatments
- Flooring: Carpet, Tile, Wood
- Windows: Double Pane Windows, Vinyl, Blinds
- Has basement: No
- Number of fireplaces: 1
- Fireplace features: Gas Log
Interior area
- Total structure area: 2,567
- Total interior livable area: 2,567 sqft
Video & virtual tour
Property
Parking
- Total spaces: 2
- Parking features: Attached, Garage, Garage Door Opener
- Has attached garage: Yes
- Covered spaces: 2
Features
- Levels: Two
- Stories: 2
- Patio & porch: Patio
- Exterior features: Concrete Driveway
- Pool features: Community, Pool
- Fencing: Privacy,Wood
- Waterfront features: None
Lot
- Size: 10,018 Square Feet
- Features: Central Business District, City Lot, Industrial Park, Near Park, Other, See Remarks
Details
- Additional structures: None
- Parcel number: 0116657000
- Zoning description: Residential
- Special conditions: None
Construction
Type & style
- Home type: SingleFamily
- Architectural style: Traditional
- Property subtype: Single Family Residence
Materials
- Brick, Rock, Vinyl Siding
- Foundation: Slab
- Roof: Asphalt,Shingle
Condition
- New construction: No
- Year built: 2011
Utilities & green energy
- Water: Public
- Utilities for property: Cable Available, Electricity Available, Natural Gas Available, Phone Available, Sewer Available, Water Available
Community & HOA
Community
- Features: Biking, Near Fire Station, Near Hospital, Near Schools, Park, Pool, Shopping, Trails/Paths
- Security: Storm Shelter, Smoke Detector(s)
- Subdivision: Cornerstone
HOA
- Services included: Other
- HOA fee: $360 annually
- HOA name: Cornerstone
Location
- Region: Bentonville
Financial & listing details
- Price per square foot: $206/sqft
- Date on market: 5/3/2026
- Cumulative days on market: 148 days
- Listing terms: Conventional,FHA
Estimated market value
$522,500
$496,000 - $549,000
$2,635/mo
Price history
| Date | Event | Price |
|---|---|---|
| 7/16/2026 | Price change | $529,000-3.1%$206/sqft |
Source:  ArkansasOne MLS #1345202 Report a problem ArkansasOne MLS #1345202 Report a problem | ||
| 5/4/2026 | Listed for sale | $546,000+134.3%$213/sqft |
Source: ArkansasOne MLS #1345202 Report a problem | ||
| 8/11/2014 | Sold | $233,000$91/sqft |
Source: ArkansasOne MLS #708471 Report a problem | ||
Public tax history
Tax history is unavailable.
Monthly payment
Est. payment
Payment breakdown
Explore the cost of this home by adjusting the details. Changes won't be saved.Climate risks
Neighborhood: 72713
Nearby schools
Schools provided by the listing agent
- District: Bentonville
Source: ArkansasOne MLS. This data may not be complete. We recommend contacting the local school district to confirm school assignments for this home.
- $470,6004 bd3 ba2.3k sqft4005 SW Rhinestone Blvd, Bentonville, AR 72712Off Market
- $482,6004 bd4 ba2.2k sqft4007 SW Rhinestone, Bentonville, AR 72712Off Market
- $493,8004 bd3 ba2.3k sqft4007 SW Rhinestone Blvd, Bentonville, AR 72713Off Market
- $478,000-- bd4 ba2.2k sqft4003 SW Rhinestone Blvd, Bentonville, AR 72713Off Market
Similar homes
- $520,0004 bd3 ba2.2k sqft2803 Hazelnut Ave, Bentonville, AR 72713For Sale
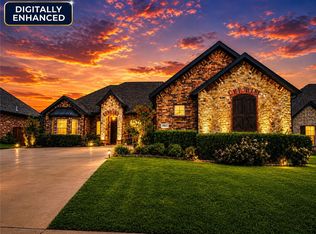 MLS ID #1358224, Abdul Alkhatib, TAZ Realty Group. ArkansasOne MLS
 - $525,0004 bd3 ba2.5k sqft4404 SW Creek View St, Bentonville, AR 72713For Sale
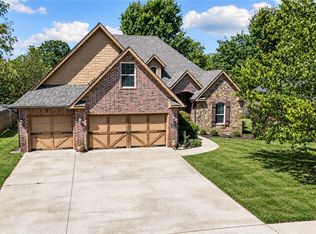 MLS ID #1361499, Catherine Pollock, 1 Percent Lists Arkansas Real Estate. ArkansasOne MLS
 - $642,0004 bd3 ba2.7k sqft3209 SW Joshua Ave, Bentonville, AR 72713For Sale
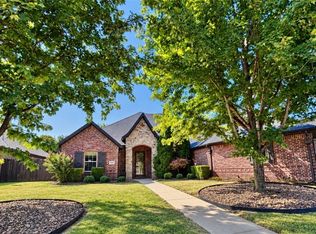 MLS ID #1361628, Christi Campbell, Bassett Mix And Associates, Inc. ArkansasOne MLS
 - $574,5004 bd3 ba2.7k sqft4104 SW Cornerstone Rd, Bentonville, AR 72713For Sale
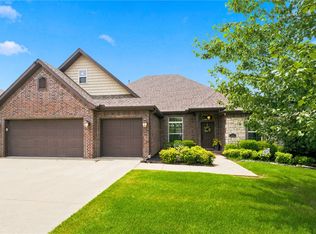 MLS ID #1353207, Nurre Pinkley Team, Collier & Associates- Rogers Branch. ArkansasOne MLS
