A Rare Bentonville Find! Welcome home to this beautifully maintained 4 bed, 3 bath, single-level home where comfort, charm, and convenience come together. The peaceful backyard offers a private setting with no homes directly behind, creating a wonderful sense of space and tranquility. Inside, the open-concept layout blends warmth and functionality with an updated kitchen featuring granite countertops, built in desk, pantry storage, and easy flow into the living and dining areas. Enjoy the inviting gas fireplace, split-bedroom floor plan, and abundant storage throughout. Neighborhood amenities include a pool, pavilion, playground areas, and dog park. Conveniently located off Regional Airport Blvd with quick access to I-49, XNA Airport, Downtown Bentonville, Walmart HQ, & Pinnacle shopping & dining. Enjoy nearby Razorback Greenway, Osage Park, and Creekside Park, plus future Centerton recreation and retail development. Move-in ready and perfectly positioned for Northwest Arkansas living—come see it and make it yours!
For sale
Price cut: $24.9K (9/27)
$464,100
3304 SW Brittany Rd, Bentonville, AR 72713
4beds
2,263sqft
Single Family Residence
Built in 2019
9,583 Square Feet Lot
$-- Zestimate®
$205/sqft
$-- HOA
What's special
Playground areasSplit-bedroom floor planDog parkPantry storageAbundant storage throughoutInviting gas fireplace
- 11 days
- 777
- 79
Likely to sell faster than
Zillow last checked:
Listing updated:
Listed by:
Nishanthi Abeyagunawardene 479-636-2200,
Lindsey & Assoc Inc Branch 479-636-2200,
Beena Thonoor Viswanathan 479-233-6999,
Lindsey & Assoc Inc Branch
Source: ArkansasOne MLS,MLS#: 1361868 Originating MLS: Northwest Arkansas Board of REALTORS MLS
Originating MLS: Northwest Arkansas Board of REALTORS MLSFacts & features
Interior
Bedrooms & bathrooms
- Bedrooms: 4
- Bathrooms: 3
- Full bathrooms: 3
Heating
- Central, Gas
Cooling
- Central Air, Electric
Appliances
- Included: Dryer, Dishwasher, Electric Oven, Gas Cooktop, Disposal, Gas Water Heater, Microwave, Refrigerator, Washer
- Laundry: Washer Hookup, Dryer Hookup
Features
- Built-in Features, Ceiling Fan(s), Central Vacuum, Granite Counters, Pantry, Programmable Thermostat, Split Bedrooms, Walk-In Closet(s), Window Treatments
- Flooring: Carpet, Tile
- Windows: Blinds
- Has basement: No
- Number of fireplaces: 1
- Fireplace features: Family Room, Gas Log, Gas Starter
Interior area
- Total structure area: 2,263
- Total interior livable area: 2,263 sqft
Property
Parking
- Total spaces: 3
- Parking features: Attached, Garage, Garage Door Opener
- Has attached garage: Yes
- Covered spaces: 3
Features
- Levels: One
- Stories: 1
- Patio & porch: Covered, Patio, Porch
- Exterior features: Concrete Driveway
- Pool features: Community
- Fencing: Privacy,Wood
- Waterfront features: None
Lot
- Size: 9,583 Square Feet
- Features: Cleared, Near Park, Subdivision
Details
- Additional structures: None
- Parcel number: 0118253000
- Special conditions: None
Construction
Type & style
- Home type: SingleFamily
- Property subtype: Single Family Residence
Materials
- Brick
- Foundation: Slab
- Roof: Architectural,Shingle
Condition
- New construction: No
- Year built: 2019
Utilities & green energy
- Sewer: Public Sewer
- Water: Public
- Utilities for property: Electricity Available, Natural Gas Available, Sewer Available, Water Available
Community & HOA
Community
- Features: Pool, Near Schools, Park, Trails/Paths
- Security: Smoke Detector(s)
- Subdivision: Willowbrook Farms Sub Ph Ii Bentonville
Location
- Region: Bentonville
Financial & listing details
- Price per square foot: $205/sqft
- Tax assessed value: $463,975
- Annual tax amount: $3,628
- Date on market: 9/14/2026
- Cumulative days on market: 11 days
- Road surface type: Paved
Estimated market value
Not available
Estimated sales range
Not available
Not available
Price history
| Date | Event | Price |
|---|---|---|
| 9/27/2026 | Price change | $464,100-5.1%$205/sqft |
Source:  ArkansasOne MLS #1361868 Report a problem ArkansasOne MLS #1361868 Report a problem | ||
| 9/17/2026 | Listed for sale | $489,000+73.1%$216/sqft |
Source: ArkansasOne MLS #1361868 Report a problem | ||
| 9/6/2019 | Sold | $282,500+2.8%$125/sqft |
Source: ArkansasOne MLS #1099824 Report a problem | ||
| 7/22/2019 | Listing removed | $2,300$1/sqft |
Source: NWA Residential Real Estate #1118499 Report a problem | ||
| 7/17/2019 | Listed for rent | $2,300$1/sqft |
Source: NWA Residential Real Estate #1118499 Report a problem | ||
| 1/20/2015 | Sold | $274,900$121/sqft |
Source: Public Record Report a problem | ||
Public tax history
| Year | Property taxes | Tax assessment |
|---|---|---|
| 2025 | $3,628 +3.5% | $68,190 +4.8% |
| 2024 | $3,504 +0.3% | $65,090 +5% |
| 2023 | $3,493 -0.3% | $61,990 +1% |
| 2022 | $3,505 +5.5% | $61,390 +4.8% |
| 2021 | $3,322 +4.5% | $58,600 +5% |
| 2020 | $3,180 -10.5% | $55,810 |
| 2019 | $3,555 +458.1% | $55,810 +458.1% |
| 2018 | $637 | $10,000 |
Find assessor info on the county website
Monthly payment
Est. payment
Payment breakdown
Explore the cost of this home by adjusting the details. Changes won't be saved.Climate risks
Neighborhood: 72713
Nearby schools
Schools provided by the listing agent
- District: Bentonville
Source: ArkansasOne MLS. This data may not be complete. We recommend contacting the local school district to confirm school assignments for this home.
- $459,800-- bd3 ba2.1k sqft3306 SW Brittany Rd, Bentonville, AR 72713Off Market
- $436,1003 bd2 ba2.1k sqft3302 SW Brittany Rd, Bentonville, AR 72713Off Market
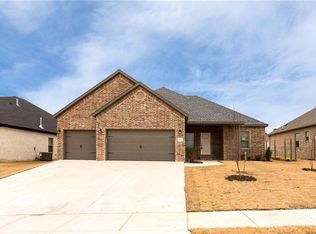
- $467,0004 bd3 ba2.2k sqft3308 SW Brittany Rd, Bentonville, AR 72713Sold
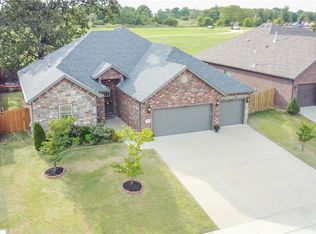
- $470,300-- bd3 ba2.2k sqft3300 SW Brittany Rd, Bentonville, AR 72713Off Market
Similar homes
- $425,0004 bd3 ba2.1k sqft4004 SW Flintstone Way, Bentonville, AR 72713For Sale
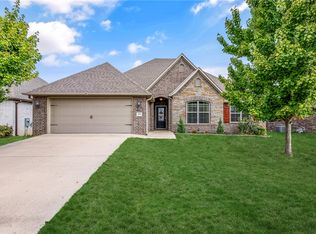 MLS ID #1362695, Sandy Mecca, Better Homes and Gardens Real Estate Journey Bento. ArkansasOne MLS
 - $485,0004 bd3 ba2.4k sqft3601 SW Carter Rd, Bentonville, AR 72713For Sale
 MLS ID #1349484, The Home Team, Coldwell Banker Harris McHaney & Faucette-Rogers. ArkansasOne MLS
 - $470,0004 bd2 ba2.1k sqft711 Merryfield St, Bentonville, AR 72713For Sale
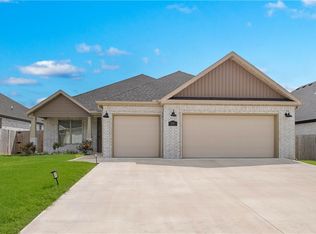 MLS ID #1344477, Hartwick & Associates, NextHome NWA Pro Realty. ArkansasOne MLS
 - $570,0004 bd3 ba2.7k sqft1160 Elizabeth Dr, Bentonville, AR 72713For Sale
 MLS ID #1350940, House Inc Team, The Agency Northwest Arkansas. ArkansasOne MLS
