Seller is offering a $5,000 back-to-school concession on accepted offers throughout August! This beautifully designed new construction two-level brick home located just minutes from Vaughn Elementary, the airport, groceries, gas, & more with an open floor plan, perfect for modern living. Enjoy cooking in the modern kitchen equipped with a dishwasher, oven, & microwave, all complemented by elegant quartz countertops. The spacious living area with a fireplace seamlessly flows into the dining space, ideal for entertaining. Retreat to the backyard, complete with a deck, perfect for outdoor relaxation. This home boasts dual vanities in both bathrooms with an additional half bath, providing convenience & style for the whole family. Perfectly located with immediate backyard access to a trail & the pond. With its contemporary finishes & thoughtful layout, this property is a must-see. The property also includes 2-inch faux wood white blinds, gutters, and a privacy fence. Neighborhood pool & other POA amenities coming soon.
New construction
Price cut: $4K (8/3)
$455,900
6608 Orange Ave, Bentonville, AR 72713
3beds
2,169sqft
Single Family Residence
Built in 2026
6,098 Square Feet Lot
$-- Zestimate®
$210/sqft
$50/mo HOA
What's special
Privacy fenceOpen floor planModern kitchenElegant quartz countertopsDishwasher oven and microwave
- 49 days |
- 55 |
- 4 |
Likely to sell faster than
Zillow last checked:
Listing updated:
Listed by:
Danielle Hefley 479-202-5239,
NWA Residential Real Estate 479-202-5239,
Brittany Jones 479-616-0323,
NWA Residential Real Estate
Source: ArkansasOne MLS,MLS#: 1353561 Originating MLS: Northwest Arkansas Board of REALTORS MLS
Originating MLS: Northwest Arkansas Board of REALTORS MLSFacts & features
Interior
Bedrooms & bathrooms
- Bedrooms: 3
- Bathrooms: 3
- Full bathrooms: 2
- 1/2 bathrooms: 1
Heating
- Central, Gas
Cooling
- Central Air, Electric
Appliances
- Included: Dishwasher, Gas Cooktop, Disposal, Gas Oven, Gas Water Heater, Microwave, ENERGY STAR Qualified Appliances
- Laundry: Washer Hookup, Dryer Hookup
Features
- Attic, Ceiling Fan(s), Eat-in Kitchen, Programmable Thermostat, Quartz Counters, Storage, Walk-In Closet(s), Window Treatments
- Flooring: Carpet, Luxury Vinyl Plank, Tile
- Windows: Blinds
- Has basement: No
- Number of fireplaces: 1
- Fireplace features: Living Room
Interior area
- Total structure area: 2,169
- Total interior livable area: 2,169 sqft
Video & virtual tour
Property
Parking
- Total spaces: 2
- Parking features: Attached, Garage, Garage Door Opener
- Has attached garage: Yes
- Covered spaces: 2
Features
- Levels: Two
- Stories: 2
- Patio & porch: Covered, Deck, Porch
- Exterior features: Concrete Driveway
- Pool features: Pool, Community
- Fencing: Fenced,Privacy,Wood
- Waterfront features: Pond
Lot
- Size: 6,098 Square Feet
- Features: Level, Subdivision
Details
- Additional structures: None
- Parcel number: 0121845000
- Special conditions: None
Construction
Type & style
- Home type: SingleFamily
- Property subtype: Single Family Residence
Materials
- Brick, Vinyl Siding
- Foundation: Slab
- Roof: Architectural,Shingle
Condition
- New construction: Yes
- Year built: 2026
Details
- Warranty included: Yes
Utilities & green energy
- Water: Public
- Utilities for property: Electricity Available, Natural Gas Available, Sewer Available, Water Available
Green energy
- Energy efficient items: Appliances
Community & HOA
Community
- Features: Biking, Near Schools, Pool, Trails/Paths
- Security: Smoke Detector(s)
- Subdivision: Walnut Grove Sub Ph Lll
HOA
- Has HOA: Yes
- Services included: See Agent
- HOA fee: $600 annually
- HOA name: Walnut Grove Poa
- HOA phone: 479-866-9496
Location
- Region: Bentonville
Financial & listing details
- Price per square foot: $210/sqft
- Date on market: 6/26/2026
- Cumulative days on market: 50 days
Estimated market value
Not available
Estimated sales range
Not available
Not available
Price history
| Date | Event | Price |
|---|---|---|
| 8/3/2026 | Price change | $455,900-0.9%$210/sqft |
Source:  ArkansasOne MLS #1353561 Report a problem ArkansasOne MLS #1353561 Report a problem | ||
| 6/27/2026 | Listed for sale | $459,900$212/sqft |
Source: ArkansasOne MLS #1353561 Report a problem | ||
Public tax history
Tax history is unavailable.
Monthly payment
Est. payment
Payment breakdown
Explore the cost of this home by adjusting the details. Changes won't be saved.Climate risks
Neighborhood: 72713
Nearby schools
GreatSchools rating
- 9/10Creekside Middle SchoolGrades: 5-6Distance: 3.2 mi
- 9/10Grimsley Junior High SchoolGrades: 7-8Distance: 3.2 mi
- 9/10Bentonville West High SchoolGrades: 9-12Distance: 3.2 mi
Schools provided by the listing agent
- District: Bentonville
Source: ArkansasOne MLS. This data may not be complete. We recommend contacting the local school district to confirm school assignments for this home.
- $485,0004 bd3 ba2.2k sqft7008 SW Orange Ave, Bentonville, AR 72713New Construction

- $389,9003 bd2 ba1.8k sqft7006 SW Orange Ave, Bentonville, AR 72713Sold

- $410,9004 bd2 ba1.9k sqft7014 SW Orange Ave, Bentonville, AR 72713New Construction
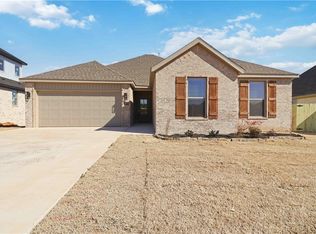
- $417,9004 bd2 ba1.9k sqft6902 SW Orange Ave, Bentonville, AR 72713Sold
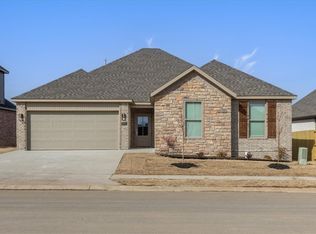
- $445,9004 bd3 ba2.1k sqft7004 SW Orange Ave, Bentonville, AR 72713New Construction
- $500,0004 bd3 ba2.5k sqft7100 Orange Ave, Bentonville, AR 72713Sold
- $472,9004 bd3 ba2.2k sqft7101 Orange Ave, Bentonville, AR 72714Sold
- $463,9004 bd3 ba2.2k sqft6503 Acacia St, Bentonville, AR 72712Sold
A local agent can set up tours, give advice and negotiate with sellers.
Similar homes
- $455,0004 bd3 ba2.1k sqft7100 SW High Meadow Blvd, Bentonville, AR 72713For Sale
 MLS ID #1353113, Matthew Bastian, Better Homes and Gardens Real Estate Journey. ArkansasOne MLS
 - $462,9004 bd3 ba2.2k sqft6702 SW Basswood Ave, Bentonville, AR 72713New Construction
 MLS ID #1337018, Weston Brooks, NWA Residential Real Estate. ArkansasOne MLS
 - $462,9004 bd3 ba2.2k sqft6806 SW Orange Ave, Bentonville, AR 72713New Construction
 MLS ID #1337012, Weston Brooks, NWA Residential Real Estate. ArkansasOne MLS
 - $421,9004 bd2 ba1.9k sqft6705 Orange Ave, Bentonville, AR 72713New Construction
 MLS ID #1357134, Brittany Jones, NWA Residential Real Estate. ArkansasOne MLS
 - $467,9004 bd3 ba2.2k sqft7001 Basswood Ave, Bentonville, AR 72713New ConstructionMLS ID #1336332, Delton Williams, Crye-Leike REALTORS, Gentry. ArkansasOne MLS
- $425,0004 bd3 ba2.3k sqft5900 NW Meade St, Bentonville, AR 72713For SaleMLS ID #1353881, Joshua Birlson, EXIT Taylor Real Estate. ArkansasOne MLS
- $456,0004 bd3 ba2.3k sqft1930 Lordsburg Ct, Bentonville, AR 72713For SaleMLS ID #1350993, Danielle Hefley, NWA Residential Real Estate. ArkansasOne MLS
- $387,9003 bd2 ba1.8k sqft6605 Basswood, Bentonville, AR 72713New ConstructionMLS ID #1352871, Rickey Jones, NWA Residential Real Estate. ArkansasOne MLS
- $382,0003 bd2 ba1.8k sqft6605 SW High Meadow Blvd, Bentonville, AR 72713New ConstructionMLS ID #1341265, Danielle Hefley, NWA Residential Real Estate. ArkansasOne MLS
- $500,0004 bd3 ba2.3k sqft7104 SW High Meadow Blvd, Bentonville, AR 72712New ConstructionMLS ID #1305017, Weston Brooks, NWA Residential Real Estate. ArkansasOne MLS
- $455,0004 bd3 ba2.3k sqft981 Sundance Ln, Centerton, AR 72712For SaleMLS ID #1351953, Matthew Bastian, Better Homes and Gardens Real Estate Journey. ArkansasOne MLS
- $371,0003 bd2 ba1.7k sqft6803 SW Orange Ave, Bentonville, AR 72712New ConstructionMLS ID #1356749, Danielle Hefley, NWA Residential Real Estate. ArkansasOne MLS
- $500,9005 bd3 ba2.3k sqft6801 SW Orange Ave, Bentonville, AR 72712New ConstructionMLS ID #1356729, Weston Brooks, NWA Residential Real Estate. ArkansasOne MLS
- $407,9003 bd3 ba2k sqft1451 Overcup Oak Ln, Centerton, AR 72719For SaleMLS ID #1349767, Toby Crawford, Crawford Real Estate and Associates. ArkansasOne MLS
- $434,3664 bd3 ba1.9k sqft3102 SW Lovely Ln, Bentonville, AR 72713New ConstructionMLS ID #1335129, Santhosh Reddy Kalluri, Kaufmann Realty, LLC. ArkansasOne MLS
- $595,0004 bd3 ba2.7k sqft1160 Elizabeth Dr, Bentonville, AR 72713For SaleMLS ID #1350940, House Inc Team, The Agency Northwest Arkansas. ArkansasOne MLS
- $573,5754 bd3 ba2.4k sqft3402 SW Andromeda Ave, Bentonville, AR 72713New ConstructionArkansasOne MLS
- $571,5754 bd3 ba2.4k sqft7305 SW Cetus St, Bentonville, AR 72713New ConstructionArkansasOne MLS
- $389,9994 bd2 ba2.1k sqft8710 Sunspire Ln, Centerton, AR 72719New ConstructionArkansasOne MLS
- $615,0004 bd4 ba2.7k sqft1241 Mammoth St, Bentonville, AR 72713New ConstructionMLS ID #1335294, Krishna Verma, Verma and Associates. ArkansasOne MLS
