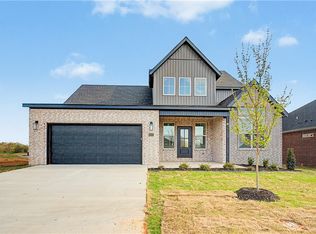
Welcome to your family home in Walnut Grove Estates. This upcoming Bentonville subdivision is located just minutes from Vaughn Elementary, the airport, groceries, gas, & more. This gorgeous home includes so many upgrades. Granite countertops, custom built cabinets, large kitchen island, large closets, split floor plan, large deck, & so much more. The master is a true retreat with a soaker tub, custom tile shower, & oversized walk-in closet. Fence & gutters included in purchase price. Neighborhood pool & other POA amenities coming soon. You don't want to miss out on this one, because it won't last long.
New construction
$500,900
6801 SW Orange Ave, Bentonville, AR 72712
5beds
2,349sqft
:
Get pre-qualified$3,158/mo
Single Family Residence
Built in 2026
6,098 Square Feet Lot
$499,600 Zestimate®
$213/sqft
$-- HOA
What's special
Large closetsOversized walk-in closetCustom tile showerSplit floor planLarge deckSoaker tubGranite countertops
- 11 days |
- 138 |
- 12 |
Zillow last checked:
Listing updated:
Listed by:
Weston Brooks 479-202-5239,
NWA Residential Real Estate 479-202-5239
Source: ArkansasOne MLS,MLS#: 1356729 Originating MLS: Northwest Arkansas Board of REALTORS MLS
Originating MLS: Northwest Arkansas Board of REALTORS MLSFacts & features
Interior
Bedrooms & bathrooms
- Bedrooms: 5
- Bathrooms: 3
- Full bathrooms: 3
Heating
- Central, Gas
Cooling
- Central Air, Electric
Appliances
- Included: Dishwasher, Electric Oven, Gas Cooktop, Gas Water Heater, Microwave, Range Hood, Plumbed For Ice Maker
- Laundry: Washer Hookup, Dryer Hookup
Features
- Built-in Features, Eat-in Kitchen, Granite Counters, Pantry, Split Bedrooms, Walk-In Closet(s), Window Treatments
- Flooring: Carpet, Luxury Vinyl Plank, Tile
- Windows: Blinds
- Has basement: No
- Number of fireplaces: 1
- Fireplace features: Gas Log, Living Room
Interior area
- Total structure area: 2,349
- Total interior livable area: 2,349 sqft
Video & virtual tour
Property
Parking
- Total spaces: 3
- Parking features: Attached, Garage, Garage Door Opener
- Has attached garage: Yes
- Covered spaces: 3
Features
- Levels: Two
- Stories: 2
- Patio & porch: Covered, Patio
- Exterior features: Concrete Driveway
- Pool features: None
- Fencing: Partial
- Waterfront features: None
Lot
- Size: 6,098 Square Feet
- Features: City Lot, Level, None, Subdivision
Details
- Additional structures: None
- Parcel number: 0121830000
- Special conditions: None
Construction
Type & style
- Home type: SingleFamily
- Property subtype: Single Family Residence
Materials
- Brick
- Foundation: Block, Slab
- Roof: Architectural,Shingle
Condition
- New construction: Yes
- Year built: 2026
Details
- Warranty included: Yes
Utilities & green energy
- Water: Public
- Utilities for property: Cable Available, Electricity Available, Natural Gas Available, Phone Available, Sewer Available, Water Available
Community & HOA
Community
- Security: Smoke Detector(s)
- Subdivision: Walnut Grove Sub Ph Iii-Bentonville
Location
- Region: Bentonville
Financial & listing details
- Price per square foot: $213/sqft
- Annual tax amount: $800
- Date on market: 7/24/2026
- Cumulative days on market: 13 days
- Road surface type: Paved
Estimated market value
$499,600
$475,000 - $525,000
$2,894/mo
Price history
| Date | Event | Price |
|---|---|---|
| 7/25/2026 | Listed for sale | $500,900$213/sqft |
Source:  ArkansasOne MLS #1356729 Report a problem ArkansasOne MLS #1356729 Report a problem | ||
Public tax history
| Year | Property taxes | Tax assessment |
|---|---|---|
| 2025 | -- | -- |
Find assessor info on the county website
Monthly payment
Est. payment
Payment breakdown
Explore the cost of this home by adjusting the details. Changes won't be saved.Climate risks
Neighborhood: 72712
Nearby schools
GreatSchools rating
- 9/10Creekside Middle SchoolGrades: 5-6Distance: 3 mi
- 9/10Grimsley Junior High SchoolGrades: 7-8Distance: 3 mi
- 9/10Bentonville West High SchoolGrades: 9-12Distance: 3 mi
Schools provided by the listing agent
- District: Bentonville
Source: ArkansasOne MLS. This data may not be complete. We recommend contacting the local school district to confirm school assignments for this home.
- $463,8454 bd3 ba2.1k sqft6805 Orange Ave, Bentonville, AR 72713New Construction


- $101,85036.32 acres7376 SW Lee Harris Rd, Bentonville, AR 72712Off Market
- $307,0002 acresNew Sw Barron Rd LOT 5, Bentonville, AR 72713Sold
- $425-- bd-- ba-- sqftBarron Rd, Bentonville, AR 72713Off Market
- $993,0005 bd5 ba3.6k sqft8509 W Forktailed Trce, Bentonville, AR 72713Sold
- $---- bd-- ba-- sqft5914 SW Dryden Rd, Bentonville, AR 72713Off Market
- $840,800-- bd-- ba1.2k sqft9579 Barron Rd, Bentonville, AR 72713Off Market
- $72,380-- bd-- ba-- sqft9579 Barron Rd, Bentonville, AR 72713Off Market
A local agent can set up tours, give advice and negotiate with sellers.
Similar homes
- $488,0005 bd3 ba2.3k sqft6603 SW Crabapple St, Bentonville, AR 72712New Construction
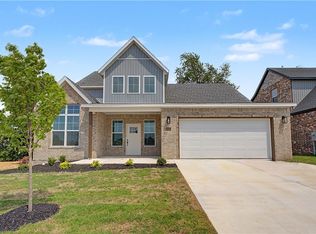 MLS ID #1349687, Michael Hodges, Keller Williams Market Pro Realty Branch Office. ArkansasOne MLS
 - $500,0004 bd3 ba2.3k sqft7104 SW High Meadow Blvd, Bentonville, AR 72712New Construction
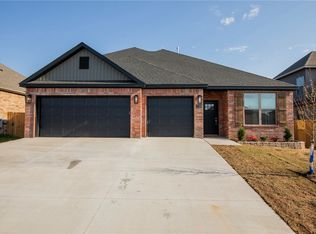 MLS ID #1305017, Weston Brooks, NWA Residential Real Estate. ArkansasOne MLS
 - $519,9004 bd3 ba2.5k sqftAbbey Ln, Centerton, AR 72719For Sale
 MLS ID #1357077, Tim Wang Team, Prestige Management & Realty. ArkansasOne MLS
 - $479,0005 bd3 ba2.3k sqft6603 SW Basswood Ave, Bentonville, AR 72713New Construction
 MLS ID #1343100, Michael Hodges, Keller Williams Market Pro Realty Branch Office. ArkansasOne MLS
 - $468,0004 bd3 ba2.2k sqft6705 High Meadow Blvd, Bentonville, AR 72713New ConstructionMLS ID #1342581, Michael Hodges, Keller Williams Market Pro Realty Branch Office. ArkansasOne MLS
- $455,0004 bd3 ba2.3k sqft981 Sundance Ln, Centerton, AR 72712For SaleMLS ID #1351953, Matthew Bastian, Better Homes and Gardens Real Estate Journey. ArkansasOne MLS
- $467,9004 bd3 ba2.2k sqft7001 Basswood Ave, Bentonville, AR 72713New ConstructionMLS ID #1336332, Delton Williams, Crye-Leike REALTORS, Gentry. ArkansasOne MLS
- $371,0003 bd2 ba1.7k sqft6803 SW Orange Ave, Bentonville, AR 72712New ConstructionMLS ID #1356749, Danielle Hefley, NWA Residential Real Estate. ArkansasOne MLS
- $462,9004 bd3 ba2.2k sqft6702 SW Basswood Ave, Bentonville, AR 72713New ConstructionMLS ID #1337018, Weston Brooks, NWA Residential Real Estate. ArkansasOne MLS
- $462,9004 bd3 ba2.2k sqft6806 SW Orange Ave, Bentonville, AR 72713New ConstructionMLS ID #1337012, Weston Brooks, NWA Residential Real Estate. ArkansasOne MLS
- $421,9004 bd2 ba1.9k sqft6705 Orange Ave, Bentonville, AR 72713New ConstructionMLS ID #1357134, Brittany Jones, NWA Residential Real Estate. ArkansasOne MLS
- $531,7004 bd3 ba2.4k sqft5401 SW Firethorn Ln, Bentonville, AR 72713For SaleMLS ID #1338324, Bhavya Tummala, Kaufmann Realty, LLC. ArkansasOne MLS
- $525,0004 bd3 ba2.6k sqft1340 Sweetbriar Cir, Centerton, AR 72719For SaleMLS ID #1353660, Pamela Andreasen, Kaufmann Realty, LLC. ArkansasOne MLS
- $545,0004 bd3 ba2.4k sqft2505 SW Worthington Ave, Bentonville, AR 72713For SaleMLS ID #1352913, Nishanthi Abeyagunawardene, Lindsey & Assoc Inc Branch. ArkansasOne MLS
- $425,0003 bd3 ba1.9k sqft3308 SW Stonepoint Ave, Bentonville, AR 72713For SaleMLS ID #1357086, Leslie Silvestri, Coldwell Banker Harris McHaney & Faucette-Rogers. ArkansasOne MLS
- $455,9003 bd3 ba2.1k sqft6608 Orange Ave, Bentonville, AR 72713New ConstructionMLS ID #1353561, Danielle Hefley, NWA Residential Real Estate. ArkansasOne MLS
- $448,2504 bd3 ba2.3k sqft1951 Edgewood, Bentonville, AR 72713For SaleMLS ID #1354487, Pamela Andreasen, Kaufmann Realty, LLC. ArkansasOne MLS
- $456,0004 bd3 ba2.3k sqft1930 Lordsburg Ct, Bentonville, AR 72713For SaleMLS ID #1350993, Danielle Hefley, NWA Residential Real Estate. ArkansasOne MLS
- $468,0004 bd3 ba2.2k sqft900 Sunset Ln, Centerton, AR 72719For SaleMLS ID #1347510, Bo Lester, Prestige Management & Realty. ArkansasOne MLS
- $595,0004 bd3 ba2.7k sqft1160 Elizabeth Dr, Bentonville, AR 72713For SaleMLS ID #1350940, House Inc Team, The Agency Northwest Arkansas. ArkansasOne MLS
