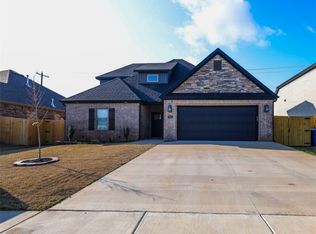
This home is in a prime Bentonville location with an amazing price. Granite countertops, custom built cabinets, soaker tub & walk-in shower in the master, large closet, split floor plan, hardwood floors, and so much more. Home includes a builders warranty from an established builder in NWA. Fence AND Gutters included in purchase price. Neighborhood pool will be complete by summer of 2026. Subdivision walking trails are up now! Seller is offering $7,500 in closing costs, rate buy downs, or appliance upgrade. Preferred lender is offering up to $3,500 towards rate buy down or closing costs.
New construction
Price cut: $7K (8/3)
$462,900
6702 SW Basswood Ave, Bentonville, AR 72713
4beds
2,204sqft
Single Family Residence
Built in 2026
6,098 Square Feet Lot
$462,500 Zestimate®
$210/sqft
$50/mo HOA
What's special
Neighborhood poolLarge closetSplit floor planHardwood floorsSubdivision walking trailsGranite countertopsCustom built cabinets
- 175 days |
- 43 |
- 2 |
Zillow last checked:
Listing updated:
Listed by:
Weston Brooks 479-202-5239,
NWA Residential Real Estate 479-202-5239
Source: ArkansasOne MLS,MLS#: 1337018 Originating MLS: Northwest Arkansas Board of REALTORS MLS
Originating MLS: Northwest Arkansas Board of REALTORS MLSFacts & features
Interior
Bedrooms & bathrooms
- Bedrooms: 4
- Bathrooms: 3
- Full bathrooms: 3
Heating
- Central, Gas
Cooling
- Central Air, Electric
Appliances
- Included: Built-In Range, Built-In Oven, Dishwasher, ENERGY STAR Qualified Appliances, Exhaust Fan, Gas Cooktop, Disposal, Gas Oven, Gas Water Heater, Microwave, Plumbed For Ice Maker
- Laundry: Washer Hookup, Dryer Hookup
Features
- Attic, Built-in Features, Eat-in Kitchen, Granite Counters, Pantry, Split Bedrooms, Storage, Walk-In Closet(s), Window Treatments
- Flooring: Carpet, Tile, Wood
- Windows: Blinds
- Has basement: No
- Number of fireplaces: 1
- Fireplace features: Living Room
Interior area
- Total structure area: 2,204
- Total interior livable area: 2,204 sqft
Video & virtual tour
Property
Parking
- Total spaces: 2
- Parking features: Attached, Garage, Garage Door Opener
- Has attached garage: Yes
- Covered spaces: 2
Features
- Levels: Two
- Stories: 2
- Patio & porch: Covered, Patio
- Exterior features: Concrete Driveway
- Pool features: Pool, Community
- Fencing: Back Yard,Privacy,Wood
- Waterfront features: None
Lot
- Size: 6,098 Square Feet
- Features: Cleared, Corner Lot, Landscaped, Level, Subdivision
Details
- Additional structures: None
- Parcel number: 0121800000
- Special conditions: None
Construction
Type & style
- Home type: SingleFamily
- Property subtype: Single Family Residence
Materials
- Brick
- Foundation: Slab
- Roof: Architectural,Shingle
Condition
- New construction: Yes
- Year built: 2026
Details
- Warranty included: Yes
Utilities & green energy
- Sewer: Public Sewer
- Water: Public
- Utilities for property: Electricity Available, Natural Gas Available, Sewer Available, Water Available
Green energy
- Energy efficient items: Appliances
Community & HOA
Community
- Features: Trails/Paths, Near Schools, Pool, Sidewalks
- Security: Smoke Detector(s)
- Subdivision: Walnut Grove Sub Ph Ii Bentonville
HOA
- Has HOA: Yes
- Services included: Association Management, Other
- HOA fee: $600 annually
- HOA name: Walnut Grove Poa
- HOA phone: 479-866-9496
Location
- Region: Bentonville
Financial & listing details
- Price per square foot: $210/sqft
- Annual tax amount: $967
- Date on market: 2/24/2026
- Cumulative days on market: 177 days
- Road surface type: Paved
Estimated market value
$462,500
$439,000 - $486,000
$2,435/mo
Price history
| Date | Event | Price |
|---|---|---|
| 8/3/2026 | Price change | $462,900-1.5%$210/sqft |
Source:  ArkansasOne MLS #1337018 Report a problem ArkansasOne MLS #1337018 Report a problem | ||
| 2/25/2026 | Listed for sale | $469,900$213/sqft |
Source: ArkansasOne MLS #1337018 Report a problem | ||
Public tax history
| Year | Property taxes | Tax assessment |
|---|---|---|
| 2025 | -- | -- |
Find assessor info on the county website
Monthly payment
Est. payment
Payment breakdown
Explore the cost of this home by adjusting the details. Changes won't be saved.Climate risks
Neighborhood: 72713
Nearby schools
GreatSchools rating
- 9/10Creekside Middle SchoolGrades: 5-6Distance: 3.1 mi
- 9/10Grimsley Junior High SchoolGrades: 7-8Distance: 3.1 mi
- 9/10Bentonville West High SchoolGrades: 9-12Distance: 3.1 mi
Schools provided by the listing agent
- District: Bentonville
Source: ArkansasOne MLS. This data may not be complete. We recommend contacting the local school district to confirm school assignments for this home.
- $391,4003 bd2 ba1.8k sqft6901 SW High Meadow Blvd, Bentonville, AR 72713Sold

- $462,9004 bd3 ba2.2k sqft6806 SW Orange Ave, Bentonville, AR 72713New Construction

- $350,0003 bd2 ba1.6k sqft6802 High Meadow Blvd, Bentonville, AR 72712Sold

- $525,9004 bd3 ba2.4k sqft6900 SW Basswood St, Bentonville, AR 72713New Construction

- $415,0004 bd2 ba1.9k sqft6807 SW High Meadow Blvd, Bentonville, AR 72713Sold
- $353,9003 bd2 ba1.6k sqft6602 SW High Meadow Blvd, Bentonville, AR 72712Sold
- $415,0004 bd2 ba1.9k sqft6904 SW Basswood Ave, Bentonville, AR 72713Sold
- $499,7004 bd3 ba2.3k sqft6902 High Meadow Blvd, Bentonville, AR 72713Off Market
A local agent can set up tours, give advice and negotiate with sellers.
Similar homes
- $455,0004 bd3 ba2.1k sqft7100 SW High Meadow Blvd, Bentonville, AR 72713For Sale
 MLS ID #1353113, Matthew Bastian, Better Homes and Gardens Real Estate Journey. ArkansasOne MLS
 - $462,9004 bd3 ba2.2k sqft6806 SW Orange Ave, Bentonville, AR 72713New ConstructionMLS ID #1337012, Weston Brooks, NWA Residential Real Estate. ArkansasOne MLS
- $467,9004 bd3 ba2.2k sqft7001 Basswood Ave, Bentonville, AR 72713New Construction
 MLS ID #1336332, Delton Williams, Crye-Leike REALTORS, Gentry. ArkansasOne MLS
 - $455,9003 bd3 ba2.1k sqft6608 Orange Ave, Bentonville, AR 72713New Construction
 MLS ID #1353561, Danielle Hefley, NWA Residential Real Estate. ArkansasOne MLS
 - $421,9004 bd2 ba1.9k sqft6705 Orange Ave, Bentonville, AR 72713New ConstructionMLS ID #1357134, Brittany Jones, NWA Residential Real Estate. ArkansasOne MLS
- $437,9004 bd2 ba2.2k sqft1441 Overcup Oak Ln, Bentonville, AR 72713For SaleMLS ID #1358640, Toby Crawford, Crawford Real Estate and Associates. ArkansasOne MLS
- $500,0004 bd3 ba2.3k sqft7104 SW High Meadow Blvd, Bentonville, AR 72713New ConstructionMLS ID #1305017, Weston Brooks, NWA Residential Real Estate. ArkansasOne MLS
- $425,0004 bd3 ba2.3k sqft5900 NW Meade St, Bentonville, AR 72713For SaleMLS ID #1353881, Joshua Birlson, EXIT Taylor Real Estate. ArkansasOne MLS
- $410,9004 bd2 ba1.9k sqft7014 SW Orange Ave, Bentonville, AR 72713New ConstructionMLS ID #1326685, Zoe Reynolds, NWA Residential Real Estate. ArkansasOne MLS
- $456,0004 bd3 ba2.3k sqft1930 Lordsburg Ct, Bentonville, AR 72713For SaleMLS ID #1350993, Danielle Hefley, NWA Residential Real Estate. ArkansasOne MLS
- $488,0005 bd3 ba2.3k sqft6603 SW Crabapple St, Bentonville, AR 72712New ConstructionMLS ID #1349687, Michael Hodges, Keller Williams Market Pro Realty Branch Office. ArkansasOne MLS
- $387,9003 bd2 ba1.8k sqft6605 Basswood, Bentonville, AR 72713New ConstructionMLS ID #1352871, Rickey Jones, NWA Residential Real Estate. ArkansasOne MLS
- $525,0004 bd3 ba2k sqft2302 SW Cadwell Ave, Bentonville, AR 72713For SaleMLS ID #1357869, Kimberly Lindsey, Engel & Volkers Bentonville. ArkansasOne MLS
- $377,9003 bd2 ba1.7k sqft6706 High Meadow Blvd, Bentonville, AR 72713New ConstructionMLS ID #1352937, Zoe Reynolds, NWA Residential Real Estate. ArkansasOne MLS
- $382,0003 bd2 ba1.8k sqft6605 SW High Meadow Blvd, Bentonville, AR 72713New ConstructionMLS ID #1341265, Danielle Hefley, NWA Residential Real Estate. ArkansasOne MLS
- $531,7004 bd3 ba2.4k sqft5401 SW Firethorn Ln, Bentonville, AR 72713For SaleMLS ID #1338324, Bhavya Tummala, Kaufmann Realty, LLC. ArkansasOne MLS
- $500,9005 bd3 ba2.3k sqft6801 SW Orange Ave, Bentonville, AR 72712New ConstructionMLS ID #1356729, Weston Brooks, NWA Residential Real Estate. ArkansasOne MLS
- $545,0004 bd3 ba2.4k sqft2505 SW Worthington Ave, Bentonville, AR 72713For SaleMLS ID #1352913, Nishanthi Abeyagunawardene, Lindsey & Assoc Inc Branch. ArkansasOne MLS
- $439,9004 bd3 ba2.3k sqft981 Sundance Ln, Centerton, AR 72712For SaleMLS ID #1351953, Matthew Bastian, Better Homes and Gardens Real Estate Journey. ArkansasOne MLS
- $599,9994 bd3 ba2.7k sqft4104 SW Cornerstone Rd, Bentonville, AR 72713For SaleMLS ID #1353207, Nurre Pinkley Team, Collier & Associates- Rogers Branch. ArkansasOne MLS
