Welcome to this stunning all-brick new construction home in Walnut Grove Estates. This Bentonville subdivision is located just minutes from Vaughn Elementary, the airport, groceries, gas, & more! It boasts numerous high-end features and extras. Inside, you'll find a stone fireplace with built-in shelves on both sides, a spacious pantry, an eat-in kitchen with stainless steel appliances, and a master bathroom featuring a fully tiled walk-in shower with a rain head, dual vanities, & a soaker tub. The property also includes 2-inch faux wood white blinds, gutters, and a privacy fence. Neighborhood pool & other POA amenities coming soon.
New construction
Price cut: $4.9K (8/3)
$382,000
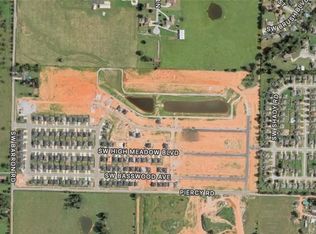
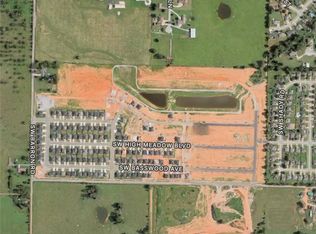
6605 SW High Meadow Blvd, Bentonville, AR 72713
3beds
1,811sqft
:
Get pre-qualified$2,484/mo
Single Family Residence
Built in 2026
6,098 Square Feet Lot
$-- Zestimate®
$211/sqft
$50/mo HOA
What's special
Privacy fenceDual vanitiesSoaker tubSpacious pantry
- 133 days |
- 166 |
- 16 |
Zillow last checked:
Listing updated:
Listed by:
Danielle Hefley 479-202-5239,
NWA Residential Real Estate 479-202-5239
Source: ArkansasOne MLS,MLS#: 1341265 Originating MLS: Northwest Arkansas Board of REALTORS MLS
Originating MLS: Northwest Arkansas Board of REALTORS MLSFacts & features
Interior
Bedrooms & bathrooms
- Bedrooms: 3
- Bathrooms: 2
- Full bathrooms: 2
Heating
- Central, Gas
Cooling
- Central Air
Appliances
- Included: Built-In Range, Built-In Oven, Dishwasher, Electric Water Heater, Gas Cooktop, Disposal, Gas Oven, ENERGY STAR Qualified Appliances, Plumbed For Ice Maker
- Laundry: Washer Hookup, Dryer Hookup
Features
- Attic, Built-in Features, Ceiling Fan(s), Eat-in Kitchen, Programmable Thermostat, Quartz Counters, Storage, Walk-In Closet(s), Window Treatments
- Flooring: Luxury Vinyl Plank, Tile
- Windows: Blinds
- Has basement: No
- Number of fireplaces: 1
- Fireplace features: Family Room, Gas Log
Interior area
- Total structure area: 1,811
- Total interior livable area: 1,811 sqft
Video & virtual tour
Property
Parking
- Total spaces: 2
- Parking features: Attached, Garage, Garage Door Opener
- Has attached garage: Yes
- Covered spaces: 2
Features
- Levels: One
- Stories: 1
- Patio & porch: Covered
- Exterior features: Concrete Driveway
- Fencing: Back Yard,Picket,Privacy,Wood
- Waterfront features: None
Lot
- Size: 6,098 Square Feet
- Features: Landscaped, Level, Near Park, Subdivision
Details
- Additional structures: None
- Parcel number: 0121814000
Construction
Type & style
- Home type: SingleFamily
- Property subtype: Single Family Residence
Materials
- Brick, Rock
- Foundation: Slab
- Roof: Architectural,Shingle
Condition
- New construction: Yes
- Year built: 2026
Details
- Warranty included: Yes
Utilities & green energy
- Sewer: Public Sewer
- Water: Public
- Utilities for property: Electricity Available, Natural Gas Available, Sewer Available, Water Available
Green energy
- Energy efficient items: Appliances
Community & HOA
Community
- Features: Curbs, Near Schools, Park
- Security: Smoke Detector(s)
- Subdivision: Walnut Grove Sub Ph Lll
HOA
- Has HOA: Yes
- Services included: See Agent
- HOA fee: $600 annually
- HOA name: Walnut Grove Poa
Location
- Region: Bentonville
Financial & listing details
- Price per square foot: $211/sqft
- Annual tax amount: $300
- Date on market: 4/1/2026
- Cumulative days on market: 133 days
Estimated market value
Not available
Estimated sales range
Not available
Not available
Price history
| Date | Event | Price |
|---|---|---|
| 8/3/2026 | Price change | $382,000-1.3%$211/sqft |
Source:  ArkansasOne MLS #1341265 Report a problem ArkansasOne MLS #1341265 Report a problem | ||
| 4/1/2026 | Listed for sale | $386,900$214/sqft |
Source: ArkansasOne MLS #1341265 Report a problem | ||
Public tax history
| Year | Property taxes | Tax assessment |
|---|---|---|
| 2025 | -- | -- |
Find assessor info on the county website
Monthly payment
Est. payment
Payment breakdown
Explore the cost of this home by adjusting the details. Changes won't be saved.Climate risks
Neighborhood: 72713
Nearby schools
GreatSchools rating
- 9/10Creekside Middle SchoolGrades: 5-6Distance: 3.2 mi
- 9/10Grimsley Junior High SchoolGrades: 7-8Distance: 3.2 mi
- 9/10Bentonville West High SchoolGrades: 9-12Distance: 3.2 mi
Schools provided by the listing agent
- District: Bentonville
Source: ArkansasOne MLS. This data may not be complete. We recommend contacting the local school district to confirm school assignments for this home.
- $100,0006,098 sqft6606 SW Orange Ave #63, Bentonville, AR 72712Sold
- $100,0006,098 sqft6801 SW Orange Ave #47, Bentonville, AR 72712Sold
- $100,0006,098 sqft6705 SW Orange Ave #48, Bentonville, AR 72712Sold

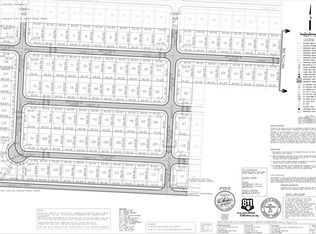
- $25,80078.23 acresBarron Rd, Bentonville, AR 72712Off Market
- $449,9004 bd3 ba2.1k sqft6910 SW Orange Ave, Bentonville, AR 72713Sold
- $365,0003 bd2 ba1.7k sqft6911 SW Orange Ave, Bentonville, AR 72713Sold
- $357,9003 bd2 ba1.6k sqft6703 SW Basswood Ave, Bentonville, AR 72712Sold
- $379,9003 bd2 ba1.7k sqft6909 SW Orange Ave, Bentonville, AR 72713Sold
A local agent can set up tours, give advice and negotiate with sellers.
Similar homes
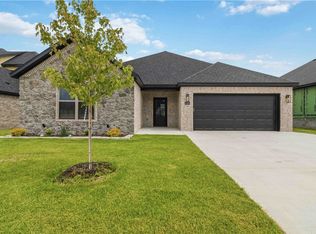
- $377,9003 bd2 ba1.7k sqft6706 High Meadow Blvd, Bentonville, AR 72713New Construction
 MLS ID #1352937, Zoe Reynolds, NWA Residential Real Estate. ArkansasOne MLS
 - $387,9003 bd2 ba1.8k sqft6605 Basswood, Bentonville, AR 72713New Construction
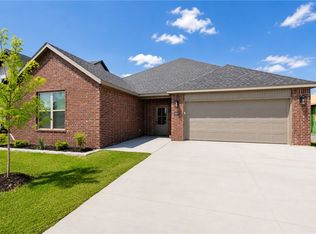 MLS ID #1352871, Rickey Jones, NWA Residential Real Estate. ArkansasOne MLS
 - $421,9004 bd2 ba1.9k sqft6705 Orange Ave, Bentonville, AR 72713New Construction
 MLS ID #1357134, Brittany Jones, NWA Residential Real Estate. ArkansasOne MLS
 - $371,0003 bd2 ba1.7k sqft6803 SW Orange Ave, Bentonville, AR 72712New Construction
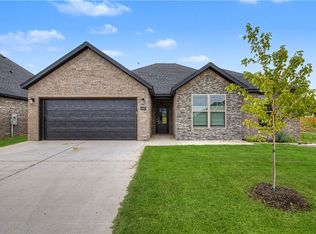 MLS ID #1356749, Danielle Hefley, NWA Residential Real Estate. ArkansasOne MLS
 - $455,0004 bd3 ba2.1k sqft7100 SW High Meadow Blvd, Bentonville, AR 72713For SaleMLS ID #1353113, Matthew Bastian, Better Homes and Gardens Real Estate Journey. ArkansasOne MLS
- $445,9004 bd3 ba2.1k sqft7004 SW Orange Ave, Bentonville, AR 72713New ConstructionMLS ID #1353630, Alexis White, Sudar Group. ArkansasOne MLS
- $455,9003 bd3 ba2.1k sqft6608 Orange Ave, Bentonville, AR 72713New ConstructionMLS ID #1353561, Danielle Hefley, NWA Residential Real Estate. ArkansasOne MLS
- $462,9004 bd3 ba2.2k sqft6702 SW Basswood Ave, Bentonville, AR 72713New ConstructionMLS ID #1337018, Weston Brooks, NWA Residential Real Estate. ArkansasOne MLS
- $462,9004 bd3 ba2.2k sqft6806 SW Orange Ave, Bentonville, AR 72713New ConstructionMLS ID #1337012, Weston Brooks, NWA Residential Real Estate. ArkansasOne MLS
- $467,9004 bd3 ba2.2k sqft7001 Basswood Ave, Bentonville, AR 72713New ConstructionMLS ID #1336332, Delton Williams, Crye-Leike REALTORS, Gentry. ArkansasOne MLS
- $425,0004 bd3 ba2.3k sqft5900 NW Meade St, Bentonville, AR 72713For SaleMLS ID #1353881, Joshua Birlson, EXIT Taylor Real Estate. ArkansasOne MLS
- $389,9994 bd2 ba2.1k sqft8710 Sunspire Ln, Centerton, AR 72719New ConstructionArkansasOne MLS
- $382,5003 bd2 ba1.6k sqft28 Berkshire Dr, Bella Vista, AR 72714For SaleMLS ID #1357512, Paula Parker, Sudar Group. ArkansasOne MLS
- $369,9003 bd2 ba1.7k sqft1010 Sunshine Ct, Centerton, AR 72719For SaleMLS ID #1347530, Matthew Simpson, Coldwell Banker Harris McHaney & Faucette-Rogers. ArkansasOne MLS
- $448,2504 bd3 ba2.3k sqft1951 Edgewood, Bentonville, AR 72713For SaleMLS ID #1354487, Pamela Andreasen, Kaufmann Realty, LLC. ArkansasOne MLS
- $456,0004 bd3 ba2.3k sqft1930 Lordsburg Ct, Bentonville, AR 72713For SaleMLS ID #1350993, Danielle Hefley, NWA Residential Real Estate. ArkansasOne MLS
- $419,9004 bd2 ba1.9k sqft520 Arkansas Black, Bentonville, AR 72712For SaleMLS ID #1345011, Martin Anderson, Hutchinson Realty. ArkansasOne MLS
- $389,9453 bd2 ba2k sqft1100 Ari Ave, Centerton, AR 72719New ConstructionArkansasOne MLS
- $434,3664 bd3 ba1.9k sqft3102 SW Lovely Ln, Bentonville, AR 72713New ConstructionMLS ID #1335129, Santhosh Reddy Kalluri, Kaufmann Realty, LLC. ArkansasOne MLS
- $399,9004 bd2 ba2.1k sqft1150 Garrett Ln, Centerton, AR 72719New ConstructionArkansasOne MLS
