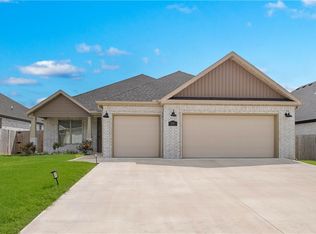
Shows like new, this gorgeous north-facing 4-bedroom, 2.5-bath home offers the perfect blend of style, comfort, and functionality. The open-concept floor plan is filled with abundant natural light, creating a bright and welcoming atmosphere. The spacious living area flows seamlessly into the kitchen and dining space, featuring granite countertops, stainless steel appliances, pantry and the added convenience of a refrigerator, washer, and dryer included. The private primary suite is a relaxing retreat with a spa-like ensuite bath and a large walk-in closet. Upstairs, you'll find three additional bedrooms and a full bath, providing plenty of space for family or guests. Enjoy outdoor living in the large, level backyard with an inviting covered patio—perfect for entertaining, relaxing, or play. Move-in ready and waiting for you to call it home!
For sale
Price cut: $5K (7/24)
$453,250
1951 Edgewood, Bentonville, AR 72713
4beds
2,350sqft
:
Get pre-qualified$2,888/mo
Single Family Residence
Built in 2024
8,712 Square Feet Lot
$-- Zestimate®
$193/sqft
$-- HOA
What's special
Private primary suiteLarge walk-in closetInviting covered patioSpa-like ensuite bathOpen-concept floor planAbundant natural lightBright and welcoming atmosphere
- 25 days |
- 557 |
- 25 |
Zillow last checked:
Listing updated:
Listed by:
Pamela Andreasen 479-202-2409,
Kaufmann Realty, LLC 479-855-0909,
Mike Thorpe 479-877-9150,
Kaufmann Realty, LLC
Source: ArkansasOne MLS,MLS#: 1354487 Originating MLS: Northwest Arkansas Board of REALTORS MLS
Originating MLS: Northwest Arkansas Board of REALTORS MLSFacts & features
Interior
Bedrooms & bathrooms
- Bedrooms: 4
- Bathrooms: 3
- Full bathrooms: 2
- 1/2 bathrooms: 1
Heating
- Central, Gas
Cooling
- Central Air, Electric
Appliances
- Included: Dryer, Dishwasher, Electric Oven, Gas Cooktop, Disposal, Gas Water Heater, Microwave, Refrigerator, Range Hood, Washer
- Laundry: Washer Hookup, Dryer Hookup
Features
- Attic, Ceiling Fan(s), Eat-in Kitchen, Granite Counters, Pantry, Programmable Thermostat, Split Bedrooms, Storage, Walk-In Closet(s), Window Treatments
- Flooring: Carpet, Luxury Vinyl Plank, Tile
- Windows: Double Pane Windows, Blinds
- Has basement: No
- Number of fireplaces: 1
- Fireplace features: Gas Log, Living Room
Interior area
- Total structure area: 2,350
- Total interior livable area: 2,350 sqft
Video & virtual tour
Property
Parking
- Total spaces: 2
- Parking features: Attached, Garage, Garage Door Opener
- Has attached garage: Yes
- Covered spaces: 2
Features
- Levels: Two
- Stories: 2
- Patio & porch: Covered, Patio, Porch
- Exterior features: Concrete Driveway
- Fencing: Partial,Privacy,Wood
- Waterfront features: None
Lot
- Size: 8,712 Square Feet
- Features: Cleared, Landscaped, Level, None, Subdivision
Details
- Additional structures: None
- Parcel number: 0608423000
- Zoning description: Residential
- Special conditions: None
Construction
Type & style
- Home type: SingleFamily
- Property subtype: Single Family Residence
Materials
- Brick
- Foundation: Slab
- Roof: Architectural,Shingle
Condition
- New construction: No
- Year built: 2024
Utilities & green energy
- Sewer: Public Sewer
- Water: Public
- Utilities for property: Electricity Available, Natural Gas Available, Sewer Available, Water Available
Community & HOA
Community
- Features: Curbs, Sidewalks
- Security: Smoke Detector(s)
- Subdivision: Shirley Estates Centerton
Location
- Region: Bentonville
Financial & listing details
- Price per square foot: $193/sqft
- Annual tax amount: $4,783
- Date on market: 7/8/2026
- Cumulative days on market: 26 days
- Road surface type: Paved
Estimated market value
Not available
Estimated sales range
Not available
Not available
Price history
| Date | Event | Price |
|---|---|---|
| 7/24/2026 | Price change | $453,250-1.1%$193/sqft |
Source:  ArkansasOne MLS #1354487 Report a problem ArkansasOne MLS #1354487 Report a problem | ||
| 7/8/2026 | Listed for sale | $458,250+5.4%$195/sqft |
Source: ArkansasOne MLS #1354487 Report a problem | ||
| 12/2/2024 | Sold | $434,900$185/sqft |
Source: ArkansasOne MLS #1252985 Report a problem | ||
| 7/13/2024 | Listed for sale | $434,900$185/sqft |
Source: ArkansasOne MLS #1252985 Report a problem | ||
| 7/1/2024 | Listing removed | -- |
Source: ArkansasOne MLS #1252985 Report a problem | ||
| 1/30/2024 | Listed for sale | $434,900$185/sqft |
Source: ArkansasOne MLS #1252985 Report a problem | ||
Public tax history
Tax history is unavailable.
Monthly payment
Est. payment
Payment breakdown
Explore the cost of this home by adjusting the details. Changes won't be saved.Climate risks
Neighborhood: 72713
Nearby schools
GreatSchools rating
- 9/10Creekside Middle SchoolGrades: 5-6Distance: 4.9 mi
- 9/10Grimsley Junior High SchoolGrades: 7-8Distance: 4.9 mi
- 9/10Bentonville West High SchoolGrades: 9-12Distance: 4.9 mi
Schools provided by the listing agent
- District: Bentonville
Source: ArkansasOne MLS. This data may not be complete. We recommend contacting the local school district to confirm school assignments for this home.
- $446,0003 bd3 ba2.2k sqft1931 Edgewood Rd, Centerton, AR 72713Off Market
- $467,8004 bd2 ba2.4k sqft1971 Edgewood Rd, Bentonville, AR 72713Off Market
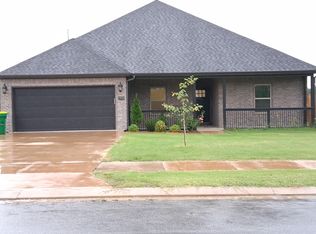
- $81,4003 bd2 ba1.9k sqft2885 Edgewood Rd, Bentonville, AR 72712Off Market
- $4,00011.5 Acres2885 Edgewood Rd, Bentonville, AR 72713Off Market
- $2,0002 bd2 ba1.9k sqft2885 Edgewood Rd, Bentonville, AR 72713Off Market
- $153,9502.83 Acres2885 Edgewood Rd, Bentonville, AR 72713Off Market
- $389,9004 bd3 ba1.8k sqft760 Dillon St, Bentonville, AR 72713Sold
- $555,400-- bd2 ba2.5k sqft1960 Lordsburg Ct, Centerton, AR 72719Off Market
A local agent can set up tours, give advice and negotiate with sellers.
Similar homes
- $456,0004 bd3 ba2.3k sqft1930 Lordsburg Ct, Bentonville, AR 72713For Sale
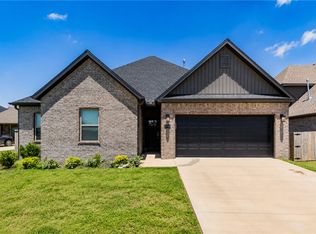 MLS ID #1350993, Danielle Hefley, NWA Residential Real Estate. ArkansasOne MLS
 - $470,9204 bd3 ba2.3k sqft811 Ann Pl, Centerton, AR 72719For Sale
 MLS ID #1351200, Bhavya Tummala, Kaufmann Realty, LLC. ArkansasOne MLS
 - $429,0004 bd3 ba2.3k sqft5900 NW Meade St, Bentonville, AR 72713For Sale
 MLS ID #1353881, Joshua Birlson, EXIT Taylor Real Estate. ArkansasOne MLS
 - $470,0004 bd2 ba2.1k sqft711 Merryfield St, Bentonville, AR 72713For Sale
 MLS ID #1344477, Hartwick & Associates, NextHome NWA Pro Realty. ArkansasOne MLS
 - $424,5004 bd2 ba1.9k sqft700 Bonnie St, Bentonville, AR 72713For SaleMLS ID #1342588, Ryan Hill, The Virtual Realty Group. ArkansasOne MLS
- $439,9004 bd3 ba2.2k sqft1340 Overcup Oak Ln, Centerton, AR 72719For SaleMLS ID #1339763, Toby Crawford, Crawford Real Estate and Associates. ArkansasOne MLS
- $545,0004 bd3 ba2.4k sqft2505 SW Worthington Ave, Bentonville, AR 72713For SaleMLS ID #1352913, Nishanthi Abeyagunawardene, Lindsey & Assoc Inc Branch. ArkansasOne MLS
- $525,0004 bd3 ba2.6k sqft1340 Sweetbriar Cir, Centerton, AR 72719For SaleMLS ID #1353660, Pamela Andreasen, Kaufmann Realty, LLC. ArkansasOne MLS
- $459,9003 bd3 ba2.1k sqft6608 Orange Ave, Bentonville, AR 72713New ConstructionMLS ID #1353561, Danielle Hefley, NWA Residential Real Estate. ArkansasOne MLS
- $385,0004 bd2 ba2k sqft6003 SW Peaceful Ave, Bentonville, AR 72713For SaleMLS ID #1343005, Lance Cook, Cook and Company. ArkansasOne MLS
- $467,9004 bd3 ba2.2k sqft7001 Basswood Ave, Bentonville, AR 72713New ConstructionMLS ID #1336332, Delton Williams, Crye-Leike REALTORS, Gentry. ArkansasOne MLS
- $414,0004 bd2 ba1.8k sqft3813 SW Mason Rd, Bentonville, AR 72713For SaleMLS ID #1348998, Bill Brunkhardt, Elite Realty. ArkansasOne MLS
- $469,9004 bd3 ba2.2k sqft6702 SW Basswood Ave, Bentonville, AR 72713New ConstructionMLS ID #1337018, Weston Brooks, NWA Residential Real Estate. ArkansasOne MLS
- $434,3664 bd3 ba1.9k sqft3102 SW Lovely Ln, Bentonville, AR 72713New ConstructionMLS ID #1335129, Santhosh Reddy Kalluri, Kaufmann Realty, LLC. ArkansasOne MLS
- $459,0005 bd3 ba2.3k sqft7002 High Meadow Blvd, Bentonville, AR 72713New ConstructionMLS ID #1331100, Michael Hodges, Keller Williams Market Pro Realty Branch Office. ArkansasOne MLS
- $459,0005 bd3 ba2.3k sqft7006 High Meadow Blvd, Bentonville, AR 72713New ConstructionMLS ID #1331094, Michael Hodges, Keller Williams Market Pro Realty Branch Office. ArkansasOne MLS
- $407,4454 bd3 ba1.8k sqft3005 Lovely Ln, Bentonville, AR 72713New ConstructionMLS ID #1348579, Santhosh Reddy Kalluri, Kaufmann Realty, LLC. ArkansasOne MLS
- $418,9004 bd2 ba1.9k sqft7014 SW Orange Ave, Bentonville, AR 72713New ConstructionMLS ID #1326685, Zoe Reynolds, NWA Residential Real Estate. ArkansasOne MLS
- $531,7004 bd3 ba2.4k sqft5401 SW Firethorn Ln, Bentonville, AR 72713For SaleMLS ID #1338324, Bhavya Tummala, Kaufmann Realty, LLC. ArkansasOne MLS
- $641,5594 bd3 ba2.7k sqft961 Osage View Dr, Bentonville, AR 72713For SaleMLS ID #1352773, Pragya Mathur, AXEN Realty. ArkansasOne MLS
