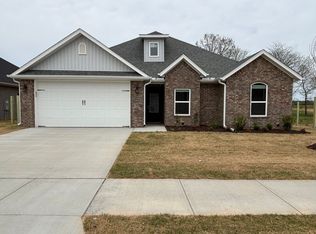
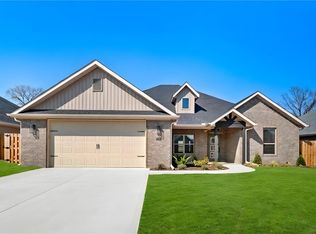
Great location! A thoughtfully designed 4-bedroom, 2.5-bathroom split floor plan that maximizes both space and comfort. The open-concept kitchen and living area create a warm, inviting space for gathering with loved ones. The kitchen features custom cabinetry, granite countertops, and stainless steel appliances, making it both stylish and functional. The primary suite is a private retreat, boasting a large tiled shower, double vanity sinks, and his-and-hers closets for ultimate convenience.
For sale
Price cut: $35K (7/6)
$439,900
1340 Overcup Oak Ln, Centerton, AR 72719
4beds
2,209sqft
Single Family Residence
Built in 2025
9,583 Square Feet Lot
$439,300 Zestimate®
$199/sqft
$-- HOA
What's special
Double vanity sinksLarge tiled showerHis-and-hers closetsGranite countertopsStainless steel appliancesCustom cabinetry
- 105 days |
- 159 |
- 8 |
Zillow last checked:
Listing updated:
Listed by:
Toby Crawford 479-347-2041,
Crawford Real Estate and Associates 479-347-2041
Source: ArkansasOne MLS,MLS#: 1339763 Originating MLS: Northwest Arkansas Board of REALTORS MLS
Originating MLS: Northwest Arkansas Board of REALTORS MLSLoading...
Facts & features
Interior
Bedrooms & bathrooms
- Bedrooms: 4
- Bathrooms: 3
- Full bathrooms: 2
- 1/2 bathrooms: 1
Heating
- Central, Gas
Cooling
- Central Air, Electric
Appliances
- Included: Dishwasher, Electric Water Heater, Gas Range, Microwave, Refrigerator, Plumbed For Ice Maker
Features
- Attic, Ceiling Fan(s), Eat-in Kitchen, Granite Counters, Pantry, Split Bedrooms, Storage, Walk-In Closet(s), Window Treatments
- Flooring: Luxury Vinyl Plank
- Windows: Blinds
- Has basement: No
- Number of fireplaces: 1
- Fireplace features: Gas Log
Interior area
- Total structure area: 2,209
- Total interior livable area: 2,209 sqft
Video & virtual tour
Property
Parking
- Total spaces: 2
- Parking features: Attached, Garage, Garage Door Opener
- Has attached garage: Yes
- Covered spaces: 2
Features
- Levels: One
- Stories: 1
- Patio & porch: Covered
- Exterior features: Concrete Driveway
- Fencing: Back Yard
- Waterfront features: None
Lot
- Size: 9,583 Square Feet
- Features: Landscaped, Subdivision
Details
- Additional structures: None
- Parcel number: 0609200000
- Special conditions: None
Construction
Type & style
- Home type: SingleFamily
- Property subtype: Single Family Residence
Materials
- Brick, Vinyl Siding
- Foundation: Slab
- Roof: Architectural,Shingle
Condition
- New construction: No
- Year built: 2025
Utilities & green energy
- Sewer: Public Sewer
- Water: Public
- Utilities for property: Electricity Available, Natural Gas Available, Sewer Available, Water Available
Community & HOA
Community
- Features: Near Schools
- Security: Smoke Detector(s)
- Subdivision: Oakmont Sub Centerton
Location
- Region: Centerton
Financial & listing details
- Price per square foot: $199/sqft
- Annual tax amount: $916
- Date on market: 3/26/2026
- Cumulative days on market: 106 days
Estimated market value
$439,300
$417,000 - $461,000
$2,525/mo
Price history
| Date | Event | Price |
|---|---|---|
| 7/6/2026 | Price change | $439,900-7.4%$199/sqft |
Source:  ArkansasOne MLS #1339763 Report a problem ArkansasOne MLS #1339763 Report a problem | ||
| 4/29/2026 | Price change | $474,900-2.3%$215/sqft |
Source: ArkansasOne MLS #1339763 Report a problem | ||
| 3/26/2026 | Listed for sale | $486,000$220/sqft |
Source: ArkansasOne MLS #1339763 Report a problem | ||
Public tax history
Tax history is unavailable.
Monthly payment
Est. payment$--/mo
Payment breakdown
Explore the cost of this home by adjusting the details. Changes won't be saved.All calculations are estimates and provided by Zillow, Inc. for informational purposes only. Actual amounts may vary.
HOA fees may include property taxes on listings classified as Co-Ops. Contact the listing agent and/or owner for fee details.
Mortgage interest rates are dependent on a number of factors, including credit score, down payment, and repayment length. Interest rate data provided by Zillow Group Marketplace, Inc. as of 1/1/1970 from various mortgage lenders with which we have lead or other similar arrangements; the Estimated Payment is an average of those rates.
See how much you could borrow to make a competitive offer.
Climate risks
Neighborhood: 72719
Nearby schools
GreatSchools rating
- 9/10Creekside Middle SchoolGrades: 5-6Distance: 4.1 mi
- 9/10Grimsley Junior High SchoolGrades: 7-8Distance: 4.1 mi
- 9/10Bentonville West High SchoolGrades: 9-12Distance: 4.1 mi
Schools provided by the listing agent
- District: Bentonville
Source: ArkansasOne MLS. This data may not be complete. We recommend contacting the local school district to confirm school assignments for this home.

A local agent can set up tours, give advice and negotiate with sellers.


- Arkansas
- Benton County
- Bentonville
- 72719
- 1340 Overcup Oak Ln
Nearby cities
Nearby neighborhoods
Nearby zip codes
Other Bentonville Topics
